
Professional Drainage Design Services UK: Complete Guide
Professional drainage design services UK form the foundation of successful construction projects. Whether managing a residential extension, commercial development, or large-scale infrastructure work, proper drainage design determines planning approval and long-term functionality. At The Drainage Designers (Woodvale consulting Ltd), we’ve guided hundreds of developers and homeowners through UK drainage requirements. Poor drainage design leads to planning rejections, costly delays, and structural damage. Professional approach prevents all of this.
This guide covers choosing and working with professional drainage design services in the UK, what separates adequate designs from those that sail through planning approval, and the technical workflows that ensure compliance.
What Professional Drainage Design Services Include
Professional drainage design services UK encompass far more than drawing pipes on a plan. A comprehensive service starts with understanding your site’s unique conditions and ends with documentation that satisfies local authorities and lead local flood authorities.
Site Assessment and Topographic Surveys
The foundation of any drainage design is accurate site data. Professional drainage designers begin with detailed topographic surveys that map ground levels, existing drainage infrastructure, soil conditions, and flood risk factors.
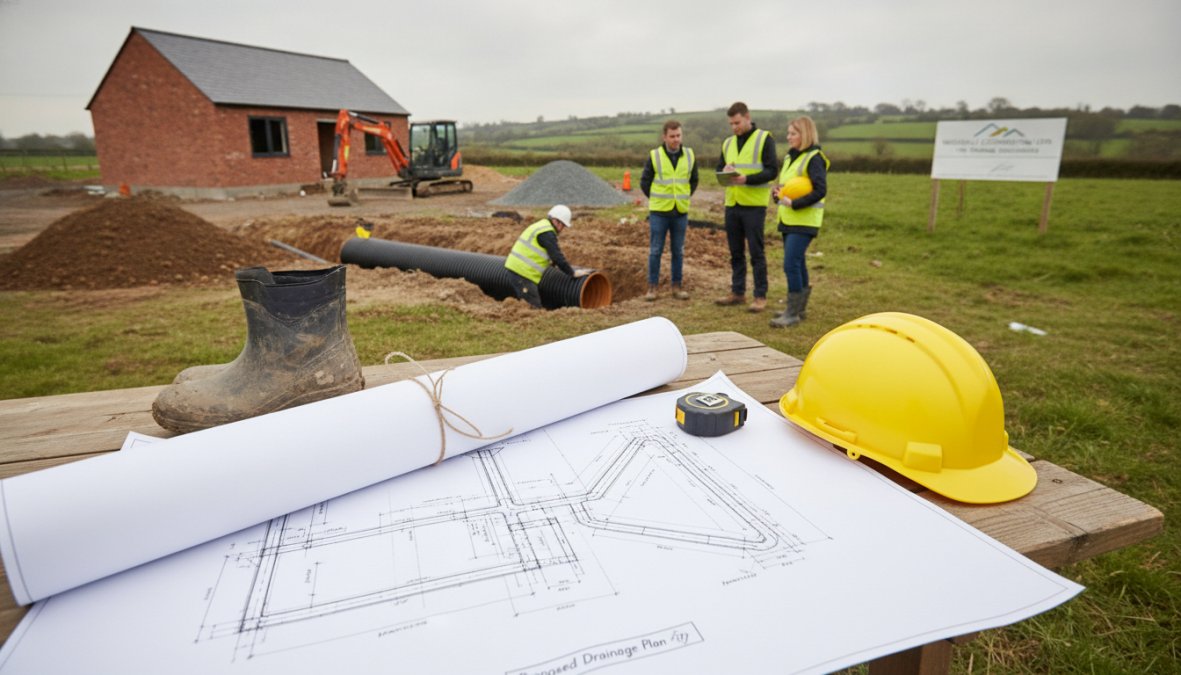
A proper site assessment identifies critical factors: where water naturally flows, soil permeability rates, proximity to public sewers, and existing groundwater conditions. Many projects fail at planning stage because the designer skipped this step or relied on incomplete information.
Pro TipRequest a site visit before committing to any drainage designer. A professional will spend 2-3 hours on-site taking measurements, photographing conditions, and asking detailed questions about your project timeline and constraints. This signals genuine expertise.
Hydraulic and Hydrologic Analysis
Once site data is collected, hydraulic and hydrologic analysis determines how much water the drainage system must handle. This involves calculating rainfall intensity, runoff volumes, and pipe capacity using industry-standard methods and software tools like Autodesk InfoDrainage or Causeway Flow.
The analysis answers critical questions: How much surface water will the site generate during a 1-in-100-year storm event? Can the existing public sewer accept the discharge? Do you need attenuation storage or sustainable drainage systems? Professional designers use validated hydraulic models that account for site-specific conditions rather than generic approaches.
Regulatory Compliance and Approvals
The UK regulatory landscape for drainage is complex. You must comply with Building Regulations, Environmental Agency guidance, local authority requirements, and Lead Local Flood Authority standards. Professional drainage design services handle this complexity by preparing technical documentation that satisfies Building Control, obtaining formal approval from water authorities for sewer connections, and coordinating with flood risk assessments.
Many projects stall because designers submit incomplete applications or miss local requirements. A professional service provider knows which documents each authority requires and submits them correctly the first time.
SuDS Drainage Strategy UK and Sustainable Solutions
Sustainable Drainage Systems (SuDS) represent a fundamental shift in how the UK approaches drainage. Rather than rapidly conveying water away, SuDS retain, filter, and infiltrate water on-site, reducing flood risk and improving water quality.
Benefits of Sustainable Drainage Systems
SuDS drainage strategy UK has moved from optional best practice to expected standard. Most local authorities now require SuDS in new developments unless site conditions make them genuinely unfeasible. SuDS reduce flooding by storing water temporarily during heavy rainfall, allowing it to infiltrate slowly into the ground. This reduces strain on aging public sewers and improves water quality by filtering pollutants before water enters watercourses. For residents, SuDS create attractive landscape features, rain gardens, permeable paving, and detention basins enhance site appearance while managing drainage.
SuDS often cost less than traditional piped drainage systems because they use the landscape itself rather than extensive underground infrastructure.
Key Takeaway Modern planning authorities expect SuDS unless you can demonstrate they’re technically infeasible. Designing without considering SuDS first will likely trigger planning objections and delays.
Integration with Modern Site Planning
SuDS aren’t an afterthought added to a finished design. Professional drainage designers integrate SuDS into overall site planning by coordinating with architects, landscape designers, and structural engineers. Permeable paving can replace standard hard surfaces. Bioretention areas can become landscape features. Detention basins can serve as amenity spaces.
This integration requires early involvement. Involve professional drainage design services at the masterplanning stage, and you’ll achieve better outcomes than adding drainage after the site plan is finalized.
Drainage Design for Planning Permission: Maximising Success
Planning approval is the critical hurdle for most projects. Drainage design directly influences whether your application succeeds or faces objections.
Why Drainage Design Matters for Planning Approval
Planning officers scrutinize drainage proposals carefully. Poor drainage design is one of the top reasons for planning rejections and conditions. A well-designed scheme demonstrates thorough site understanding and compliance, strengthening your application.
Local authorities assess whether your drainage design manages surface water without increasing flood risk elsewhere, whether foul drainage can connect to public sewers or requires alternative treatment, and whether your scheme complies with local flood risk strategies. A professional drainage design addresses all these points explicitly.
The difference between approval and rejection often comes down to documentation quality. A professional service provides clear plans, calculations, and justification that answer planning officers’ concerns before they’re raised.
Common Planning Objections and How Professionals Address Them
The most frequent planning drainage issues include:
Inadequate surface water management: Professional designers calculate required storage volumes and specify exactly how water will be managed.
Foul drainage infeasibility: Professional designers verify sewer availability and propose realistic connection points or alternative treatment systems.
Flood risk exacerbation: Professional analysis quantifies pre-development and post-development runoff to prove no net increase in flood risk.
SuDS avoidance without justification: Professional designers either incorporate SuDS or provide technical justification for why they’re infeasible on the specific site.
Professional drainage design services anticipate these objections and address them proactively in the submission, significantly increasing approval rates and reducing costly delays.
Quality Assurance and QA/QC Workflows in Drainage Design
Professional drainage design services operate within structured quality frameworks that distinguish them from ad-hoc designers and ensure consistency and compliance.
Design Validation and Compliance Checking
Quality drainage design requires independent validation. Calculations must be checked for mathematical accuracy. Designs must be verified against Building Regulations and local authority requirements. A second engineer independently reviews calculations, checks compliance, and verifies that the design meets the project brief. This dual-check approach catches errors before submission to authorities.
Professional services maintain design records showing how decisions were made, which standards were applied, and what alternatives were considered. This transparency is valuable if planning officers request justification or if issues arise during construction.
BIM Integration and Technical Documentation Standards
Building Information Modelling (BIM) is becoming standard practice in UK drainage design. BIM enables coordination between drainage, structural, architectural, and services designs and catches clashes early, a drainage pipe running through a structural column, for example, preventing expensive rework during construction.
Professional drainage design services integrate drainage models into broader BIM environments using tools like Autodesk Civil 3D. Technical documentation standards ensure that drawings are clear, consistent, and sufficient for construction.
| Quality Control Element | Purpose | Impact |
|---|---|---|
| Calculation review | Verify hydraulic accuracy | Prevents undersized pipes or inadequate storage |
| Compliance audit | Check regulatory alignment | Reduces planning objections |
| Drawing cross-check | Ensure consistency | Prevents construction errors |
| BIM coordination | Align with other disciplines | Catches clashes early |
| Design documentation | Create audit trail | Supports future modifications |
Understanding Drainage Design Cost UK and Value
Cost is a legitimate consideration, but professional drainage design services deliver value that extends far beyond the design fee.
Factors That Influence Pricing
Drainage design cost UK varies based on project complexity, site conditions, and required analysis depth. A simple residential extension with straightforward drainage might require minimal analysis. A multi-hectare commercial development with complex topography and multiple regulatory approvals requires extensive work.
Site conditions significantly affect cost. A site with easy access to public sewers costs less to design than one requiring pumping stations or alternative treatment systems. Soil conditions matter, permeable soils allow infiltration-based SuDS; clay soils require storage and discharge alternatives.
Watch OutBeware of unusually low quotes. Drainage design that costs significantly less than comparable projects often reflects limited analysis, generic approaches, or incomplete documentation. These savings evaporate when planning officers request additional information or when construction reveals design inadequacies.
Return on Investment Through Planning Success
The real value of professional drainage design services emerges at planning stage. A well-designed scheme that receives approval on first submission saves weeks or months compared to rejection and redesign. For commercial projects, every month of delay costs thousands in carrying costs and lost revenue.
Professional design also reduces construction risk. A design based on thorough site analysis and validated calculations is less likely to encounter surprises during construction. The investment in professional drainage design typically returns itself many times over through faster approvals and smoother construction.
How to Choose Professional Drainage Design Services in the UK
Selecting the right service provider is critical. Not all drainage designers have equivalent expertise or commitment to quality.
Key Credentials and Experience to Look For
Look for drainage design firms with relevant qualifications and experience. Designers should hold professional engineering qualifications (CEng, IEng, or equivalent). The firm should have experience with projects similar to yours. Check whether the firm is accredited by relevant bodies, UKAS accreditation indicates quality management systems and regular independent audits. Membership in professional institutions like ICE or CIWEM signals commitment to standards.
Experience with your local authority matters. A firm experienced with your specific local authority understands local preferences and requirements, reducing approval friction. Ask for references from recent projects and contact previous clients about quality, responsiveness, and whether the design achieved approval without significant objections.
Data Security and IP Protection in Design Outsourcing
If you’re outsourcing drainage design to external consultants, data security and intellectual property protection are legitimate concerns. Professional drainage design services implement data security protocols. Files should be transmitted securely, stored on encrypted systems, and accessed only by authorized personnel.
Intellectual property ownership should be clear. Typically, you own the final design and all associated documentation. The designer retains rights to methodologies and templates but not to project-specific work. The Drainage Designers (Woodvale consulting Ltd) maintains strict data protection protocols and transparent agreements on IP ownership.
Turnaround Time and Project Delivery Expectations
Drainage design timelines depend on project complexity and regulatory requirements. A straightforward residential drainage design might take 2-3 weeks. A complex commercial scheme with flood risk assessment and multiple authority approvals might require 6-8 weeks.
Professional designers should provide realistic timelines upfront and communicate if delays occur. The Drainage Designers (Woodvale consulting Ltd) commits to delivering projects on schedule, understanding that delays in drainage design cascade through the entire project timeline.
Software Compatibility and Technical Infrastructure
Modern drainage design relies on specialized software tools. Understanding software compatibility ensures smooth workflows and integration with your other design disciplines.
AutoCAD, Civil 3D, and Industry-Standard Tools
Most UK drainage designers work with AutoCAD or Civil 3D for drawing production. These tools are industry standard and compatible with most architectural and engineering practices. Hydraulic analysis typically uses specialized software like Autodesk InfoDrainage or Causeway Flow. BIM workflows increasingly require Civil 3D or similar tools that support 3D modelling and information management.
Cloud Collaboration and File Sharing Workflows
Modern projects often involve distributed teams. Cloud-based collaboration tools enable real-time coordination between drainage designers, architects, structural engineers, and clients. Professional firms use secure cloud platforms for file sharing and version control, ensuring everyone works from the latest design version and enabling efficient feedback loops.
The Drainage Designers (Woodvale consulting Ltd) operates modern cloud workflows that integrate seamlessly with your project team, delivering designs in standard formats and participating in cloud-based coordination platforms your team uses.
Choosing professional drainage design services UK requires understanding what constitutes quality work and recognizing that the lowest-cost option often delivers the poorest value. Proper drainage design is fundamental to planning approval, regulatory compliance, and long-term project success. The Drainage Designers (Woodvale consulting Ltd) brings nationwide expertise in both commercial and domestic drainage design, comprehensive service from site visits to final approvals, and commitment to delivering designs that maximize planning permission success. Get in touch with The Drainage Designers (Woodvale consulting Ltd) to discuss your project requirements and receive a transparent quote for professional drainage design services that deliver results.
Frequently Asked Questions
What is included in a professional drainage design service?
Professional drainage design services encompass site assessment, topographic surveys, hydraulic and hydrologic analysis, system design (surface water and foul water), compliance documentation, and regulatory approvals. Engineers produce detailed technical drawings, design calculations, and reports tailored to Local Authority and Lead Local Flood Authority requirements. Full-service providers also manage permit applications and liaison with water authorities to ensure designs are adoptable and compliant with current standards.
Do I need a drainage design for a planning application in the UK?
Yes, most planning applications require a drainage design for planning permission, particularly for new developments, extensions, or significant site changes. Local Planning Authorities and Lead Local Flood Authorities mandate detailed drainage strategies showing how surface water and foul water will be managed. A professional drainage design reduces the risk of planning objections, ensures compliance with Building Regulations, and demonstrates sustainable management of stormwater runoff through SuDS or traditional systems.
What factors affect drainage design cost UK?
Drainage design cost UK depends on site complexity, project size, soil conditions, proximity to public sewers, and regulatory requirements. Larger commercial developments or sites requiring detailed hydraulic modeling cost more than straightforward domestic designs. Factors include topographic survey complexity, whether SuDS retrofitting is needed, flood risk assessment depth, and the number of design iterations required. Pricing also varies based on turnaround time and whether the service includes full approval liaison. Contact providers for a tailored quote based on your specific project scope.
What is a SuDS drainage strategy and why does it matter?
A SuDS (Sustainable Drainage Systems) drainage strategy manages stormwater runoff through natural infiltration, retention, and filtration rather than rapid discharge to sewers. SuDS strategies include features like permeable paving, retention ponds, green roofs, and rain gardens. They reduce flooding risk, improve water quality, and support biodiversity. UK planning authorities increasingly require SuDS designs as part of drainage design for planning permission, making professional SuDS drainage strategy UK expertise essential for modern developments and compliance with current environmental standards.