
Drainage Design Software for Architects: 2026 Guide
What Architects Need From Drainage Design Software
Selecting the right drainage design software requires understanding how modern tools integrate with your existing workflows. Most drainage tools are built by engineers, for engineers, prioritising hydraulic complexity over usability. Architects need rapid iteration, seamless CAD integration, and outputs that satisfy local authorities without requiring deep hydrology expertise. This guide breaks down what matters when choosing drainage design software and covers tools that genuinely work for architects.
Quick Comparison: Top Drainage Design Software Options
| Software | Best For | Key Strength | Learning Curve |
|---|---|---|---|
| The Drainage Designers (Woodvale consulting Ltd) | UK projects requiring council approval | Regulatory compliance and site visits | Low – full service |
| Autodesk InfoDrainage | Civil 3D users | BIM integration and automation | Medium – technical |
| Causeway Flow | UK/Ireland compliance workflows | Automatic regulatory checks | Medium – simplified |
| CivilGEO GeoSTORM | Rapid stormwater modeling | Automated pipe network design | Medium – Civil 3D dependent |
| HAURATON Hydraulic Design | Linear drainage sizing | Free, web-based accessibility | Low – focused tool |
| Bentley OpenFlows Storm | Complex urban networks | Advanced hydraulic modeling | High – enterprise-grade |
1. The Drainage Designers (Woodvale consulting Ltd): Expert Drainage Design Services
The Drainage Designers (Woodvale consulting Ltd) operates as a consulting service rather than software. The UK-based firm handles the entire process from site assessment through local authority approval, eliminating the learning curve and removing the risk of design errors that could derail project timelines.
The team conducts site visits, performs flood risk assessments, and generates compliance documentation that local authorities require. For architects managing multiple projects where drainage is critical but not core expertise, outsourcing to specialists reduces project risk significantly and keeps schedules on track.
Key advantages include maximised planning permission success rates, simplified drainage design processes, and guaranteed compliance with Local Authority requirements. For architects who want drainage handled professionally without becoming drainage experts themselves, this represents the most straightforward path to project completion.
Pro Tip
The Drainage Designers (Woodvale consulting Ltd) operates on a transparent, ethical customer charter with no hidden fees or surprise scope changes.
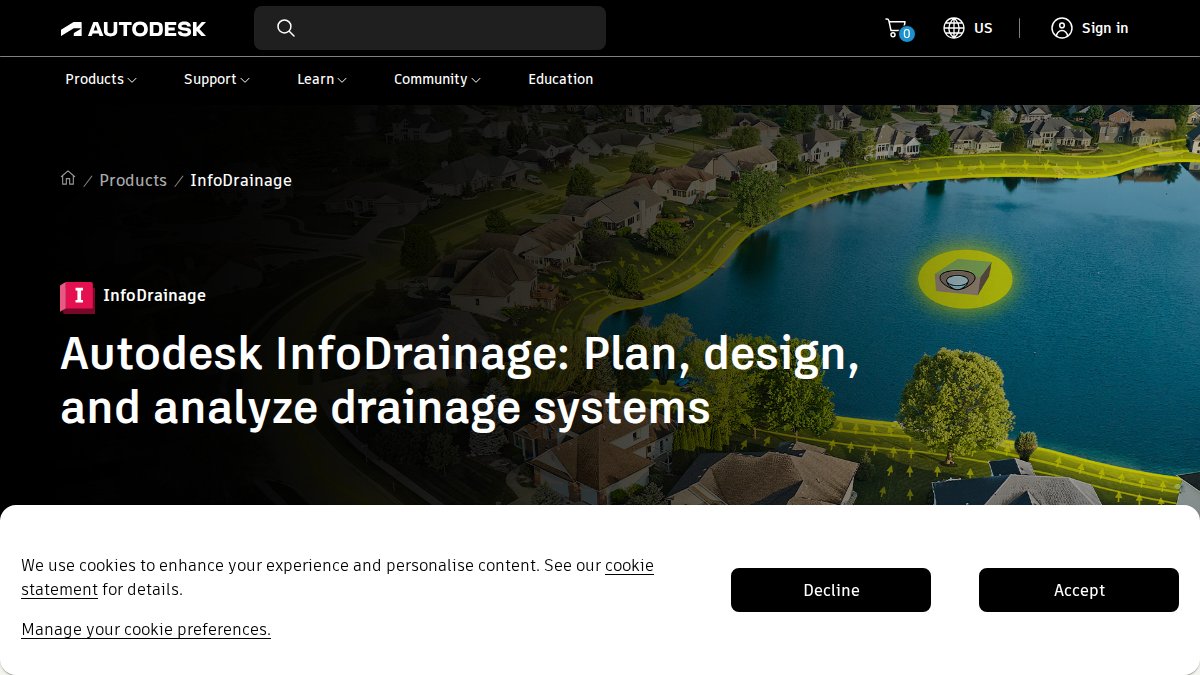
2. Autodesk InfoDrainage: BIM Integration and CAD Workflows
If your practice uses Civil 3D, InfoDrainage offers the tightest integration available for drainage design. The tool automates stormwater design while keeping data within your existing Revit and Civil 3D ecosystem, eliminating friction from exporting data and importing results back into your model.
InfoDrainage handles automated stormwater design, integrates directly with Civil 3D, and includes support for sustainable drainage systems (SuDS) and low-impact development (LID). Cloud-based analysis services allow rapid iteration when testing multiple site grading scenarios. The learning curve is steeper than some alternatives, requiring understanding of runoff calculations and detention pond design, but the time saved by eliminating manual data transfer often justifies the investment.
Professional reports for regulatory approval are generated automatically, which accelerates the approval process and reduces workflow fragmentation.
Best For
Architecture practices with 10+ staff using Civil 3D, where drainage is a regular project component and BIM workflows are non-negotiable.
3. Causeway Flow: UK Regulatory Compliance Made Simple
Causeway Flow solves navigating UK and Ireland regulatory requirements without becoming a flood authority expert. The software includes automatic compliance checking against UK approval requirements and generates Level 2 BIM-compliant reports that satisfy documentation standards.
This tool integrates with Civil 3D and AutoCAD and uses cloud-based floating licenses for multi-office teams. The simplified approval workflow guides you through exact requirements your local authority will demand, reducing revision cycles. For UK-based practices, this regional focus is a genuine advantage because it prioritises approval over deep hydraulic analysis.
Outside the UK and Ireland, this tool offers less value because it’s optimised for specific regulatory frameworks.
Watch Out
Setup requires understanding your local authority’s specific requirements. You’ll need access to your council’s drainage design guidance documents before starting a project.
4. CivilGEO GeoSTORM: Automated Pipe Network Design
CivilGEO GeoSTORM automates tedious stormwater design tasks for Civil 3D users. The software directly integrates with Civil 3D and automates storm sewer pipe capacity calculations, HGL/EGL analysis, and detention pond modelling. What takes hours of manual calculation happens automatically, generating engineering reports rapidly for multiple design iterations.
The limitation is dependency on Civil 3D licenses. Additionally, the tool assumes you understand stormwater design principles – it automates calculations but doesn’t teach underlying hydrology. For Civil 3D users managing standard site development projects, GeoSTORM represents a solid productivity investment.
5. HAURATON Hydraulic Design Software: Quick Linear Drainage Sizing
HAURATON offers a free, web-based tool specifically for sizing linear drainage systems. Input your site parameters, and the software calculates channel size and hydraulic capacity. Results are validated by independent hydraulic consultancies, and the tool automatically generates project specifications and PDFs.
HAURATON handles linear drainage beautifully but can’t model complex pipe networks or detention ponds. If your drainage design involves only linear elements, this tool is excellent. Many practices keep HAURATON bookmarked for quick sizing tasks, even if they use other tools for comprehensive design.
Key Takeaway
HAURATON works best as a supplementary tool for linear drainage tasks, not as your primary drainage design platform.
6. Bentley OpenFlows Storm: Complex Network Modelling
Bentley OpenFlows Storm is enterprise-grade software for large-scale infrastructure projects involving complex urban drainage networks. The platform handles advanced hydraulic and hydrologic modeling, scenario management, and integration with digital twin workflows. This tool is overkill for most architectural practices and requires genuine expertise.
For practices managing large mixed-use developments or urban regeneration projects where drainage affects multiple systems, the software’s ability to model complex interactions is valuable. GIS integration is excellent for working with spatial data across large areas.
Drainage Design Best Practices for Architects
Understanding Site Grading and Topography
Site grading determines how water moves across your project. Collect contour data, identify natural drainage patterns, and determine where water naturally wants to flow before selecting software. Most drainage failures result from fighting topography rather than working with it.
Topographic surveys should be recent – ideally within six months of design work. Older surveys miss recent grading changes that alter drainage patterns.
Integrating Sustainable Drainage Systems
Sustainable drainage systems (SuDS) are increasingly required by UK local authorities. Integrate SuDS into your overall drainage strategy from the beginning rather than treating them as add-ons. SuDS include permeable paving, rain gardens, retention ponds, and green roofs – all designed to manage runoff close to where it falls.
SuDS reduce peak flows, improve water quality, and provide amenity value. Many architects find that SuDS-first thinking simplifies drainage design by distributing management across multiple features. Verify that your chosen tool models SuDS properly, as some treat them as afterthoughts rather than core design elements.
Regulatory Compliance and Approval Processes
Contact your Local Lead Flood Authority early in the design process to understand specific guidance on drainage design. According to UK government guidance on flood risk management, local authorities assess drainage against specific criteria including peak flow rates, water quality, and long-term maintenance.
Documentation matters as much as the design itself. Your software should generate reports that clearly show compliance with relevant standards. Causeway Flow and InfoDrainage both excel at documentation, which accelerates approvals.
How to Select the Right Drainage Design Software
Start by determining whether drainage design is core to your practice or occasional. If you manage drainage projects regularly, software investment makes sense. If drainage appears in fewer than 10% of projects, outsourcing to specialists like The Drainage Designers (Woodvale consulting Ltd) often costs less than software licenses plus training.

Assess your existing tools. If your practice uses Civil 3D, InfoDrainage or GeoSTORM integrate directly. If you use AutoCAD but not Civil 3D, Causeway Flow offers integration. Consider your team’s hydraulic expertise and factor in total cost, including training time and support, not just software licenses.
Key Takeaways for Architects Selecting Drainage Software
| Decision Factor | Best Option | Why |
|---|---|---|
| Full-service approval handling | The Drainage Designers (Woodvale consulting Ltd) | Eliminates learning curve, guarantees compliance |
| BIM/Civil 3D integration | Autodesk InfoDrainage | Seamless workflow, automated reporting |
| UK regulatory compliance focus | Causeway Flow | Automatic compliance checking, simplified approvals |
| Rapid stormwater modeling | CivilGEO GeoSTORM | Automates calculations, saves design time |
| Linear drainage only | HAURATON | Free, fast, validated results |
| Complex urban networks | Bentley OpenFlows Storm | Enterprise-grade modeling, scalability |
The most common mistake architects make is selecting software based on features rather than fit. Start with your constraints – existing tools, team expertise, project types – and choose software that fits those constraints.
Drainage design doesn’t have to be a project bottleneck. The right approach – whether that’s software, outsourced expertise, or a combination – keeps your projects moving toward approval. If your practice handles drainage regularly and wants in-house control, investing in software like InfoDrainage or Causeway Flow makes sense. If drainage appears occasionally, The Drainage Designers (Woodvale consulting Ltd) delivers compliant drainage designs that satisfy local authorities and handle the entire approval workflow. Get in touch with The Drainage Designers (Woodvale consulting Ltd) to discuss your project requirements and find the right solution for your next development.
Frequently Asked Questions
What is the best drainage design software for architects?
The best drainage design software depends on your workflow. For BIM integration with Civil 3D, Autodesk InfoDrainage excels. For UK regulatory compliance, Causeway Flow streamlines approvals. For quick linear drainage sizing, HAURATON’s free web tool is efficient. For complex stormwater modeling, Bentley OpenFlows Storm handles large networks. Most architects benefit from software that integrates with their existing CAD platform and automates hydraulic calculations and reporting.
How do BIM drainage design plugins improve architectural workflows?
BIM drainage design plugins like those in Autodesk InfoDrainage reduce workflow fragmentation by keeping drainage data within your CAD environment. They automate pipe sizing, generate hydraulic calculations, and produce regulatory reports without switching between tools. This integration with Civil 3D and Revit means architects and engineers work from the same model, reducing errors and approval cycles. Plugins also enable automatic documentation and Level 2 BIM report generation required by many UK local authorities.
Is stormwater management design software difficult to learn?
Learning difficulty varies. Web-based tools like HAURATON are immediately accessible with minimal training. Desktop software like CivilGEO GeoSTORM requires familiarity with Civil 3D but automates tedious calculations. Professional-grade platforms like Bentley OpenFlows Storm have steeper learning curves for advanced hydraulic modelling features. Most architects find entry-level tools intuitive within days, whilst complex network modelling may require weeks of practice. Many vendors offer training resources and support documentation.
Can small architectural firms afford drainage design software?
Yes. Free options like EPA SWMM and HAURATON are available for basic stormwater design. Subscription-based tools offer flexible licensing, including cloud-based floating licences for multi-office teams without per-seat costs. Some firms find that outsourcing drainage design to specialists like The Drainage Designers is more cost-effective than purchasing software licenses, especially for occasional projects. Evaluate your project volume and complexity before committing to a subscription.
What drainage design best practices should architects follow?
Key practices include: understanding site topography and grading before design, incorporating sustainable drainage systems (SuDS) where possible, calculating runoff based on catchment area and rainfall intensity, ensuring pipe sizing meets hydraulic capacity requirements, and designing for regulatory compliance from the outset. Always verify Local Authority and Lead Local Flood Authority requirements early. Consider flood risk assessment impacts on site layout. Use software to model scenarios and test resilience before finalisation.