
How to Clear Drainage Planning Conditions: A Step-by-Step Guide
What Are Drainage Planning Conditions and Why You Need to Clear Them
Planning conditions are requirements attached to your planning permission that must be satisfied before you can proceed with certain work. Drainage planning conditions specifically govern how surface water and foul water are managed on your site. Failing to clear them can result in enforcement action, project delays, and significant costs.
The process involves preparing detailed technical designs, compiling evidence of compliance, and submitting your discharge application through the planning portal. Most applications require input from a drainage engineer to demonstrate that your proposed drainage strategy meets the requirements set out in the condition wording.
Understanding the wording of your drainage condition
Drainage conditions vary depending on the scale and nature of your development. Read the condition word-for-word and note any specific technical standards referenced (British Standards, CIRIA guidance, local LLFA requirements). Some conditions require submission “before commencement”; these are pre-commencement conditions and must be cleared before any site work begins.
Common condition phrases include “in accordance with the submitted flood risk assessment,” “incorporating SuDS principles,” “with infiltration rates not exceeding greenfield runoff,” and “subject to approval by the LLFA.” If the wording is ambiguous, contact your planning officer for clarification before investing in design work.
Pre-commencement vs. standard conditions
Pre-commencement conditions must be satisfied and approved before you can legally start any work on site. These typically include drainage strategy approvals, site investigation requirements, and flood risk mitigation measures. Breaching a pre-commencement condition can expose you to enforcement action and stop notices.
Standard conditions can technically be discharged after work begins, though this creates risk and delay. For drainage, most conditions are pre-commencement because the drainage infrastructure needs to be designed before other site works proceed. Check your decision notice carefully.
Discharge Planning Conditions UK: The Application Process
Discharging a drainage planning condition in the UK follows a formal process managed through the planning portal. You’ll need to gather technical documentation, prepare a discharge application, and submit it to your local authority. The LLFA will review drainage-related aspects, and the planning officer will determine whether the condition has been satisfied.
The timeline varies. Simple applications with complete documentation may be approved within 2-3 weeks. Complex applications involving hydraulic modelling or site investigation can take 8-12 weeks or longer.
Step 1: Gather required technical documentation
Before you submit anything, compile all the documents your condition references. This typically includes a drainage strategy, site investigation report, flood risk assessment, detailed drainage layout drawings, and calculations demonstrating compliance.
A drainage strategy is a high-level document showing how surface water and foul water will be managed. It should address the drainage hierarchy: first, run-off should be managed on-site through infiltration or attenuation; second, it should discharge to a watercourse if infiltration isn’t viable; third, it should connect to the public sewer as a last resort.
For surface water, you’ll need to demonstrate that your site meets greenfield runoff rates. This requires site investigation data showing soil infiltration rates, permeability testing, and ground conditions. Foul water drainage is usually simpler if a public sewer is available; you connect to it. If not, you’ll need to design a treatment system (septic tank, treatment plant) and demonstrate that it meets environmental standards.
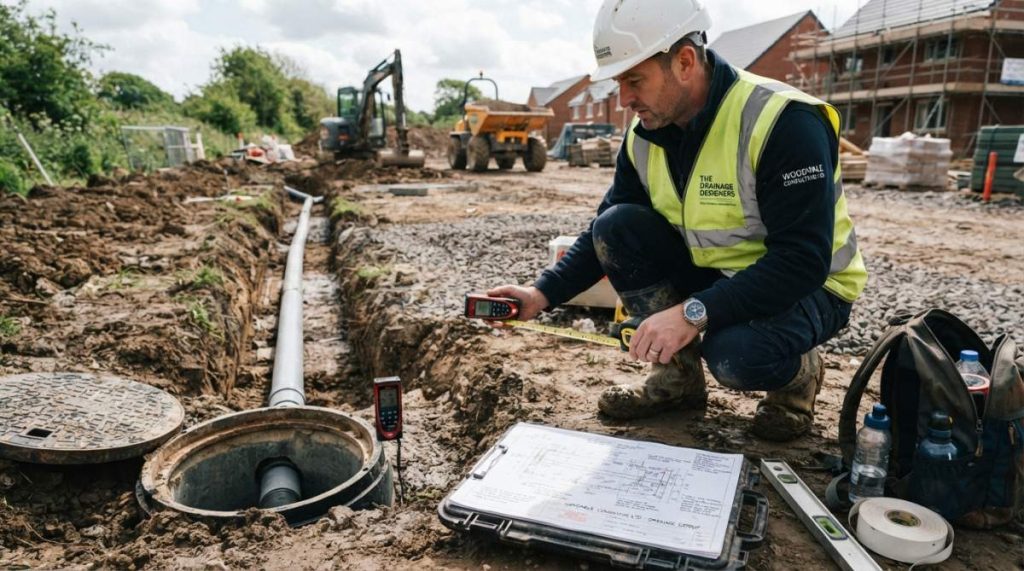
Gather copies of all submitted documents from your original planning application and identify which specific drawings, reports, and calculations the condition references.
Step 2: Prepare your discharge application
Your discharge application is a formal submission to the local authority stating that the condition has been satisfied. It should include a covering letter explaining what condition you’re discharging, a summary of how it’s been met, and copies of all supporting documentation.
The covering letter is crucial. State the condition reference number, quote the condition wording verbatim, explain what you’ve done to satisfy it, and list the attached documents. Include a site location plan showing the development boundary and a drainage layout drawing showing pipes, gullies, attenuation features, infiltration areas, or SuDS components. Label everything clearly.
Calculations should demonstrate compliance with specific technical requirements. For infiltration, show soil testing results and infiltration rates. For attenuation, show the volume of storage required and how your design achieves it. For SuDS, show how the system manages pollution control and water quality.
Step 3: Submit via the planning portal
Most local authorities require submissions through the planning portal. Log in to your local council’s planning portal, find your original planning application, and select “Discharge of Condition.” Upload a single PDF containing your covering letter, all drawings, and all technical reports. Name your files clearly.
Submit the application and note the reference number. The planning authority will acknowledge receipt. From this point, the planning officer and the LLFA will review your submission. You may receive requests for clarification or additional information. Respond promptly; delays in providing information extend the review timeline significantly.
Drainage Strategy for Planning Application: What Your Local Authority Expects
Your local authority expects a drainage strategy that demonstrates a clear understanding of the site’s drainage constraints and a viable solution. The strategy should follow the drainage hierarchy and address both surface water and foul water management.
Surface water and foul water management
Surface water management is the primary focus of most drainage conditions. Your strategy must explain how rain falling on roofs, roads, and hard surfaces will be managed. The default approach is to keep surface water on-site through infiltration or attenuation, releasing it slowly to reduce downstream flood risk.
Infiltration works best on permeable soils. Permeability testing during site investigation determines whether infiltration is feasible. If soils are too clayey or the water table is too high, infiltration won’t work, and you’ll need attenuation instead. Attenuation involves temporary storage (a pond, tank, or permeable pavement) that fills during rainfall and empties slowly afterwards.
For greenfield sites, your runoff rate must not exceed the natural greenfield rate, typically 2-10 litres per second per hectare depending on soil type and rainfall. Foul water is usually straightforward if a public sewer connection is available. If no public sewer exists, you’ll need a treatment system such as a septic tank or treatment plant.
Flood risk assessment and mitigation measures
A flood risk assessment (FRA) evaluates whether your site is at risk from flooding and what mitigation measures are needed. Your FRA should identify flood sources: river flooding, surface water flooding, groundwater flooding, and tidal flooding if applicable. It should assess the risk level and propose mitigation measures.
Common mitigation measures include raising floor levels above the predicted flood level, designing permeable surfaces to reduce surface water runoff, and incorporating water storage features such as ponds or rain gardens. Your condition may require that the FRA be updated or that specific mitigation measures be implemented. Ensure your discharge application references the FRA and confirms that all required measures are included in your drainage design.
SuDS Planning Conditions: Sustainable Drainage System Requirements
SuDS (Sustainable Drainage Systems) are drainage features designed to manage water naturally, reducing flooding and improving water quality. Many planning conditions now require SuDS principles to be incorporated into the drainage design.
SuDS includes infiltration trenches, permeable paving, rain gardens, swales, detention ponds, and green roofs. Each feature serves a dual purpose: managing surface water runoff and improving water quality by filtering pollutants.
Attenuation, infiltration, and permeable paving
Attenuation is temporary storage of water to slow its release. A detention pond fills during heavy rain and empties over 24-48 hours. The volume of storage required depends on the rainfall intensity and the site’s impermeable area. Your condition will specify the design storm (typically a 1-in-100-year rainfall event) and the allowable discharge rate.
Infiltration is direct soakage into the ground. It works best on sandy or gravelly soils with good permeability. Infiltration trenches or soakaways are common. Your site investigation must prove that infiltration is viable; if the water table is too high or soils are too clayey, infiltration will fail.
Permeable paving allows water to soak through the surface into a sub-base layer. It’s ideal for car parks, drives, and low-traffic areas. Your discharge application should include calculations showing the storage volume or infiltration rate achieved by each SuDS feature.
Greenfield vs. brownfield runoff rates
Greenfield sites are undeveloped land where water drains naturally into the soil or local watercourses. The greenfield runoff rate is the volume of water that would naturally drain from the site during a design storm, typically 2-10 litres per second per hectare.
Brownfield sites are previously developed land with hard surfaces that prevent infiltration. The existing runoff rate is higher than greenfield. However, planning policy encourages brownfield redevelopment, so conditions may allow a higher discharge rate than greenfield, typically the existing brownfield rate or a percentage reduction from it.
Your condition will specify which standard applies. This distinction is critical. Attempting to achieve greenfield rates on a brownfield site with heavy clay soils may be technically impossible without very large attenuation ponds.
Lead Local Flood Authority Requirements and Regulatory Approval
The Lead Local Flood Authority (LLFA) is a statutory body responsible for managing flood risk from surface water, groundwater, and ordinary watercourses. For any drainage condition involving surface water management, flood risk, or watercourse discharge, the LLFA will review your discharge application.
What the LLFA assesses in your drainage design
The LLFA checks that your drainage design follows the drainage hierarchy, meets greenfield runoff rates (if required), incorporates adequate SuDS, and won’t cause flooding downstream. They’ll review your site investigation data, hydraulic calculations, and flood risk assessment.
For infiltration designs, they’ll check that soil testing has been carried out properly and that the infiltration rate is realistic. For attenuation designs, they’ll verify that the storage volume is sufficient for the design storm and that the outflow rate doesn’t exceed the allowable discharge.
Hydraulic modelling and site investigation standards
Hydraulic modelling is a computer simulation of how water moves through pipes, channels, and storage features during rainfall. For simple designs, modelling may not be required. For larger or more complex sites, it’s essential.
Site investigation standards are set by British Standard BS 6031 and CIRIA guidance. Your investigation should include soil boring, permeability testing, and water table assessment. Boreholes should be deep enough to identify soil layers and confirm that infiltration is viable. If your site investigation is inadequate, the LLFA will request additional testing.
Common Reasons Drainage Condition Discharge Applications Are Rejected
Understanding why applications fail helps you avoid the same mistakes. The most common rejections are due to incomplete documentation, technical errors, and misinterpretation of the condition wording.
Technical design errors and how to spot them
A frequent error is underestimating the required attenuation volume. Designers sometimes use simplified calculations, resulting in ponds that are too small. Another common error is assuming infiltration will work without adequate site investigation. Clay soils don’t infiltrate well; if your site investigation shows clay at 1 metre depth, infiltration trenches won’t function.
Incorrect greenfield runoff rates are another pitfall. Using outdated figures or applying the wrong soil classification leads to non-compliance. Pollution control is often overlooked. If your site is in a sensitive location, you’ll need to demonstrate that surface water is filtered before discharge.
Missing or incomplete documentation
Submitting an application without all required documents is a guaranteed rejection. If your condition references a “Flood Risk Assessment,” you must include it. If it requires “detailed drainage design,” you need complete plans with dimensions, pipe sizes, and gradients.
Check your condition wording carefully. If it says “in accordance with the submitted [document],” you must include that exact document or a revised version that still satisfies the condition.
Pollution control and compliance gaps
Pollution control is increasingly important. If your site has potential pollution sources (car parks, industrial areas, fuel storage), you’ll need pollution control measures. Foul drainage systems must comply with Building Regulations Part H. If you’re discharging to a watercourse, you may need an Environmental Permit.
Your discharge application should confirm compliance with all relevant regulations.
How to Clear Drainage Planning Conditions: Troubleshooting Rejected Applications
If your application is rejected, most rejections can be remedied by addressing the specific issues raised by the planning officer or LLFA.
Interpreting feedback from your planning officer
The planning officer’s response will explain what’s missing or incorrect. Read it carefully and identify the specific technical or procedural issues. If the feedback is unclear, contact the planning officer and ask for clarification.
Document the feedback and create a checklist of required revisions. Assign these to your drainage engineer. Ensure that revisions are technically sound.
Resubmitting with revised drainage layout and civil engineering input
Resubmissions should address every point raised by the planning officer. If they’ve requested larger attenuation storage, revise the pond design and recalculate volumes. If they’ve questioned infiltration viability, commission additional site investigation or switch to attenuation.
Engage a qualified drainage engineer for revisions. Your resubmission should include a covering letter addressing each point raised in the officer’s original feedback. This approach demonstrates that you’ve understood the concerns and taken corrective action, significantly increasing the chances of approval on resubmission.
Small-Scale vs. Large-Scale Developments: Tailored Approaches
The complexity of drainage design varies dramatically between a small domestic extension and a major commercial development.
Domestic extensions and minor works
For a house extension or loft conversion, drainage requirements are usually minimal. If you’re connecting to an existing public sewer, you may only need to show the connection point on a plan. If you’re adding roof area that drains to a soakaway, you’ll need a simple soakaway design showing dimensions and infiltration rate.
Many domestic conditions are straightforward: “Foul water shall be discharged to the public sewer” or “Surface water shall be managed by infiltration or attenuation on-site.” However, don’t assume domestic work is always simple. If your property is in a flood risk area, near a watercourse, or on poor-draining soils, the condition may be complex.
Commercial and major residential projects
Large developments (10+ homes, commercial buildings, industrial sites) require comprehensive drainage design. You’ll need a formal drainage strategy, detailed site investigation, flood risk assessment, hydraulic modelling, and LLFA consultation.
These projects typically involve a multidisciplinary team: civil engineers, surveyors, environmental consultants, and drainage specialists. For major projects, engage a consultant early, ideally before you submit your planning application. Pre-application consultation with the LLFA can identify issues and avoid costly redesigns later.
| Development Type | Typical Complexity | Site Investigation Required | Hydraulic Modelling | Timeline |
|---|---|---|---|---|
| Domestic extension | Low | Minimal | No | 2-4 weeks |
| Small residential (1-5 homes) | Medium | Basic soil testing | Possibly | 4-8 weeks |
| Large residential (10+ homes) | High | Comprehensive boreholes | Yes | 8-16 weeks |
| Commercial/industrial | High | Extensive investigation | Yes | 10-20 weeks |
Pro Tip
For any development larger than a single house, engage a drainage consultant before finalising your design. Early consultation with the LLFA can prevent expensive redesigns and significantly reduce your timeline to discharge.
Clearing drainage planning conditions requires careful attention to technical detail, thorough documentation, and a clear understanding of what your local authority expects. The process is manageable when you follow the right steps and engage appropriate expertise.
If your application is complex or you’re uncertain about any aspect, The Drainage Designers (Woodvale consulting Ltd) can guide you through the entire process. From site investigation and drainage strategy design through to LLFA approval and condition discharge, our team ensures your application is technically sound and compliant with all regulatory requirements. Get in touch to discuss your drainage condition and find out how we can help you clear it efficiently.
Frequently Asked Questions
What is a drainage planning condition in the UK?
A drainage planning condition is a requirement imposed by your local planning authority or Lead Local Flood Authority to ensure that surface water and foul water from your development are managed safely and sustainably. These conditions specify technical standards your drainage design must meet before construction can begin. They address flood risk, water quality, and compliance with the drainage hierarchy. Conditions may require Sustainable Drainage Systems (SuDS), site investigation data, hydraulic modelling, or detailed drainage layout drawings before work commences.
What documents are needed to clear drainage planning conditions?
You typically need: a detailed drainage strategy or layout plan; site investigation and ground permeability testing; a flood risk assessment if required; hydraulic modelling calculations; details of SuDS features (permeable paving, attenuation tanks, infiltration systems); pollution control measures; maintenance and adoption agreements; and civil engineering drawings. The exact requirements depend on your condition wording and local authority guidance. Your planning officer or LLFA can clarify what your specific condition demands before you prepare your discharge application.
How long does it take to discharge drainage planning conditions?
Timescales vary. Once you submit a complete discharge application via the planning portal, most local authorities aim to determine it within 8-13 weeks, though this is not legally binding. However, the preparation phase is often longer: site investigations, hydraulic modelling, and coordinating with the LLFA can take 4-12 weeks depending on complexity and season. Rejected applications requiring resubmission add further delay. Small domestic extensions may be faster; large commercial projects with complex drainage strategies typically take longer. Early engagement with your planning officer helps avoid unnecessary delays.
What is the role of the Lead Local Flood Authority in clearing drainage planning conditions?
The LLFA reviews your drainage design to ensure it meets flood risk and surface water management standards. They assess your site investigation, hydraulic modelling, attenuation calculations, and SuDS proposals against the drainage hierarchy and local flood risk strategy. Their approval is often a statutory requirement before your local planning authority can discharge the condition. The LLFA checks compliance with environmental and pollution control regulations and may request revisions to your drainage layout or technical design. Engaging the LLFA early in your discharge application preparation significantly improves approval chances.