
SuDS Compliance for Small Housing Developments
What are Sustainable Drainage Systems (SuDS) and Why Small Developments Need Them
SuDS compliance for small housing developments has become a non-negotiable requirement across the UK. Sustainable Drainage Systems represent a fundamental shift away from conventional pipe-based drainage toward managing surface water where it falls, mimicking natural drainage patterns.
Conventional drainage collects rainwater from roofs and surfaces, channels it rapidly into pipes, and discharges it into public sewers or watercourses. This concentrates water flow in ways that increase flood risk downstream and prevents water from infiltrating the ground where it can recharge aquifers. SuDS work differently. They slow water down, allow infiltration where possible, and filter pollutants before discharge. For small sites, this means designing drainage that fits available space whilst meeting increasingly strict local authority requirements.
How SuDS differ from conventional drainage
Traditional drainage treats water as a problem to move away quickly. SuDS treats it as a resource to manage in place. Where conventional systems use impermeable surfaces and underground pipes, SuDS use permeable paving, swales, soakaways, and detention basins that work with the landscape. A conventional driveway is solid asphalt; a SuDS-compliant driveway uses permeable blocks that allow water to drain through. For small housing developments, this distinction carries real cost and planning implications. Planning authorities increasingly mandate SuDS, making the choice less about preference and more about compliance.
Why surface water runoff management matters for small sites
Surface water runoff from even modest developments can overwhelm local drainage infrastructure. A small house extension with new roofing and hardstanding can increase runoff volume by 30-50%. Lead Local Flood Authorities now require developers to demonstrate that their schemes don’t increase flood risk downstream, which means managing runoff on-site rather than pushing it into public systems. For small sites, this translates into a practical requirement: you must prove that your scheme manages surface water to pre-development rates or better through a flood risk assessment and detailed drainage strategy.
SuDS Regulations UK: Mandatory Compliance Requirements
SuDS compliance for small housing developments is now embedded in two regulatory frameworks: Building Regulations Part H and planning policy. Understanding which applies to your project is essential because they have different requirements and different approval bodies.
Building Regulations Part H and Schedule 3 requirements
Part H of the Building Regulations covers drainage and waste, and Schedule 3 of the Environmental Permitting Regulations sets specific SuDS standards. From April 2024, any building work that includes surface water drainage must comply with Schedule 3 unless an exemption applies.
The Schedule 3 requirement states that surface water must be managed using the SuDS hierarchy: infiltration first, then attenuation and discharge to a watercourse, then discharge to a sewer as a last resort. You must demonstrate that infiltration isn’t feasible before moving to the next option, supported by evidence such as a hydrological assessment.
For small extensions and single-dwelling developments, exemptions exist. If your extension is under 30 square metres, you may not need to comply with Schedule 3. However, planning conditions often impose SuDS requirements regardless of Building Regulations exemptions. Building control will expect to see your drainage strategy before work starts, showing your site layout, proposed SuDS features, calculations demonstrating that your design handles the 1-in-100-year rainfall event plus climate change allowance, and maintenance arrangements.
Watch Out
A common mistake is assuming that because your site is small, drainage design is straightforward. Building control reviews drainage on the same basis regardless of site size. Undersized soakaways, inadequate attenuation, or poor surface water routing will be rejected, requiring costly redesign mid-project.
Local planning authority and Lead Local Flood Authority expectations
Planning authorities have separate requirements from building control. Many local authorities now require a Flood Risk Assessment and drainage strategy as part of the planning application, even for small developments.
The Lead Local Flood Authority (LLFA) is a statutory consultee on planning applications that might increase flood risk. They review drainage strategies and assess whether proposed SuDS features are appropriate for the site. Each LLFA has slightly different expectations. Some require detailed hydrological modelling; others accept simpler calculations. For small developments, expect the LLFA to ask for evidence that you’ve considered infiltration, that your proposed discharge rate doesn’t exceed pre-development rates, and that your design handles extreme rainfall events.
SuDS Design for Small Sites: Practical Principles and Source Control
Designing SuDS for small housing plots requires working within tight constraints. You don’t have the space for large detention basins or extensive green corridors. Yet the same principles apply: manage water where it falls, slow it down, and filter it before discharge.
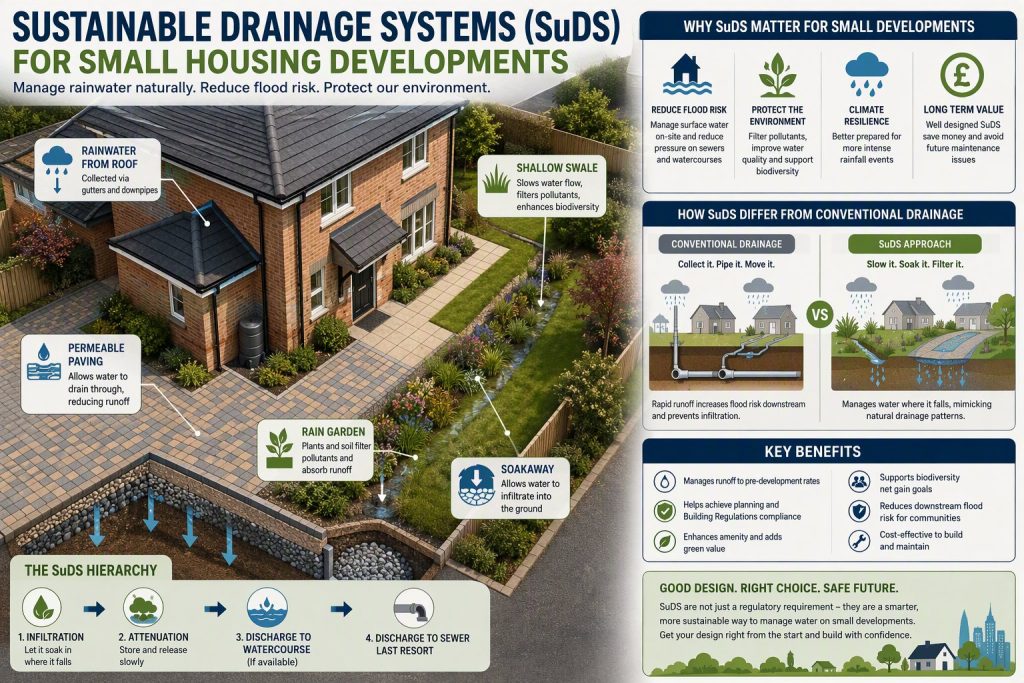
The SuDS hierarchy: infiltration, attenuation, and discharge
The SuDS hierarchy is your design framework. Start with infiltration, allowing water to soak into the ground. If infiltration isn’t feasible, move to attenuation, storing water temporarily and releasing it slowly. If attenuation alone won’t work, you can discharge to a watercourse. Discharging to a sewer is the last resort.
For small sites, infiltration is often the best option if ground conditions allow. A simple soakaway can handle runoff from a roof or small hardstanding. Soakaways are cheap, require minimal space, and need only basic maintenance. If infiltration isn’t possible, attenuation is next. This means storing water on-site and releasing it slowly through a small detention basin, rain garden, or oversized permeable paving that stores water in a reservoir layer beneath the surface.
Permeable paving is a hybrid approach that combines both principles. Water drains through the paving surface into a reservoir layer, where it either infiltrates into the ground or is stored and released slowly through a pipe. For driveways, parking areas, and garden paving, permeable paving is increasingly the standard approach on small sites.
Pro TipWhen designing attenuation features for small sites, remember that you’re not trying to hold water indefinitely. The goal is to slow discharge to match pre-development rates (typically 2-5 litres per second for small residential plots). A shallow swale or rain garden that empties over 24 hours is often sufficient.
Site-specific design and hydrological assessment
Every site is different, which is why generic SuDS designs fail. Your site’s geology, topography, existing drainage, and intended use all affect what will work. A hydrological assessment quantifies these factors and translates them into a design specification.
The assessment starts with rainfall data. Design rainfall is typically the 1-in-100-year event, often with a climate change uplift of 20-40% to account for more intense storms. From rainfall, you calculate runoff volume based on the area of impermeable surface and the runoff coefficient. Once you know the runoff volume, you size your SuDS features accordingly. Professional drainage design conducts site visits to assess ground conditions, reviews rainfall and flood risk data, calculates runoff volumes, and sizes SuDS features accordingly.
SuDS Compliance for Small Housing Developments: A Step-by-Step Checklist
Getting SuDS compliance right requires a structured approach. Missing steps or cutting corners leads to planning rejections, building control failures, or systems that don’t work in practice.
| Stage | Key Actions | Duration | Responsibility |
|---|---|---|---|
| Site Assessment | Desk study, site visit, ground investigation | 2-4 weeks | Designer/surveyor |
| Flood Risk Assessment | Analyse flood risk, calculate runoff volumes | 2-3 weeks | Drainage specialist |
| Drainage Strategy Development | Design SuDS features, size components, model discharge | 3-4 weeks | Drainage designer |
| Planning Submission | Prepare drawings, technical reports, submit application | 1-2 weeks | Applicant/agent |
| Planning Approval | LLFA consultation, local authority review | 8-12 weeks | Local authority |
| Building Control Approval | Submit strategy to building control, address queries | 2-4 weeks | Building control |
| Installation | Construct SuDS features, test systems | 4-8 weeks | Contractor |
| Handover & Maintenance | Establish maintenance plan, train occupiers | Ongoing | Occupier/management company |
Flood risk assessment and site evaluation
Begin with a desk study. Review your site’s flood risk using the Environment Agency’s online flood risk maps, check historical flood records, and identify existing drainage infrastructure nearby. Next, visit the site to observe surface levels and water flow patterns, identify existing drainage features, and note soil type and vegetation. Ground investigation follows, which might be as simple as digging a trial pit and a percolation test or, for larger developments, boreholes to establish soil profiles and permeability.
From this information, you produce a Flood Risk Assessment. For small developments, this might be a simple document confirming that your site isn’t in a flood risk zone and that your drainage design won’t increase risk downstream.
Drainage strategy development and technical guidance
Once you understand your site, design the drainage strategy. This document shows your site layout, identifies all impermeable surfaces, proposes SuDS features, and provides calculations proving that your design works. The strategy should follow the SuDS hierarchy, explaining why you’ve chosen your approach for each surface. If infiltration isn’t feasible, explain why. If you’re using attenuation, show that your basin is sized correctly and that discharge rates don’t exceed pre-development rates. The strategy should also address maintenance, clarifying who will maintain the swale or permeable paving and how often.
Key Takeaway
A strong drainage strategy demonstrates to planning authorities and building control that you’ve thought through the problem systematically. Strategies that show careful site analysis and adherence to standards are approved quickly; generic templates that don’t address site-specific conditions are rejected.
Planning permission submission and approval process
Submit your Flood Risk Assessment and drainage strategy as part of your planning application, including site plans showing proposed SuDS features, cross-sections of swales or detention basins, and calculations supporting your design. The local planning authority will consult the LLFA, who review your drainage strategy. This consultation typically takes 4-6 weeks. The LLFA might raise queries about discharge rate calculations, infiltration feasibility, or swale design. Responding promptly to these queries keeps your application moving. Once the LLFA is satisfied, planning approval usually follows.
SuDS Report: Understanding Investment and Value
SuDS design and approval involves several costs. Understanding what influences pricing helps you budget realistically.
What influences SuDS design and assessment costs
The primary factors affecting cost are site complexity, location, and the depth of analysis required. A simple site with straightforward drainage and good ground conditions requires less work than a complex site with poor infiltration and multiple stakeholder concerns. Site visits and ground investigation are the first costs. Flood risk assessment and drainage strategy development depend on site-specific analysis. Local authority consultation and revision cycles add time. If the LLFA raises queries or requests changes, responding and resubmitting adds cost. Experienced designers anticipate common questions and build strategies that address them upfront, reducing revision cycles.
Cost-benefit analysis for small developers
The upfront investment in proper SuDS design pays dividends. A well-designed system avoids planning rejections and building control failures, both of which are expensive and time-consuming to remedy. A system that actually works prevents maintenance headaches and disputes with neighbours or local authorities. For homeowners, SuDS features like permeable paving and rain gardens often improve site aesthetics and biodiversity whilst managing drainage. The long-term maintenance costs for SuDS are modest if designed and installed correctly. Permeable paving requires occasional sweeping. Swales need vegetation management. Soakaways require little maintenance beyond occasional inspection.
SuDS Maintenance Plan: Long-Term Liability and Homeowner Responsibilities
A SuDS system only works if maintained properly. Understanding maintenance requirements and liability is essential for small developers and homeowners.
Maintenance requirements for permeable paving, swales, and soakaways
Permeable paving requires the least maintenance. Sweep the surface regularly to prevent sediment and leaf litter from clogging the joints. Once or twice yearly, a pressure wash removes stubborn debris. If properly maintained, permeable paving lasts 20+ years.
Swales need more attention. Vegetation should be cut back once or twice yearly. Remove sediment that accumulates in the base (typically every 5-10 years depending on upstream runoff). In winter, ensure the swale drains properly after heavy rain; if water stands for more than 48 hours, it’s not working correctly.
Soakaways are largely invisible and require little maintenance. Inspect the inspection chamber annually to check for sediment buildup.
Who is responsible for maintenance and liability
For new build residential properties, the developer typically hands over a maintenance plan to the homeowner or management company. For a small development with individual properties, each homeowner is responsible for maintaining their own SuDS features. For shared features, responsibility typically falls to a management company funded by residents. If a SuDS feature fails and causes flooding or damage, liability depends on whether the feature was designed and installed correctly but wasn’t maintained (homeowner responsibility) or was poorly designed or installed (designer or contractor liability). Clear documentation of design, installation, and maintenance is essential.
Common Mistakes to Avoid in SuDS Compliance
Years of working with small developments reveal patterns of mistakes that delay approvals and create problems later.
Undersizing SuDS features is the most common error. A soakaway that’s too small won’t infiltrate the design rainfall, causing flooding. Ignoring soil conditions is another frequent mistake. Designers propose infiltration-based systems without confirming soil permeability, only to discover during construction that the soil is clay and won’t drain. A simple percolation test would have revealed this upfront.
Poor integration with the landscape leads to systems that don’t work visually or functionally. A swale that’s too narrow to mow becomes overgrown and ineffective. Vague maintenance responsibility creates long-term problems. Failing to engage local authorities early leads to rejections late in the process. Early engagement, sharing draft designs, and addressing concerns prevents costly rejections.
Watch Out
A critical mistake is assuming that because your site is small, you don’t need a detailed drainage strategy. Planning authorities and building control apply the same standards regardless of site size. Invest in proper design upfront.
Retrofitting SuDS in Existing Small Plots
Sometimes SuDS compliance applies to existing properties undergoing renovation or extension. Retrofitting SuDS into established layouts is more constrained than designing new systems, but it’s often achievable.
The challenge is space. An existing house might have minimal garden, paved areas already laid, and utility services underground. Often, the solution is permeable paving, replacing existing hardstanding with permeable alternatives that provide the same function whilst managing drainage. Another approach is rainwater harvesting. A water butt captures roof runoff for garden use, reducing the volume that needs to be managed through drainage. Soakaways work well in retrofits if space permits.
SuDS compliance for small housing developments is increasingly non-negotiable, yet the process need not be overwhelming. Understanding the regulations, investing in proper site assessment, and designing systems that work with your site’s conditions ensures approvals and long-term success.
The difference between a compliant system and a failed one often comes down to whether the design reflects your specific site or follows a generic template. Professional drainage design that addresses your site’s geology, rainfall, topography, and constraints delivers systems that work, get approved, and serve you reliably for decades.
Getting your SuDS strategy right from the start saves time, cost, and frustration. The Drainage Designers (Woodvale consulting Ltd) simplifies this process with site visits, hydrological assessment, and drainage strategies tailored to your specific project.
Get in touch with The Drainage Designers (Woodvale consulting Ltd) to discuss your project and discover how proper drainage design can secure your planning approval and ensure your system works reliably.
Frequently Asked Questions
Are SuDS mandatory for small housing developments in the UK?
Yes. Building Regulations Part H and Schedule 3 require SuDS compliance for most new developments and extensions where practical. Small housing developments must demonstrate that surface water runoff is managed through sustainable drainage systems unless it is genuinely unfeasible. Local planning authorities and Lead Local Flood Authorities assess whether your SuDS compliance strategy meets hydrological and environmental standards before granting planning permission.
What constitutes a small housing development for SuDS purposes?
The UK Planning Practice Guidance defines small developments as those creating less than 1 hectare of impermeable surface or affecting fewer than 25 properties. However, SuDS compliance requirements apply to many smaller residential extensions and single-plot developments. Your local planning authority will clarify whether your specific project requires a formal SuDS report or simplified assessment based on site-specific design and development footprint.
How much does a SuDS report cost for a small housing development in the UK?
SuDS report costs depend on site complexity, flood risk assessment requirements, and the level of technical guidance needed. Factors include site size, soil conditions, and whether hydrological modelling is required. Rather than a fixed price, costs reflect the work involved. Contact The Drainage Designers for a transparent quote tailored to your project scope and local authority requirements.
What are the main types of SuDS suitable for small housing developments?
Common SuDS for small sites include permeable paving, soakaways, swales, rain gardens, and detention basins. Source control techniques prioritise infiltration where soil conditions allow. Attenuation features slow runoff during extreme rainfall. Your site-specific design should follow the SuDS hierarchy: first attempt infiltration, then attenuation, then controlled discharge. Technical guidance from your local planning authority specifies which types suit your location and development footprint.
Who is responsible for maintaining SuDS on a small housing development?
Maintenance liability typically falls to the property owner or management company once the development is complete. Your SuDS maintenance plan must specify inspection schedules, cleaning, and repairs for permeable paving, swales, and soakaways. Failure to maintain SuDS can affect water quality, biodiversity net gain targets, and flood performance. Clarify maintenance responsibility in property deeds or management agreements before completion to avoid future disputes.
Can I retrofit SuDS into an existing small property plot?
Yes, retrofitting SuDS is possible but more challenging than designing them into new developments. Space constraints often limit options to permeable paving, rain gardens, or soakaways. A flood risk assessment and site-specific design are essential to confirm feasibility. Retrofitting may require planning permission depending on the scale and your local planning authority’s policy. Professional drainage design ensures retrofitted systems meet hydrological compliance and building regulations.
What happens if my SuDS compliance design is rejected by the local planning authority?
Rejections typically cite insufficient hydrological compliance, inadequate surface water runoff management, or failure to follow the SuDS hierarchy. Common reasons include poor infiltration assessment, undersized attenuation features, or discharge rates exceeding local limits. A revised drainage strategy addressing specific feedback usually succeeds. Working with experienced drainage designers from the start minimises rejection risk and delays, ensuring your design meets Lead Local Flood Authority expectations before submission.