
Is a Professional Soakaway Design Worth the Cost? 2026 Guide
Table of Contents
- What a Professional Soakaway Design Actually Covers
- Soakaway Percolation Test Requirements: The Data That Decides Everything
- Building Regulations Part H Drainage: What the Rules Demand
- Drainage Strategy for Planning Permission: Getting Approval First Time
- The Real Cost of Getting Soakaway Design Wrong
- Decision Matrix: When Professional Soakaway Design Pays for Itself
- Frequently Asked Questions
Last Updated: September 14, 2026
What a Professional Soakaway Design Actually Covers
A professional soakaway design is worth paying for when your project needs planning approval, sits on tricky ground, or must satisfy Building Regulations. The fee buys a compliant, buildable scheme a contractor can install without the council rejecting it.
A soakaway design is the documented calculation and layout for a below-ground structure that stores and disperses surface water into the ground. This guide from The Drainage Designers covers what that document includes, why the percolation test matters, and how to judge whether the fee makes sense.
A professional soakaway design package typically contains a site assessment, percolation test results, sizing calculations against BRE 365, a layout drawing showing trench depth and invert levels, and a drainage strategy statement for the planning file. For a small extension with good ground and no planning condition, a design fee may not pay for itself. For anything more complex, the risk of getting it wrong usually outweighs the cost.
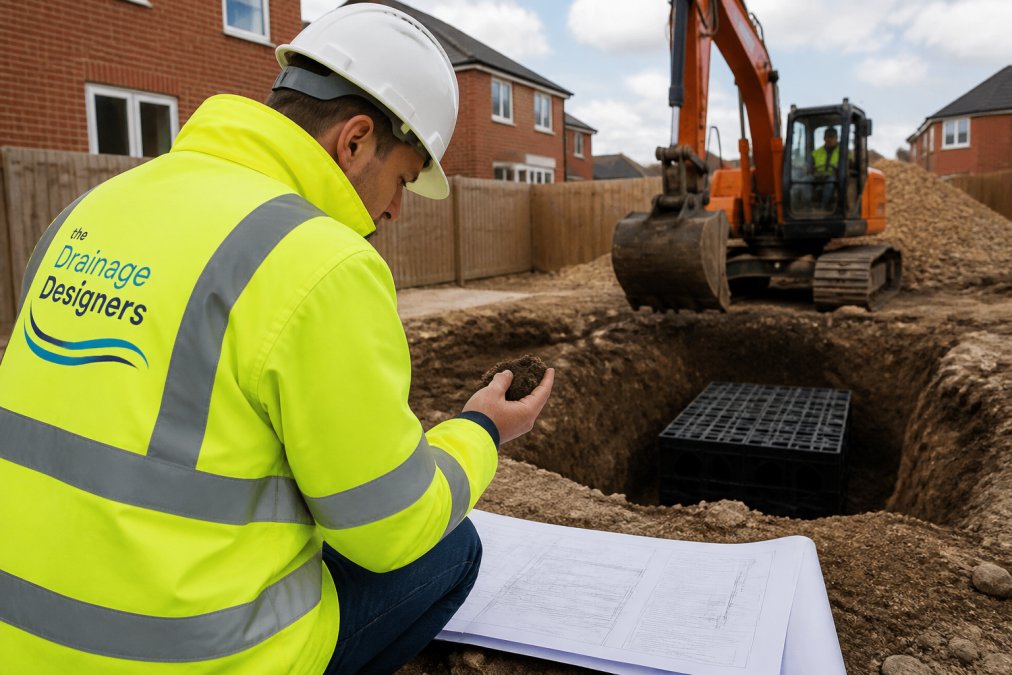
The question is rarely “is a design needed” but “what happens if the design is wrong”. A failed soakaway means re-excavation, a new application, and a delay you cannot schedule around.
Soakaway Percolation Test Requirements: The Data That Decides Everything
A soakaway percolation test is straightforward: dig a trial pit to the proposed invert depth, fill it with water, and measure how quickly the level drops over a set period to establish the soil infiltration rate. Without this figure, no accurate sizing is possible.
The test must be done at the depth and location of the proposed soakaway, not just anywhere on site. Ground conditions vary across a plot, and a test pit in the wrong spot gives a meaningless number.
What BRE 365 Actually Requires
BRE 365 is the standard building control officers, planning consultants and drainage engineers work to. It sets out a repeatable method: a trial pit of known dimensions, filled to a known depth, with the fall in water level recorded at timed intervals until the rate stabilises. The result is an infiltration rate, usually in metres per second, fed into the sizing calculation.
A single spot reading is not enough. The test must continue until the rate becomes consistent, because the first drop is often misleading: disturbed soil drains quickly at first, then slows once the pit walls seal with fines. Stop too early and the soakaway is sized on a false figure and will fail in service.
Why a Failed or Missing Test Sinks the Whole Application
A missing or failed percolation test is the most common reason drainage strategies get refused or returned with conditions. If the soil drains too slowly, a soakaway will not work there and you need an alternative, such as an attenuation system or a connection to a surface water sewer. If it drains too fast, check for contamination pathways and the water table.
A common mistake is assuming that because a neighbouring plot has a working soakaway, yours will too. Permeability can change over a few metres, especially where there is made ground, clay, or a high water table. The official guidance on soakaway testing and drainage sets out the principle that ground conditions must be verified on site before a design is finalised.
The Difference Between a Trial Pit and a Soakage Test
These terms are often used interchangeably, but they are not the same. A trial pit is an exploratory hole dug to inspect the ground and confirm the water table depth. A soakage test is the timed water test carried out inside that pit to measure infiltration. You need both: a trial pit alone tells you what the soil looks like but not how it performs, and a soakage test alone gives a number with no context about the ground profile.
For a professional design, the report should show the pit location, dimensions, depth to the water table, soil description, and timed water level readings. If any are missing, the calculation behind the soakaway is not verifiable.
What Happens When the Test Is Done Wrong
The consequences are not abstract. A test in dry weather can give a better infiltration rate than the same ground in winter, when the water table is higher. A test too close to a boundary or building can miss a layer of clay running across the plot. A test at the wrong depth can size a soakaway that sits above the water table in summer but below it in winter.
Re-testing after a refusal can require fresh excavation, a new report, and an amended application, with the original design fee still applicable.
Skipping the percolation test to save time is the most expensive shortcut in drainage. If the soakaway fails its first heavy storm, you are re-excavating, re-testing, and re-applying, with the original cost still on the invoice.
How the Result Drives the Design
The infiltration rate is not a pass or fail number on its own. It determines the size of the soakaway, the depth of the trenches, the volume of storage required, and whether a soakaway is viable at all. A slow rate may mean a footprint larger than the garden can accommodate; a very fast rate may mean water leaves too quickly to be treated, raising questions about pollution pathways. A professional design works through those trade-offs before anything is built.
Building Regulations Part H Drainage: What the Rules Demand
Building Regulations Part H drainage sets the legal standard for foul and surface water drainage on a property, including how rainwater runoff must be managed and the order of priority for disposal. In simple terms, you must deal with surface water on your own site wherever reasonably practicable.
The approved documents set out the hierarchy: infiltrate to the ground first, then discharge to a watercourse, then to a surface water sewer, and only as a last resort to a combined sewer. A soakaway is the first rung of that ladder, which is why it appears in so many residential schemes.
Where DIY Designs Usually Fall Short
DIY soakaway designs tend to fail on three points: sizing, depth, and documentation. Sizing without a real percolation figure is guesswork. Depth that ignores the water table or the invert level of the incoming pipe causes backing up. A hand-drawn sketch with no calculations rarely satisfies a building control officer or planning case officer.
Skipping the percolation test to save time is the most expensive shortcut in drainage. If the soakaway fails its first heavy storm, you are re-excavating, re-testing, and re-applying, with the original cost still on the invoice.
Drainage Strategy for Planning Permission: Getting Approval First Time
A drainage strategy for planning permission shows the local planning authority how your site will manage surface water and, where relevant, foul drainage. It must demonstrate compliance with the local plan, the Lead Local Flood Authority’s requirements, and national planning policy on flood risk.
The strategy is where a professional design earns its keep. Case officers and flood authority consultees want calculations, drawings, and a clear maintenance plan, not a paragraph of assurance. A well-prepared strategy answers their questions before they are asked, reducing the chance of a refusal or a costly conditions discharge later.
If you have had plans rejected on drainage grounds before, the fix is usually not a bigger soakaway. It is a clearer argument, backed by data, that the scheme works. national planning policy on flood risk and drainage explains how flood risk must be assessed and how sustainable drainage should be incorporated into new development.
The Real Cost of Getting Soakaway Design Wrong
The cost of a failed soakaway is not the design fee you avoided. It is the excavation, replacement materials, re-testing, resubmission, and weeks of delay while the site sits idle.
Consider the sequence if a soakaway fails. The ground is opened up again, the crates or rubble removed, a new test pit dug, and a new design produced. Then the application or building notice is amended and the process restarts. Every step carries its own cost, and none were in the original budget.
The Over-Engineering and Under-Engineering Trap
Professional design is not just about avoiding failure. It is also about avoiding waste. A soakaway that is too large costs more in excavation, aggregate, crates and labour than it needs to; one that is too small fails in service and costs more to replace. The design fee finds the correct size between those two extremes.
The material and excavation cost of an oversized soakaway can exceed the design fee, and the same can be true of an undersized one once replacement is counted. The design fee is not an add-on to the construction cost; it is the calculation that determines what that cost should be.
Insurance and Liability Implications
Insurance and liability are the parts most homeowners and small practices overlook. If surface water from a poorly designed soakaway floods or damages a neighbouring property, responsibility becomes a legal matter, not a technical one. A documented, professionally prepared design gives you a clear record that the scheme was designed to the relevant standard.
There is also the question of insurance cover. Many household and commercial policies require drainage works to be carried out to recognised standards with any necessary approvals in place. If a claim arises from a soakaway installed without a compliant design, the insurer may question whether the policy responds at all. That is not a risk most property owners can absorb.
For architects and developers, that record matters commercially. It supports your professional indemnity position and demonstrates that you followed recognised design practice. guidance on sustainable drainage systems and their maintenance confirms that SuDS features require a maintenance plan, and a design that cannot be maintained is a liability waiting to surface.
The Maintenance Plan as a Risk Document
A soakaway is not a fit-and-forget asset. It needs inspection, and in some cases clearing or replacement of the infiltration surface, over its life. A professional design includes a maintenance schedule setting out what to check, how often, and what to do if performance drops.
That schedule is not just good practice. It is evidence. If a neighbour or local authority asks whether the soakaway was properly considered, the maintenance plan shows the owner understood the asset and its obligations. Without it, the defence is weaker.
The Environmental and SuDS Angle
Surface water that is not managed properly does not just disappear. It carries silt, hydrocarbons and other pollutants from roofs, driveways and patios. A soakaway designed without considering treatment and attenuation can pass those pollutants into the ground or a watercourse.
Sustainable Drainage Systems, or SuDS, are the framework for managing that risk. Professional design aligns the soakaway with SuDS principles: manage water close to where it falls, slow it down, and treat it before it infiltrates or discharges. That alignment is increasingly expected by planning authorities and is difficult to demonstrate with a hand-drawn sketch.
The Delay Cost Nobody Budgets For
Delay is the quiet cost. A refused drainage strategy can hold up a planning decision, which holds up a start on site, which holds up a sale or occupation. For a developer, that delay has a financing cost. For a homeowner, it can mean living in an unfinished property or paying for temporary accommodation.
A professional design does not guarantee approval, but it removes the most common reasons for refusal. That is the practical case for treating the design fee as a risk management cost rather than a technical extra.
Decision Matrix: When Professional Soakaway Design Pays for Itself
Professional soakaway design pays for itself when the cost of a failed application, a non-compliant installation, or a liability claim exceeds the design fee. For most projects requiring planning permission, it does.
Use the matrix below to judge your own situation.
| Your Situation | DIY Risk | Recommendation |
|---|---|---|
| Small extension, good ground, no planning condition | Low | Self-design may be acceptable |
| New build requiring planning permission | High | Professional design strongly advised |
| Clay, made ground, or high water table | Very high | Professional design essential |
| Previous drainage refusal on the site | Very high | Professional design essential |
| Commercial or SuDS-led scheme | Very high | Professional design essential |
The pattern is consistent. The more approvals, consultees, and unknowns a project has, the more the design fee is really an insurance premium against delay.
This is where The Drainage Designers work. The team handles site visits, percolation testing, flood risk assessment, and the documentation needed to satisfy local authority and Lead Local Flood Authority requirements, from first drawing through to approval. For architects and developers who need compliant drainage documentation without adding to in-house workload, that is the practical case for outsourcing.
Ask any designer for the percolation test results and the BRE 365 sizing calculation before you commission. If they cannot show you both, you are paying for a drawing, not a design.
Frequently Asked Questions
How much should a soakaway cost?
Soakaway costs vary widely depending on ground conditions, system type, and whether professional design is included. Excavation, crates, geotextile membrane, and sub-base materials all affect the total. Design fees reflect the site assessment, percolation testing, and documentation needed for compliance. Because pricing depends on your specific site and requirements, it is best to request a tailored quote rather than rely on generic estimates that may not account for your soil infiltration rate or water table depth.
Do I need a percolation test for a soakaway installation?
Yes. A percolation test is essential for any soakaway serving a new build or extension. The test measures how quickly water drains through your soil, which determines the drainage capacity your system needs. Without it, you cannot size the soakaway correctly, and Building Control or your local planning authority may reject the application. Soakaway percolation test requirements follow BRE 365 methodology, which specifies trial pit dimensions, saturation procedures, and calculation methods. A professional design includes this test as standard.
What are the risks of an incorrectly sized soakaway?
An undersized soakaway cannot handle rainwater runoff during heavy storms, leading to surface water pooling, localised flooding, and potential damage to your property’s structural integrity. Oversized systems waste money on unnecessary excavation and materials. Both scenarios risk non-compliance with Building Regulations Part H drainage and SuDS requirements. If the soakaway fails after construction, remedial work means re-excavation, new materials, and possibly revised planning approval, which costs far more than getting the design right initially.
How does professional soakaway design help with planning approval?
A drainage strategy for planning permission must demonstrate that your surface water management meets local authority and Lead Local Flood Authority requirements. Professional designers provide percolation test data, BRE 365 calculations, and detailed drawings that address flood risk and SuDS compliance. This documentation reduces the likelihood of conditions being attached to your approval or the application being rejected on drainage grounds. For sites with challenging ground conditions or high water tables, this expertise is often the difference between approval and refusal.
A soakaway that fails costs far more than one designed properly from the start, in excavation, resubmission, and lost time. The Drainage Designers provide site visits, percolation testing, flood risk assessment, and drainage strategies built to satisfy local authority and Lead Local Flood Authority requirements, with nationwide coverage and a transparent customer charter. Get in touch to discuss your project and get a compliant design that stands up to scrutiny.