
Integrating SuDS Into Urban Landscape Design
Table of Contents
- Why SuDS Matter in Urban Landscape Design
- SuDS Design Best Practices for Urban Projects
- SuDS Components for Urban Landscapes
- SuDS Planning Requirements UK and Compliance
- Landscape-Led Design and Multifunctional Green Space
- Maintenance and Lifecycle Considerations
- Retrofitting SuDS in Existing Urban Areas
- Frequently Asked Questions
Last Updated: September 18, 2026
Why SuDS Matter in Urban Landscape Design
Sustainable drainage systems (SuDS) capture and filter water at source, reducing flood risk whilst improving water quality and creating multifunctional green space. Integrating SuDS urban landscape design projects transforms how cities handle precipitation, turning what was once a purely engineering problem into an opportunity for landscape-led design that benefits both people and the environment.
SuDS Design Best Practices for Urban Projects
Understand your site’s hydrology: catchment area, soil conditions, groundwater levels, and existing drainage infrastructure. Treat SuDS as a core design principle, not a cosmetic addition.
Start with source control: capture rainfall on roofs, roads, and hard surfaces. Design permeable surfaces where use allows; where infiltration isn’t possible, design features that attenuate water rather than convey it rapidly.
Every SuDS feature should serve at least two purposes. A rain garden is both drainage and planted amenity; a swale is both channel and landscape feature. This dual purpose makes schemes resilient to budget cuts.
Collaborate with landscape architects and drainage engineers from the outset. Integrating SuDS urban landscape design requires both disciplines thinking together throughout the design process.
SuDS Components for Urban Landscapes
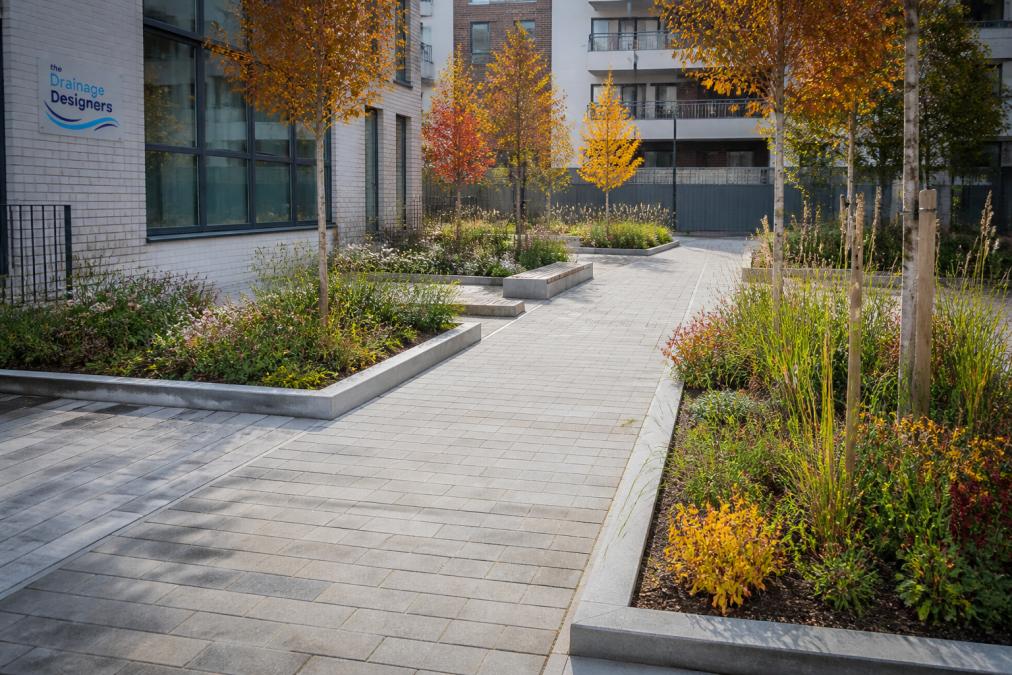
Urban SuDS projects typically combine several component types, each suited to different site conditions and functions. Understanding what each does and where it fits in the landscape is essential for effective design.
Permeable Paving and Surface Solutions
Permeable surfaces allow water to pass through to underlying storage and infiltration layers. Options include porous asphalt, permeable concrete block, resin-bound gravel, and permeable concrete, each with different load-bearing capacity and maintenance requirements.
Design base layers to your site’s soil conditions: where infiltration is possible, allow water to percolate downward; where it isn’t viable, use a storage layer that drains to a conventional pipe system at a controlled rate.
Rain Gardens and Bioretention Features
Rain gardens are planted depressions, typically 150-300mm deep, designed to drain within 24-48 hours, preventing standing water and mosquito breeding whilst allowing soil microbes to break down pollutants.
Bioretention uses designed filter media (usually sand and compost blend) to improve water quality as it passes through. It works well where soil conditions won’t support natural infiltration or where water quality improvement is a priority, though it requires more maintenance than simple rain gardens.
Integrate them into the landscape narrative with species that tolerate both wet and dry periods. Features that serve multiple purposes are better maintained and more valued by the community.
Swales and Attenuation Ponds
Swales are shallow channels that convey water whilst allowing infiltration and sediment settlement. They can be planted to create green corridors along roads, between car parks, or as space boundaries.
Attenuation ponds store water temporarily during heavy rainfall, then release it slowly. In urban areas, design them as multifunctional spaces: dry most of the time for parks or play areas, briefly flooded during storms.
SuDS Planning Requirements UK and Compliance
Planning policy and building regulations in England and Wales now expect SuDS on most new developments, with requirements varying by location, development type, and local authority interpretation.
Regulatory Framework
The primary drivers for SuDS are:
- Building Regulations Part H (Drainage and Waste): From 2020 onwards, drainage systems must use SuDS unless technically or economically unfeasible. Surface water must be managed as close to source as possible without increasing flood risk elsewhere.
- National Planning Policy Framework (NPPF): Paragraph 159 requires development not to increase flood risk. Paragraph 174 requires development to enhance the natural and local environment through green infrastructure.
- Local authority planning policy: Most local authorities require SuDS on new development. Check your local plan and supplementary planning documents (SPDs) for specific requirements.
- Environment Agency Guidance: The Environment Agency publishes SuDS design guidance widely referenced in planning and building control assessments.
Flood Risk Assessment and Drainage Strategy
Most developments require a Flood Risk Assessment (FRA) and Drainage Strategy demonstrating that flood risk (fluvial, pluvial, groundwater, and tidal) has been assessed, the drainage system will not increase flood risk, surface water will be managed using SuDS, water quality will be protected, and maintenance responsibility is clear.
The FRA should include: site location plan, hydrological analysis (rainfall data, runoff calculations, infiltration rates), proposed SuDS features sized to manage the 1 in 100 year rainfall event plus 40% climate change allowance, exceedance routing plan, and maintenance and adoption plan.
Lead Local Flood Authority (LLFA) Consultation
The LLFA is the statutory consultee for flood risk on planning applications in England; in Wales, Natural Resources Wales (NRW) and local authorities perform this role. Engage with the LLFA early in design to clarify expectations on rainfall event sizing, preferred feature types, infiltration testing requirements, maintenance arrangements, and design standards.
Building Control Assessment
Building control will check that the system complies with Building Regulations Part H, features are properly designed and sized, maintenance access is adequate, the system will not cause nuisance, and maintenance responsibility is clear. Provide detailed design drawings, calculations, and maintenance specifications early to avoid delays.
Maintenance Responsibility and Adoption
Building Regulations require that maintenance responsibility is identified and realistic. If the local authority is to adopt the system, formal adoption agreements must be in place before construction. Clarify which features the authority will adopt, as not all authorities adopt rain gardens or green roofs.
If privately maintained, the maintenance plan must include: schedule of tasks and frequency, estimated annual costs, funding mechanism, contact details for the responsible party, and contingency plan if maintenance fails.
Technical Standards and Design Guidance
The CIRIA SuDS Manual (C753) is the primary design reference in the UK. Most local authorities and building control bodies reference this manual. Additionally, check for local authority supplementary planning documents (SPDs) or design guidance specific to your area, which may be more stringent than national guidance.
Common Reasons for Refusal or Revision
Common reasons for delay or refusal include: undersized features, inadequate infiltration testing, unclear maintenance responsibility, poor landscape integration, and inadequate water quality treatment. Address these proactively in your initial submission.
Landscape-Led Design and Multifunctional Green Space
The best SuDS integration happens when landscape design leads and drainage follows. This means starting with what the space needs to be (a community gathering point, a wildlife corridor, a play area) and then designing drainage features that support that primary purpose.
Multifunctional green infrastructure serves several goals simultaneously. A planted swale is drainage, habitat, air quality improvement, and a visual feature. A rain garden is water management, amenity, and biodiversity. An attenuation pond is flood storage, recreation space, and ecological feature. This stacking of functions makes schemes more strong economically and more valued socially.
The landscape-led approach also improves maintenance.
Maintenance and Lifecycle Considerations
SuDS systems require ongoing maintenance and must be factored into whole-life economics from the outset. Unlike conventional piped drainage, SuDS are living systems that degrade predictably and need active management.
Maintenance Tasks and Frequency
Permeable paving needs sweeping every 4-8 weeks and pressure washing annually or bi-annually. Planted features require 2-4 maintenance visits per year. Attenuation ponds need sediment removal every 5-10 years. Inlets and outlets require clearing after heavy rainfall.
Responsibility and Governance
Before construction, the maintenance responsibility must be explicitly assigned and funded. This is often the weakest link in SuDS schemes. Common arrangements include:
- Local authority ownership and maintenance: The LLFA or highways department takes on the feature. This is reliable if budget is allocated, but many authorities are stretched and may deprioritise maintenance. Clarify in writing that the authority has agreed to maintain the feature and has budget committed.
- Private owner or management company: Developers or property owners maintain the system. This works well if the owner has incentive (e.g., a commercial property where the SuDS enhances the landscape value), but fails if ownership changes or budgets tighten.
- Community group or residents’ association: Community stewardship can be effective, especially for smaller features in residential areas. However, it requires training, ongoing support, and volunteer commitment. Do not assume community maintenance will happen without formal agreement and initial funding.
- Hybrid model: A combination, e.g., the local authority maintains the main attenuation pond, whilst residents’ groups manage street-level rain gardens. This can work but requires clear boundaries and communication.
Performance Degradation and Renewal Cycles
SuDS performance degrades over time. Soil in bioretention features becomes compacted over 10-15 years, reducing infiltration rates by 20-40%. Permeable paving surfaces clog progressively. Planted features may need species replacement after 15-25 years.
Whole-Life Cost Modelling
Use whole-life cost analysis over 30-50 years, not just capital cost. A SuDS scheme may cost 10-20% more to install but often delivers lower long-term costs through reduced flooding, improved water quality, and amenity value. However, neglected maintenance can exceed conventional system costs.
Retrofitting SuDS in Existing Urban Areas
Retrofitting SuDS into developed areas is more challenging than new schemes but often where the greatest need exists. Existing hard-surfaced areas shed water rapidly, causing localised flooding.
Frequently Asked Questions
What are the primary benefits of integrating SuDS into urban design?
SuDS reduce surface water runoff, lower flood risk, and improve water quality by filtering pollutants naturally. They also create multifunctional green spaces that enhance biodiversity, reduce urban heat island effect, and provide amenity value to communities. In urban regeneration projects, SuDS support biodiversity net gain requirements and demonstrate climate resilience, which strengthens planning applications.
What are the SuDS planning requirements UK authorities expect?
Local authorities and Lead Local Flood Authorities require SuDS as part of surface water management in new developments and major renovations. Planning policy now mandates source control of runoff and sustainable drainage design. Your design must demonstrate hydrological performance, catchment management principles, and compliance with the drainage hierarchy. Councils assess whether your scheme reduces runoff to greenfield rates and includes maintenance plans for long-term operation.
How do SuDS design best practices balance functionality with aesthetics?
Effective SuDS integrate landscape-led design principles, treating drainage as a landscape feature rather than hidden infrastructure. Rain gardens, swales, and permeable surfaces become visual amenities with planted vegetation. This approach creates ecological connectivity, supports habitat creation, and enhances public perception. Working with landscape architects alongside drainage engineers ensures your SuDS deliver both hydrological performance and community wellbeing benefits.
What are the main challenges when retrofitting SuDS in existing urban developments?
Retrofitting SuDS faces constraints from limited space, existing hard-surfaced areas, and underground utilities. Solutions include green roofs, permeable paving replacement, and compact bioretention features integrated into parking areas or public realm upgrades. Successful retrofits require detailed site surveys and creative design to maximise runoff reduction within built environment constraints. Collaboration between engineers and landscape architects is essential to overcome these technical and spatial challenges.