
Drainage Design for Commercial Property: A 2026 Guide
Table of Contents
- Understanding Drainage Design Requirements for Commercial Property
- Flood Risk Assessment and Surface Water Management
- SuDS Compliance for Commercial Property Development
- Building Regulations Part H and Drainage Standards
- Creating a Drainage Strategy Report for Planning
- Site-Specific Design: Soil Conditions and Hydrogeology
- Planning Permission and Regulatory Compliance
- Common Mistakes in Commercial Drainage Design
- Frequently Asked Questions
Last Updated: September 19, 2026
Understanding Drainage Design Requirements for Commercial Property
Drainage design commercial property development is complex, and the difference between approval and rejection often hinges on how thoroughly you’ve addressed surface water management, flood risk, and regulatory compliance from the outset.
What makes drainage design challenging isn’t the physics, it’s satisfying multiple authorities simultaneously. Your local council, the Lead Local Flood Authority, the Environment Agency, and Building Regulations Part H all have overlapping requirements. Miss one, and your project stalls.
Inadequate drainage design leads to planning rejection, costly redesigns, delays, and potential flooding damage. This guide covers the critical requirements you need to understand before commissioning drainage design commercial property work.
Flood Risk Assessment and Surface Water Management
A flood risk assessment is a planning requirement for most commercial developments. It determines how your site handles rainfall events and identifies whether surface water poses a risk to the development or neighbouring properties.
The assessment involves analysing historical flood data, reviewing Environment Agency flood maps, and understanding site topography and existing drainage. For commercial property, you must consider a 1-in-100-year rainfall event (1% annual probability) as the baseline, though more severe scenarios may be required depending on location and use class (Flood risk and coastal change).
Surface water management strategy forms the backbone of your drainage design. Modern best practice emphasises managing rainfall on-site through infiltration, attenuation, or discharge to a watercourse, reducing strain on existing infrastructure and minimising flood risk downstream. Your strategy must demonstrate how you’ll handle the design rainfall event without causing flooding on-site or exacerbating flooding elsewhere.
SuDS Compliance for Commercial Property Development
Sustainable Drainage Systems (SuDS) are now mandatory for most commercial developments in England. Building Regulations and planning policy require drainage design to incorporate SuDS principles unless exceptional circumstances prevent it.
SuDS compliance for commercial property means designing a drainage system that mimics natural drainage processes. A SuDS scheme typically includes multiple components: permeable paving in car parks, retention ponds, swales, or soakaways depending on site conditions and hydrogeology.
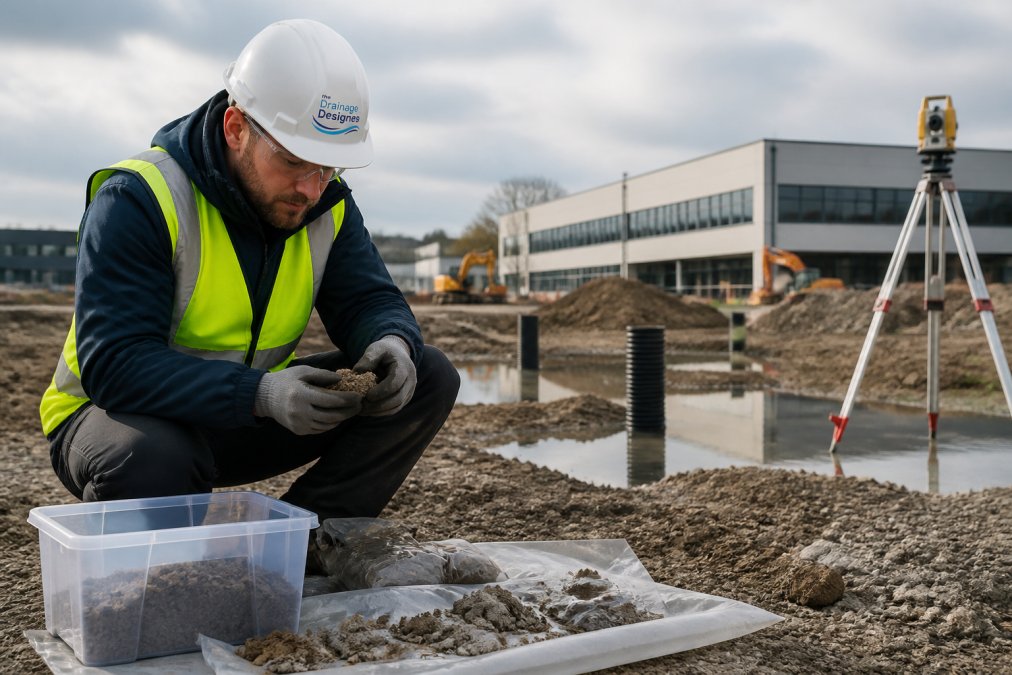
Understanding your site’s soil permeability is key. If soil can absorb water, you can design infiltration-based SuDS. If not, you’ll need attenuation storage before discharge to a watercourse or public sewer. A site investigation and hydrogeological assessment are essential to determine feasibility. SuDS also filters pollutants before water enters groundwater or surface watercourses, which is why regulators favour them.
Building Regulations Part H and Drainage Standards
Building Regulations Part H governs site drainage and foul water systems. For commercial property, compliance means ensuring adequate drainage design for both surface water and foul water, with proper provision for maintenance and future adoption if required.
Part H requires surface water disposal in this order: infiltration to ground, discharge to a watercourse, or discharge to a public sewer. You must demonstrate that you’ve considered each option and explain your choice. If discharging to a public sewer, you need consent from the water company and evidence that the sewer has capacity.
Foul drainage must be connected to the public sewer where available. If no public sewer serves the site, you’ll need a treatment plant or septic tank, which introduces additional design and maintenance considerations. The Building Regulations also specify minimum pipe gradients, access points, and testing requirements to ensure the system functions properly and can be maintained.
Creating a Drainage Strategy Report for Planning
Your drainage strategy report persuades the council and Lead Local Flood Authority that your drainage design is sound. It explains your site’s constraints, design approach, and how you’ve met regulatory requirements.
A strong drainage strategy report begins with site context covering topography, existing drainage, soil conditions, and flood risk. It then sets out your design philosophy: how you’ve incorporated SuDS, why you’ve chosen your discharge route, and what measures you’ve included for water quality and maintenance. Include scaled drawings showing drainage layout, pipe networks, attenuation features, and maintenance access.
Address maintenance and adoption clearly. If proposing water company adoption, demonstrate it meets adoption standards. If proposing private maintenance, show how the owner will manage the system long-term. Planning officers require specific details about responsibility, frequency, and funding, not vague commitments.
Pre-Submission Checklist for Planning Officers
Planning officers and Lead Local Flood Authority consultees assess drainage strategies against a consistent set of criteria. Addressing these before submission significantly reduces the risk of delay or refusal:
- Flood risk assessment scope: Does the report cover the 1-in-100-year event (1% annual probability) and, where required, the 1-in-30-year event for surface water flood risk? Have you considered climate change allowances (typically a 20% uplift to rainfall intensity for a 100-year design life)?
- SuDS justification: Have you demonstrated that you’ve considered infiltration, attenuation, and discharge to watercourse in order of preference? If you’ve ruled out infiltration, is the reasoning based on a site investigation, not assumption?
- Groundwater protection: If the site is over a principal aquifer, have you shown how infiltration-based SuDS will treat water before it reaches the water table? Have you identified the depth to groundwater and confirmed it’s more than 1 metre below drainage features?
- Discharge consent and capacity: If discharging to a public sewer, have you obtained written confirmation from the water company that the sewer has capacity? Have you stated the proposed discharge rate (litres per second) and compared it to the existing sewer’s capacity?
- Maintenance and adoption: Have you named the responsible party (water company, management company, or property owner)? Have you specified maintenance frequency (e.g., quarterly inspection of swales, annual sediment removal from attenuation ponds)? Have you confirmed that adoption standards will be met if public adoption is proposed?
- Drawings and specifications: Are drainage layouts drawn to scale and clearly labelled? Do drawings show pipe gradients, invert levels, and access points? Are materials specified (e.g., permeable paving type, swale substrate depth)?
- Pollutant removal: For commercial sites with potential contamination (car parks, loading areas), have you specified treatment measures such as oil interceptors, permeable paving with filter layers, or bioswales?
- Exceedance routing: Have you shown how surface water will flow if the drainage system is overwhelmed (e.g., during a 1-in-200-year event)? Will exceedance flow away from buildings and towards safe discharge routes?
Common reasons for planning refusal or consultation objection include missing discharge consent, failure to justify why infiltration isn’t feasible, unclear maintenance responsibility, and inadequate treatment of pollutants.
Site-Specific Design: Soil Conditions and Hydrogeology
Soil conditions dictate what drainage design is feasible on your site. A strategy that works on permeable chalk soils may be impossible on clay with shallow groundwater.
Planning Permission and Regulatory Compliance
Planning permission for commercial property development routinely includes conditions requiring compliance with flood risk assessments and drainage strategies. The Lead Local Flood Authority’s advice carries significant weight.
Common Mistakes in Commercial Drainage Design
The most frequent mistake is underestimating how early drainage design needs to start. Many developers commission a drainage strategy only after the site layout is fixed. By then, it’s often too late to incorporate SuDS properly or to route pipes efficiently. Drainage should inform the site layout, not the other way around. Engaging a drainage specialist at masterplan stage, before buildings and parking are positioned, can help to avoid costly redesigns later.
Lifecycle Cost Trade-offs in Drainage Material Selection
- Permeable paving vs. conventional asphalt: Permeable paving (concrete or resin-bound) can have a higher upfront cost than conventional asphalt, but it can avoid the need for surface water drainage pipes in car parks and reduce attenuation storage elsewhere on site. The payback occurs when you factor in avoided drainage infrastructure. However, permeable paving requires vacuum sweeping every 6-12 months to prevent clogging; if this maintenance is neglected, infiltration capacity degrades rapidly. Conventional asphalt is cheaper initially but requires separate surface water drainage, which increases overall scheme cost.
- Attenuation ponds vs. underground tanks: Surface attenuation ponds can be a more cost-effective option per cubic metre of storage than underground concrete or plastic tanks, but they require land take and ongoing vegetation management. Underground tanks save space and reduce maintenance but are more expensive to install and harder to inspect. For constrained urban sites, underground storage is often necessary despite higher cost; for greenfield sites with space, ponds are more economical.
- Swales and bioretention vs. piped systems: Vegetated swales and bioretention areas provide water quality benefits and visual amenity alongside drainage function, but require regular maintenance (sediment removal, vegetation management). Piped systems are lower-maintenance but offer no water quality treatment and no landscape benefit. The choice depends on site constraints and the value placed on environmental outcomes.
- Discharge to watercourse vs. public sewer: Discharging to a nearby watercourse avoids sewer adoption and ongoing charges but requires environmental assessment and consent from the Environment Agency. Discharging to a public sewer is simpler administratively but incurs adoption fees and future maintenance charges levied by the water company. For large schemes, watercourse discharge can often prove more economical over the long term.
Frequently Asked Questions
Why is a drainage strategy report required for planning permission?
Local authorities and Lead Local Flood Authorities require a drainage strategy report to verify that surface water and foul water management will not increase flood risk, overload existing infrastructure, or breach Building Regulations Part H. The report demonstrates that your drainage design for commercial property meets statutory standards, prevents pollution, and manages runoff at source through infiltration or attenuation. Without it, planning applications are typically rejected or returned with conditions.
What is the difference between surface water and foul water drainage requirements?
Foul water (sewage) must connect to mains sewers or treatment plants and is regulated by water companies and Building Regulations. Surface water (rainfall) can be managed on-site through permeable paving, soakaways, retention ponds, or SuDS features, reducing strain on combined sewers. Commercial property drainage design must separate these systems; surface water discharge rates are restricted by local flood authorities and must not exceed greenfield runoff rates, while foul water capacity is determined by occupancy and use.
What are the statutory standards for sustainable drainage systems in commercial developments?
SuDS compliance for commercial property requires adherence to the Flood and Water Management Act 2010 and local authority SuDS design standards. Developments must incorporate infiltration, attenuation, or water recycling features; achieve water quality standards to protect groundwater; and maintain discharge rates at or below greenfield levels. Lead Local Flood Authorities review designs to ensure they manage surface water sustainably, reduce flood risk, and integrate with existing infrastructure without creating pollution risks.
How do soil conditions affect drainage design for commercial property?
Soil permeability determines whether infiltration-based drainage (soakaways, permeable paving) is feasible. Clay soils have poor drainage and may require attenuation ponds or piped systems; sandy soils allow efficient infiltration. Hydrogeological surveys identify groundwater depth and contamination risks, influencing design to protect aquifers. Site topography and catchment area size affect runoff volumes and pipe network sizing. Poor soil assessment leads to failed infiltration, waterlogging, or groundwater pollution, so hydraulic modeling based on site-specific conditions is essential for compliant commercial drainage design.