
Drainage Design for Home Extensions: A 2026 Guide
Table of Contents
- Why Drainage Design Makes or Breaks Your Extension
- Foul vs Surface Water: Getting the Basics Right
- Building Regulations Part H: What Your Extension Must Comply With
- Do You Need a Build Over Agreement?
- The 3 Metre Rule, Sewer Proximity and Why a Drainage Survey Matters
- Soakaways and Sustainable Drainage Systems for Extensions
- Costs and Installation: DIY vs Professional Drainage Design
- Troubleshooting Post-Extension Drainage Problems
- Frequently Asked Questions
Last Updated: September 20, 2026
Why Drainage Design Makes or Breaks Your Extension
Most extension projects that stall at planning stage do so because of drainage, not brickwork. Good drainage design for home extensions is the difference between a smooth build and months of council back-and-forth. At The Drainage Designers, we understand that homeowners often focus on the visible parts of a build while the underground pipework quietly decides whether the project gets approved.
Foul vs Surface Water: Getting the Basics Right
Foul water and surface water are two separate systems, and mixing them up causes most drainage problems.
Key points to check:
- Where does your existing foul drain run?
- Is there a separate or combined sewer on your street?
- Can your existing pipework take the extra load?
Building Regulations Part H: What Your Extension Must Comply With
Building Regulations Part H sets the legal standard for drainage and waste disposal in England (Drainage and waste disposal: Approved Document H). Your extension must meet it, and Building Control will check. The rules cover how drainage is designed, installed, and tested, and what counts as an acceptable discharge point.
Key Requirements for Drainage Layout and Capacity
Part H requires that drainage systems:
- Carry foul water to a sewer or treatment system
- Dispose of surface water without causing flooding or pollution
- Use pipework of adequate size and correct gradient
- Include access points for maintenance and clearing blockages
Pipe gradient matters more than most people realise. Too shallow and waste settles; too steep and water outruns the solids. The regulations specify minimum falls for different pipe sizes, and Building Control will expect to see them on your drawings.
Do You Need a Build Over Agreement?
When you need an agreement:
- Your extension foundations fall within the protected zone around a public sewer
- You plan to build directly over a public sewer
- Your work could affect the sewer’s structural integrity
Building over a public sewer without an agreement is a breach of the Water Industry Act. The water authority can force you to remove the structure at your own cost, even years later.
Start this early. Approval can take several weeks, and your build cannot legally proceed without it.
The 3 Metre Rule, Sewer Proximity and Why a Drainage Survey Matters
The 3 metre rule is a simple starting point: if you build within 3 metres of a public sewer, expect to need a build over agreement. The exact protected distance depends on the sewer’s depth and diameter. This is where a drainage survey earns its place, because you cannot design around a sewer you cannot see.
CCTV Surveys and Locating Existing Drains
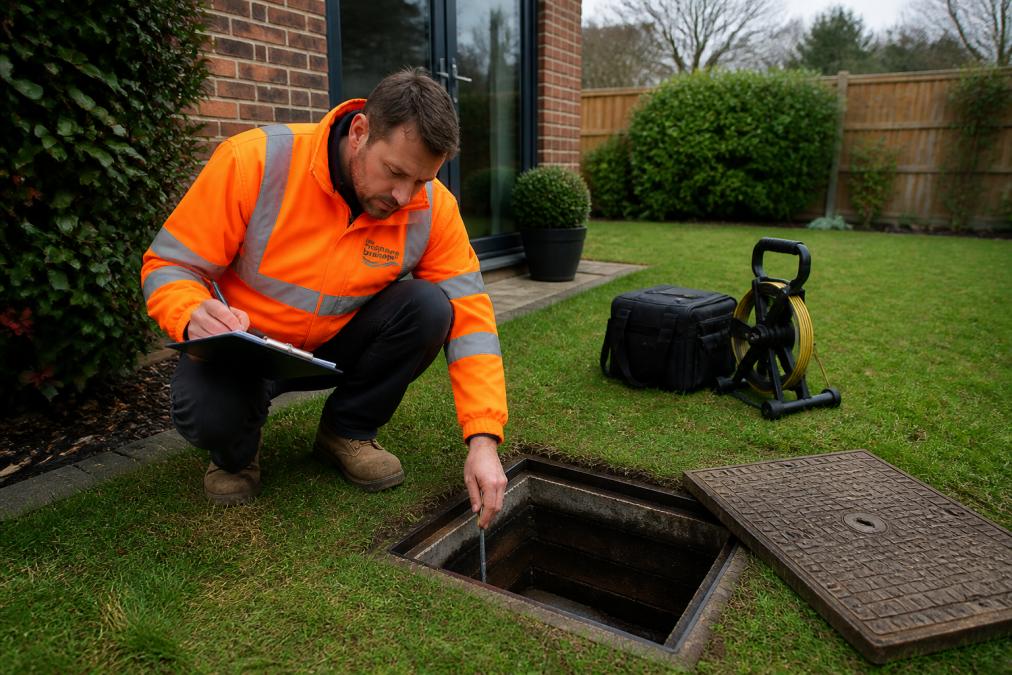
A CCTV drain survey is a camera inspection of the inside of your pipework, recording its condition, route, and any defects.
What a survey reveals:
- The exact route and depth of existing drains
- Cracks, root ingress, or collapse
- Blockages and their cause
- Whether pipes are foul, surface, or combined
Soakaways and Sustainable Drainage Systems for Extensions
A soakaway is an underground chamber or crate system that lets surface water infiltrate into the ground. It is the default solution when connecting to a surface water sewer is impractical or prohibited, and for extensions it is often the only viable route for roof runoff.
Sizing a Soakaway Properly
The storage volume must hold the runoff from a design storm while the ground absorbs it at the measured rate. Soakaway sizing should account for design storm events and climate change allowances, in line with current guidance for new development. A 30 square metre extension roof in clay soil with a slow infiltration rate may need a crate volume several times larger than the same roof over sandy gravel.
The Percolation Test
A percolation test, sometimes called a soakage test, measures how quickly water drains from a trial pit. The standard method is to dig a pit to the proposed soakaway depth, fill it with water, and time the fall. If the pit empties too slowly, the ground is unsuitable and a soakaway will not work, regardless of size.
The Discharge Hierarchy
Building Regulations Part H sets out a preferred order for surface water disposal:
- Infiltration to the ground, via a soakaway or permeable surface
- Discharge to a watercourse, with consent
- Discharge to a surface water sewer
- Discharge to a combined sewer, as a last resort
SuDS Beyond the Soakaway
Sustainable Drainage Systems (SuDS) are not a single product but a design approach that manages surface water close to where it falls, slowing and cleaning it before it reaches the ground or a watercourse. For extensions, the practical options are:
- Soakaways and infiltration trenches for roof runoff
- Permeable paving for driveways and patios, which removes the impermeable area from the calculation
- Rain gardens and planted basins, which hold and filter water before infiltration
- Water butts and rainwater harvesting, which reduce the volume reaching the drainage system in the first place
| Method | Best For | Maintenance | Key Constraint |
|---|---|---|---|
| Soakaway | Roof runoff, suitable soil | Low, annual check | Needs a passing percolation test |
| Permeable paving | Driveways and patios | Medium, keep clear | Not suitable on heavy clay without a sub-base design |
| Rain garden | Small roof areas | Medium, seasonal | Needs a fall to feed it |
| Water butt | Garden watering | Low, winter drain | Limited storage volume |
Where SuDS Meets Planning and Building Control
Many local planning authorities now expect SuDS as standard on new work, and some require a drainage strategy as part of the application. This is separate from Building Control approval under Part H. A scheme can satisfy one and fail the other if the design is not documented properly.
Commission the percolation test before you finalise the extension footprint. If the ground fails, you may need to move the building, change the roof area, or design a different discharge route. All of those are cheaper on paper than on site.
Costs and Installation: DIY vs Professional Drainage Design
Drainage work splits into two parts: the design and the installation. They need different skills, carry different legal responsibilities, and are priced in different ways.
What Drives the Cost
There is no single figure for drainage design for an extension. The cost depends on a few variables you can assess before you get a quote:
- The scope of the survey, from a desktop record check to a full CCTV inspection
- The complexity of the design, including the number of connections and the discharge route
- Whether a build over agreement is required, and the water authority’s application fee
- The ground conditions, which determine whether a soakaway is viable and how large it must be
- The distance from the extension to the nearest suitable connection point
- The number of inspection chambers and access points required
The Design Stage
The design involves site investigation, surveys, calculations, and drawings that satisfy Building Control. This is where professional input pays for itself. A design that misses capacity or gradient gets rejected, and you pay twice: once for the failed submission and again for the corrected one.
The design output should include:
- A drainage layout showing pipe routes, sizes, gradients, and connection points
- Capacity calculations for the existing and new system
- The discharge hierarchy justification for surface water
- Soakaway sizing and percolation test results, where relevant
- A build over agreement application pack, where relevant
The Installation Stage
The installation is the physical work: trenching, laying pipework, connecting to sewers, backfilling, and testing. Some of this a competent DIYer can tackle, and some they cannot, because the line is legal, not just practical.
What a homeowner can generally do:
- Dig trenches and lay pipework to a set design
- Install a soakaway to a tested specification
- Fit inspection chambers and access points on private drains
- Backfill and reinstate surfaces
What a homeowner generally cannot do:
- Make a new connection to a public sewer without the water authority’s involvement
- Sign off compliance with Building Regulations Part H
- Certify that the work meets the approved design
The Real Risk with DIY
The bigger risk with DIY is not the labour but the design. A rejected application costs you time you cannot get back, and a drainage system that passes inspection but performs badly will cost you more later. The sensible split for most homeowners is to commission the design professionally and carry out the straightforward installation work yourself where permitted, keeping the compliance risk with the professional and the labour cost with you.
Do not start any drainage work that connects to a public sewer before you have written confirmation from the water authority. Starting early can mean removing work you have already paid for.
Getting a Useful Quote
A useful quote separates design from installation and lists the deliverables at each stage, stating whether the survey, calculations, drawings, build over application, and Building Control submission are included. If any are excluded, budget for them separately.
Commission the drainage design before you finalise your extension layout. Moving a wall on paper is free. Moving it after the foundations are in is not.
Troubleshooting Post-Extension Drainage Problems
Most post-extension drainage issues trace back to one of a few causes. Spotting them early saves expensive repairs.
| Problem | Likely Cause | First Step |
|---|---|---|
| Water pooling | Blocked soakaway | Check outlet and ground |
| Slow drains | Gradient or load | CCTV survey |
| Damp at base | Surface water route | Check ground levels |
| Sewer smells | Broken seal | Inspect chambers |
| Blockages | Root ingress | CCTV survey |
Frequently Asked Questions
What is the 3 metre rule for extensions and sewers?
The 3 metre rule means that if your extension is to be built within 3 metres of a public sewer, you will likely need a build over agreement from the water authority. This is because building close to a sewer can affect its structural integrity and access for maintenance. A drainage survey can confirm the exact position of any public sewers before you finalise your plans.
Do I need a soakaway for my extension?
You may need a soakaway if your extension increases the amount of surface water runoff and you cannot connect to a surface water sewer. Building Regulations Part H requires that surface water is disposed of through a soakaway, watercourse, or sewer, in that order of preference. A site investigation will determine whether the ground conditions are suitable for a soakaway.
How do I locate existing drains before starting construction?
A drainage survey using CCTV cameras and sewer maps is the most reliable way to locate existing drains. The survey identifies pipe routes, depths, and conditions, and confirms whether any public sewers cross your site. This information is essential for your drainage design and any build over agreement application.
What are the Building Regulations Part H requirements for drainage?
Part H sets out requirements for foul water drainage, surface water drainage, and wastewater treatment. It covers pipe gradients, inspection chambers, and connections to public sewers. Your drainage design must show compliance with these standards, and building control will inspect the work at key stages.