
5 Best Practices for Residential Drainage Planning 2026
Table of Contents
- Why Residential Drainage Planning in 2026 Is Different
- 1. Engage Your Local Planning Authority Before You Design
- 2. Build a Compliant Drainage Strategy for Planning Permission
- 3. Sustainable Drainage Systems SuDS Requirements Explained
- 5. Design the Drainage Layout for Maintenance and Access
- Common Mistakes in Residential Drainage Planning
- Climate Change Adaptation and Legal Liability for 2030 and Beyond
- Frequently Asked Questions
Last Updated: September 21, 2026
Why Residential Drainage Planning in 2026 Is Different
Residential drainage planning is the process of designing how surface water and foul water leave a property safely, legally, and without flooding your neighbours. It now sits at the centre of planning approval, not at the edges of it. This guide from The Drainage Designers covers the five practices that decide whether a scheme sails through or stalls.
Three things changed. Local planning authorities now want drainage evidence up front, not as a condition added later. Lead Local Flood Authorities scrutinise surface water proposals far more closely. And rainfall patterns have shifted enough that designs built on old assumptions no longer hold.
Get these five practices right and the rest of your application falls into place.
1. Engage Your Local Planning Authority Before You Design
Talk to the local planning authority before you draw a single pipe run. Pre-application advice is the cheapest insurance you will ever buy on a drainage scheme.
Every authority reads guidance differently. Some want attenuation on every site. Others push soakaways first. A short pre-application conversation tells you which.
What Pre-Application Advice Actually Gets You
- A written record of what the authority expects from your drainage strategy
- Early warning on constraints, such as protected trees or high groundwater
- Named contacts for the case officer and the Lead Local Flood Authority
- Fewer conditions attached to any approval you receive
The UK Government’s planning practice guidance on pre-application advice sets out how councils should handle these requests. Ask for the advice in writing. A verbal chat is not evidence.
Ask the case officer one direct question: “What would make you refuse this on drainage grounds?” The answer tells you exactly what to design for.
2. Build a Compliant Drainage Strategy for Planning Permission
A drainage strategy for planning permission is a written document that shows how your site manages surface water and foul water, and why your chosen approach is right for the site. It is not a drawing set. It is an argument, supported by calculations.
What Must Be in a Drainage Strategy Document
- Site survey and existing drainage layout, including any sealed pipes
- Proposed water-flow paths across the site
- Surface water runoff calculations for current and future climate
- Foul drains connection point and capacity check
- SuDS features with sizes, depths, and locations
- Maintenance schedule and who is responsible for it
- Evidence of infiltration testing where soakaways are proposed
Most refusals on drainage grounds come down to one thing: the strategy describes what will be built but never proves it works. Numbers do the proving.
3. Sustainable Drainage Systems SuDS Requirements Explained
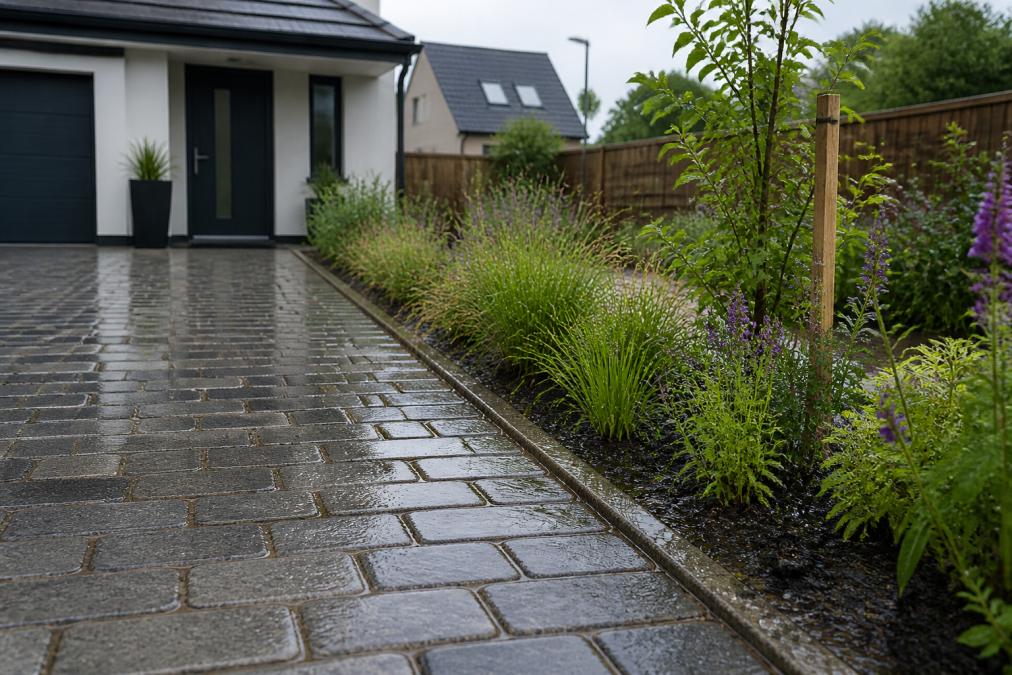
Sustainable drainage systems, usually shortened to SuDS, manage surface water by slowing it, storing it, and letting it soak away or discharge slowly. They are now the default expectation on most new residential schemes.
(/tag/flood-risk-assessment-for-homeowners/) guide starts with one question: which flood zone is the site in? For most householder extensions in low-risk areas, a short statement is enough. For new builds in higher-risk zones, you need a full assessment.
When You Need a Full Flood Risk Assessment
- The site sits in Flood Zone 2 or 3
- The site is over one hectare
- Surface water flooding has affected the area before
- The development increases impermeable area significantly
The Environment Agency flood risk maps and data show the starting position. Your assessment then explains how the design copes with it.
| Situation | Assessment Needed | Typical Route |
|---|---|---|
| Householder extension, Flood Zone 1 | Short statement | Part of planning application |
| New build, Flood Zone 1, under 1 hectare | Drainage strategy only | Standard validation |
| New build, Flood Zone 2 or 3 | Full flood risk assessment | Sequential test may apply |
| Site over 1 hectare | Full assessment plus surface water | Lead Local Flood Authority review |
5. Design the Drainage Layout for Maintenance and Access
Drainage that cannot be reached cannot be maintained. Design access in from the start, because retrofitting it later is expensive and disruptive. A well-planned layout also reduces the risk of blockages and makes future repairs quicker and cheaper.
Practical rules that save trouble:
- Keep inspection chambers within the property boundary where possible, and ensure they are at least 300mm from any wall or foundation
- Allow a clear route for a jetting hose to every run, with a minimum bend radius of 300mm for 100mm pipes
- Avoid running drains under extensions or hard landscaping; if unavoidable, use a duct or sleeve to allow future replacement
- Group controls and access points so one visit covers several tasks
- Record the layout accurately for future owners, including as-built drawings and a maintenance manual
Surface Water Management Strategies
Surface water management is not just about getting water off the site quickly. It is about controlling the rate and volume of runoff to prevent flooding downstream. Your strategy should follow the drainage hierarchy: first, use infiltration (soakaways, permeable paving); second, discharge to a watercourse; third, discharge to a surface water sewer; and only as a last resort, discharge to a combined sewer.
CCTV Survey Requirements
A CCTV survey is often required to prove the condition of existing drains before you connect to them or to investigate problems. For planning applications, a survey may be needed if you are reusing existing drainage or if there is any doubt about its condition. The survey must be carried out to the WRc standard and include a report with pipe diameters, materials, gradients, and any defects.
Protecting Tree Rooting Zones and Water-Flow Paths
Tree rooting zones are the areas where roots actively grow and where excavation can kill a tree. Route drains around them where you can. Where you cannot, use root barriers and hand-dig rather than machine-excavate. The Arboricultural Association provides guidance on root protection areas, which typically extend at least 12 times the trunk diameter for mature trees.
Integrating smart home water monitoring can future-proof your drainage. Leak detection sensors and flow monitors can alert you to blockages or leaks before they cause damage, and some systems can automatically divert water to attenuation features during heavy rain. While not yet a planning requirement, it is a growing trend that adds value and resilience.
Common Mistakes in Residential Drainage Planning
The same errors appear again and again on rejected schemes.
- Designing before checking what the local planning authority wants
- Ignoring the tree rooting zone and losing protected trees
- No infiltration testing before specifying soakaways
- Forgetting maintenance access, then adding it as an afterthought
- Treating the drainage strategy as a formality rather than the core argument
Climate Change Adaptation and Legal Liability for 2030 and Beyond
Drainage designed for today’s rainfall will be undersized within a decade. Climate change adaptation means designing for higher rainfall intensity now, so the system still works in 2035.
Verbal agreements with neighbours about drainage discharge are worth nothing in a dispute. Put every discharge arrangement in writing and keep it with the property documents.
Frequently Asked Questions
What are the regulations for residential surface water drainage in the UK?
New developments must follow the sustainable drainage systems SuDS requirements set by the local planning authority and the Lead Local Flood Authority. A drainage strategy for planning permission should prioritise infiltration, then attenuation via soakaways or permeable paving, and only discharge to a watercourse or sewer as a last resort. Approved Document H of the Building Regulations also governs foul and surface water connections. Because each authority applies its own local validation checklist, confirming requirements at pre-application stage prevents costly redesigns later.
Why is a drainage strategy essential before starting a new build project?
A drainage strategy is usually a validation requirement, so an application submitted without one can be rejected without being assessed. It shows the local planning authority how surface water runoff, foul drains and flood risk will be managed, and it fixes the drainage layout, levels and maintenance access before construction begins. Getting this right early prevents above-ground pipework clashing with foundations and avoids conditions that delay the build. A residential flood risk assessment guide or a site-specific assessment may also be needed depending on the flood zone.
How does climate change impact residential drainage planning for 2026?
The Met Office projects more intense summer rainfall and wetter winters, which means drainage designed to historic rainfall data will be undersized within its service life. Best practice now is to design attenuation and infiltration capacity for an uplift in peak rainfall intensity, and to use the latest UK climate projections rather than older figures. This adds resilience for the 2030s and beyond, reduces water damage prevention risk, and is increasingly expected by the Lead Local Flood Authority when reviewing residential drainage planning applications.
How do I ensure my drainage plan complies with local planning authority requirements?
Start with pre-application advice from the local planning authority and the Lead Local Flood Authority, and request their current validation checklist. Then commission a CCTV survey of any existing drains, confirm the drainage layout and water-flow paths, and submit a drainage strategy that addresses surface water runoff, foul drains, soakaways, attenuation and maintenance access. Appointing drainage specialists who work with your specific authority regularly reduces the risk of conditions or refusals, and keeps the project on schedule.