
Hydraulic Modelling in Drainage Design: A 2026 Guide
Table of Contents
- What is Hydraulic Modelling in Drainage Design?
- Why Hydraulic Modelling Matters for Your Project
- Flood Risk Assessment Requirements and Hydraulic Modelling
- How Hydraulic Modelling Supports Drainage Strategy for Planning Permission
- SuDS Design Best Practices and Hydraulic Modelling
- 1D and 2D Modelling Approaches Explained
- Model Calibration, Validation, and Real-World Performance
- Conclusion
- Frequently Asked Questions
Last Updated: September 27, 2026
What is Hydraulic Modelling in Drainage Design?
Hydraulic modelling drainage design is the computational simulation of water flow through drainage networks, channels, and pipes to predict how water moves during rainfall events. It uses mathematical equations and topographic data to model the behaviour of stormwater and foul water systems under various conditions, from routine flows to extreme weather scenarios.
The process involves creating a digital representation of your site’s drainage infrastructure, then running simulations to see how that system performs when subjected to design storms of different intensities.
Unlike simple calculations that assume uniform conditions, hydraulic modelling accounts for real-world complexity: ground elevation changes, pipe sizes, material types, storage capacity, and overflow routes. This precision is essential when designing systems that must meet Local Authority and Lead Local Flood Authority standards.
Why Hydraulic Modelling Matters for Your Project
Most rejections from planning authorities come down to insufficient evidence that a proposed system can handle the required design storm without flooding adjacent properties or exceeding pipe capacity.
Hydraulic modelling removes guesswork. It shows exactly where water will go, how fast it will travel, and where it might back up or overflow. For residential extensions, this might mean the difference between approval and rejection. For larger developments, it’s the foundation of your entire drainage strategy.
The modelling process identifies problems before construction. If your initial design has a bottleneck where water accumulates, the model reveals it immediately, allowing you to adjust pipe sizes, add storage, or redesign the layout before submitting plans to the council.
Run your hydraulic modelling early in the design process, not as an afterthought. Changes are cheapest at the drawing stage. Once you’ve submitted plans, modifications become expensive and delays are almost inevitable.
Flood Risk Assessment Requirements and Hydraulic Modelling
Flood risk assessment is now mandatory for most development projects in the UK, with the Environment Agency and Local Flood Risk Management Authorities requiring evidence that your development won’t increase flood risk elsewhere and can handle flooding itself.
Hydraulic modelling forms the technical backbone of that assessment. It demonstrates that your drainage design can handle the critical design storm (usually a 1 in 100-year rainfall event for residential, 1 in 30-year for some commercial applications). The model shows flow paths, water depths, and velocities across your site, which directly addresses the authority’s concerns.
Modelling provides quantified, reproducible evidence that planning officers and flood authorities take seriously, rather than assertions without proof.
The modelling also reveals residual risk: where water would go during extreme events and how deep it would be, allowing you to plan mitigation measures like raised floor levels or flood-resistant construction.
Submitting a flood risk assessment without hydraulic modelling support is a common reason for council rejection. Authorities increasingly expect modelled evidence, not just calculations on paper. Plan for this from the start.
How Hydraulic Modelling Supports Drainage Strategy for Planning Permission
Your drainage strategy must demonstrate that surface water is managed sustainably, foul water disposed of safely, and flood risk not increased. Hydraulic modelling provides evidence for all three.
For surface water, the model calculates whether your detention basin, permeable paving, or swale can store and infiltrate the design storm without overflowing, proving your system meets required infiltration rates and storage volumes.
For foul water, modelling confirms your connection to the public sewer has adequate capacity, or identifies alternatives like treatment plants if the sewer is at capacity.
The modelling also demonstrates compliance with planning policy. Most local authorities now require evidence of Sustainable Drainage Systems and flood risk mitigation. The model is your proof that you’ve designed for these requirements, not just assumed you have.
Submitting planning applications with hydraulic modelling support reduces uncertainty for the planning officer and typically speeds decisions whilst reducing conditions or rejections.
SuDS Design Best Practices and Hydraulic Modelling
Sustainable Drainage Systems manage stormwater close to where it falls, reducing flood risk and improving water quality. Hydraulic modelling proves your SuDS design works and optimises which features deliver the best performance for your budget.
Common SuDS features include permeable paving, detention basins, swales, green roofs, and rainwater harvesting. Modelling allows you to test different combinations and sizes to find the most cost-effective solution.
Testing detention basin dimensions. Modelling reveals the exact dimensions required to handle the 1 in 100-year storm without overflowing, and shows trade-offs between shallow wide basins and deeper narrower ones in terms of land-take and maintenance.
Comparing feature combinations. Hydraulic modelling lets you test whether a single large basin or a combination of smaller features (permeable paving plus swale plus basin) performs better and costs less, showing how water flows through each layer and what volume reaches the basin.
Understanding infiltration rates and soil conditions. Modelling quantifies how soil type and ground conditions affect whether permeable paving alone will work or additional storage is needed.
Maintenance and long-term performance. The model shows how performance degrades if maintenance is deferred, helping you plan realistic cleaning schedules and design sediment traps, particularly important where maintenance responsibility is unclear.
Resilience to climate change. Modelling allows you to test your SuDS design against higher rainfall intensities than current design standards require, building in resilience against future inadequacy.
SuDS design without hydraulic modelling is essentially guesswork. Modelling transforms SuDS from a compliance checkbox into a proven, optimised system that authorities trust, that actually performs as intended, and that you can defend against future changes in rainfall patterns or maintenance capacity.
1D and 2D Modelling Approaches Explained
Hydraulic modelling comes in two main flavours: 1D and 2D. Understanding the difference helps you choose the right approach for your project.
1D modelling treats the drainage network as connected pipes and channels, with water flowing in a single dimension. It is fast, straightforward, and sufficient for conventional pipe networks where water stays within pipes under normal conditions.
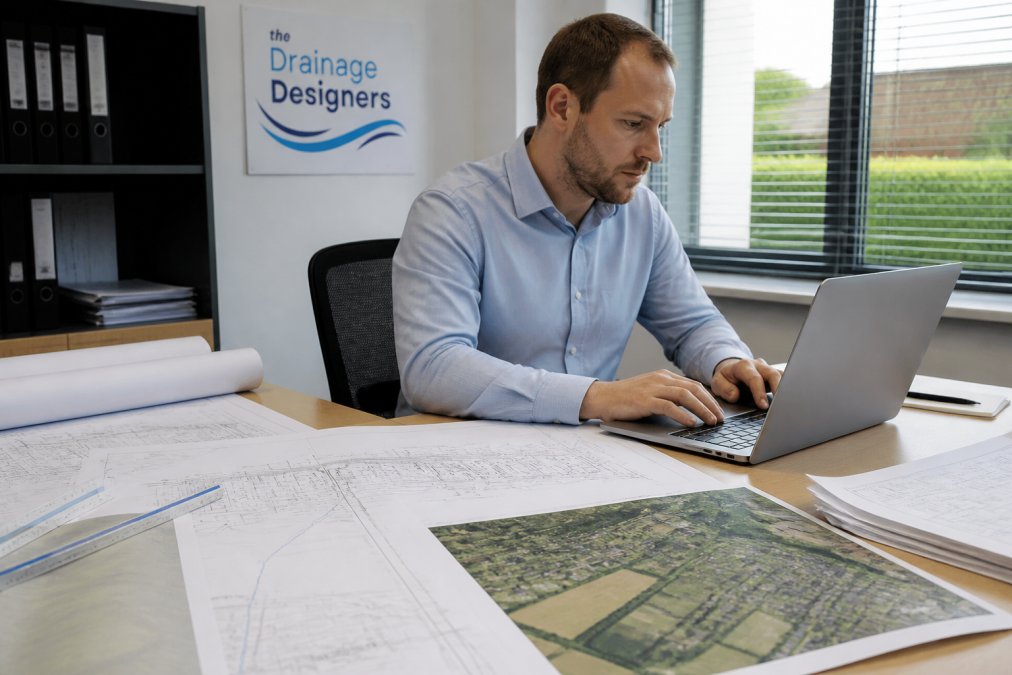
2D modelling adds overland flow, showing where water spreads across the ground if it overflows from pipes or channels.
Model Calibration, Validation, and Real-World Performance
Before a hydraulic model can be calibrated or validated, you need quality data. Insufficient or poor-quality data leads to unreliable models that cannot be validated.
-
Topography and site survey. Detailed ground levels across your site, usually captured by a topographic survey or LiDAR data. For drainage design, you need spot heights at key points: ground level, invert levels of existing pipes, and ground levels across SuDS features. Without accurate topography, the model cannot predict how water will flow overland.
-
Drainage network information. Pipe sizes, materials, lengths, invert levels, and connection points. This comes from existing drainage records, site surveys, or local authority sewer records. For public sewers, you can request this from your water company. For private drainage, you may need to excavate and survey existing pipes.
-
Rainfall data. Design rainfall events are defined by intensity, duration, and return period. In the UK, rainfall data comes from the Flood Estimation Handbook or from the Environment Agency’s Rainfall and Runoff guidance. You need to know the 1 in 100-year rainfall event for your location, which varies across the country. Postcode-based rainfall tools are available, but for large or sensitive projects, you may need site-specific rainfall analysis.
-
Soil and infiltration data. Soil type, permeability, and infiltration rates determine how quickly water soaks into the ground. This requires a soil investigation, usually a trial pit or borehole. Soil type is classified by the Unified Soil Classification System or British Standard BS 3882. Infiltration rates are measured using a percolation test (for small areas) or a constant-head infiltration test (for larger areas). Without this data, you cannot model infiltration-based SuDS accurately.
-
Existing flood data. If your site has experienced flooding, records of water levels, extents, and dates help calibrate the model. Local authorities and the Environment Agency hold flood records. Historical photographs or witness statements can also inform calibration.
-
Runoff coefficients and land use. Different surfaces generate different amounts of runoff. Impermeable surfaces (concrete, tarmac, roofs) have a runoff coefficient of 0.8-1.0. Permeable surfaces (grass, woodland) have coefficients of 0.1-0.3. Your model needs to know the current land use and the proposed land use after development.
-
A topographic survey with spot heights at drainage points and across the site (or LiDAR data with sufficient resolution).
-
Existing drainage records: pipe sizes, materials, invert levels, and connection points.
-
Soil investigation report with infiltration test results.
-
Rainfall design event for your postcode (or site-specific rainfall analysis if required).
-
Existing flood records or evidence of historical flooding.
-
Proposed site layout, building footprints, and surface materials.
Ask any consultant about data requirements and calibration before commissioning a hydraulic model. If they cannot explain what data they need or how they will verify the model against real observations, you are paying for an untested simulation, not engineering analysis. Good modellers will tell you upfront what data gaps exist and how those gaps affect model reliability.
Conclusion
Hydraulic modelling drainage design transforms planning approval from a gamble into a systematic process. It provides the quantified evidence that authorities require, identifies design problems before construction, and optimises system performance and cost.
Frequently Asked Questions
What is the difference between hydrological and hydraulic modelling?
Hydrological analysis focuses on rainfall, runoff, and how water moves across the landscape and into catchment areas. Hydraulic modelling simulates how water flows through pipes, channels, and drainage networks, calculating water levels, velocities, and capacity. Both are essential: hydrology tells you how much water arrives; hydraulics tells you whether your drainage system can handle it without flooding or overflow events.
Why is hydraulic modelling required for planning permission?
Local authorities and Lead Local Flood Authorities require hydraulic modelling to verify that your drainage design can manage design storm events without causing flooding or exceeding hydraulic capacity. Modelling demonstrates that your system meets technical standards, protects neighbouring properties, and integrates with existing infrastructure. Without it, your application risks rejection or conditions that delay your project.
When do I need hydraulic modelling for a domestic extension or small residential project?
Most domestic extensions require drainage assessment. If your project affects surface water runoff, connects to public sewers, or falls within a flood risk area, hydraulic modelling becomes necessary to satisfy planning requirements. Even small projects benefit from modelling when site constraints, poor ground conditions, or proximity to watercourses create uncertainty about drainage performance.
How does hydraulic modelling help prevent flooding?
Hydraulic modelling predicts flood extents and water depths during extreme rainfall events by simulating water flow through your entire drainage network. This reveals bottlenecks, overflow points, and areas at risk of surface flooding. By identifying these problems during design, you can resize pipes, add storage, or implement SuDS to manage water before flooding occurs, protecting your property and neighbours.