
Benefits of Hiring Drainage Consultants for Site Visits
Table of Contents
- Why Early Drainage Consultant Site Visits Save You Money
- The Role of a Drainage Strategy for Planning Permission
- Do I Need Professional Drainage Design?
- Your Drainage Consultant Site Visit Checklist
- How Consultants Assess Ground Conditions and Topography
- Flood Risk Assessment and Climate Change Impact
- Ensuring Compliance with Building Regulations and SuDS
- Frequently Asked Questions
Last Updated: September 28, 2026
Why Early Drainage Consultant Site Visits Save You Money
A site visit from drainage consultants is a professional inspection of your plot’s ground conditions, levels, and water flow before designs are drawn. The benefits of hiring drainage consultants for site visits show up early: fewer redesigns, fewer council queries, and a scheme that works first time. This guide from The Drainage Designers covers what each visit involves and why early intervention protects your budget.
The maths is simple. Fixing a drainage problem on paper costs far less than fixing it after groundworks begin. A misplaced connection or an overlooked watercourse can force excavation, re-surveying, and fresh submissions, and each one adds weeks to a tight build programme.
Most guides frame a site visit as a tick-box exercise. It is not. It is the point where the entire drainage strategy is either grounded in reality or built on assumptions.
Every pound spent on an early site visit is spent against the risk of a redesign later. The visit is not an overhead; it is insurance on your programme.
The Role of a Drainage Strategy for Planning Permission
A drainage strategy for planning permission is the document that proves your development can manage surface water and foul flows without increasing flood risk elsewhere. Planning authorities expect it to match what is actually on site, not what a desktop study assumes.
This is where an early visit pays off. The strategy must reflect real ground conditions, existing drainage infrastructure, and any nearby watercourse. When those details are wrong, the Local Authority or Lead Local Flood Authority will return the application with conditions, and the clock restarts.
A common mistake is treating the strategy as paperwork to bolt on at the end. In practice, it shapes layout, levels, and even the position of buildings. Get the survey right and the document practically writes itself.
Do I Need Professional Drainage Design?
You need professional drainage design whenever your project changes how water leaves the site. That includes new builds, extensions, conversions, and any scheme that adds impermeable surfaces such as driveways or patios.
For a small domestic extension, the requirement is often lighter, but it rarely disappears. Councils still want to see that surface water is managed and that existing sewers are not overloaded. A brief professional review usually costs less than a rejected application.
For larger or commercial schemes, the case is stronger. Sustainable drainage systems, hydraulic modelling, and geotechnical assessment all demand specialist input, and getting them wrong is expensive to unwind.
Submitting a drainage strategy without a site visit is the single most common cause of avoidable planning conditions. The consequence is a resubmission, lost weeks, and a second set of fees.
Your Drainage Consultant Site Visit Checklist
A productive site visit follows a clear sequence. Use this checklist to prepare, whether you are a homeowner or an architect briefing a consultant.
- Gather existing plans, deeds, and any previous drainage or flood records
- Confirm site access, boundaries, and any known easements or rights of way
- Note existing drains, manholes, and their apparent condition
- Record ground levels and any obvious low points or ponding
- Identify nearby watercourses, ditches, and surface water routes
- Check for trees, services, and constraints that affect routing
- Photograph everything, with a scale reference where possible
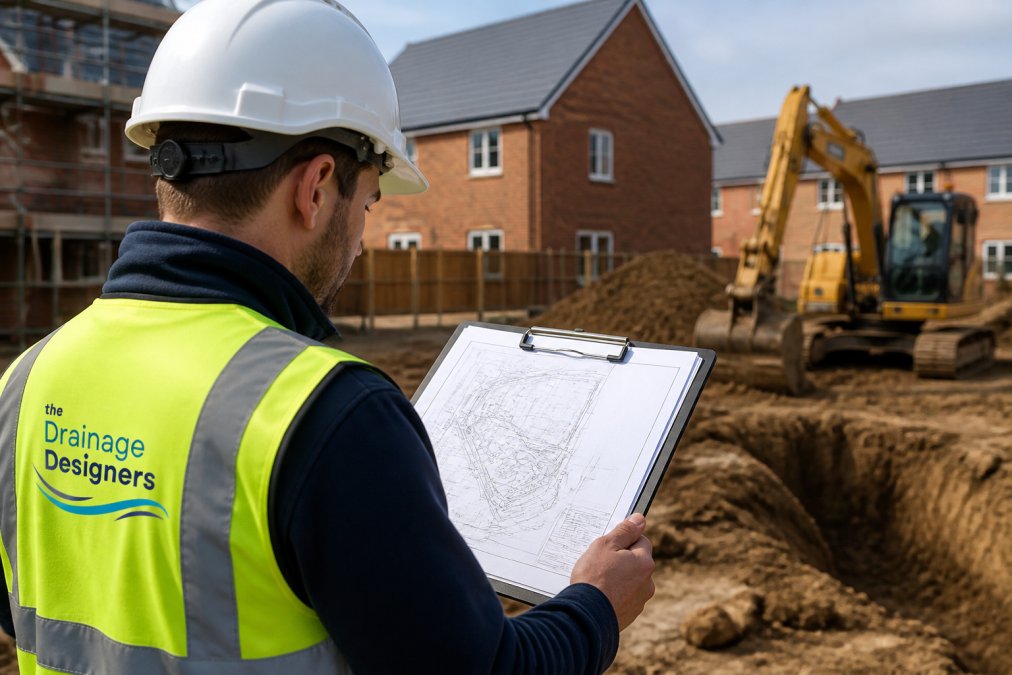
The visit itself typically covers a walkover, level checks, and a review of how water currently behaves on the plot. On-site data collection here feeds directly into the design, which is why skipping it creates problems later.
How Consultants Assess Ground Conditions and Topography
Ground conditions and topography decide where water can go and how fast. A consultant reads both together, because a flat site with poor infiltration behaves very differently from a sloping one with free-draining soil. The assessment is not a single walkover; it combines several techniques that each answer a different question.
A topographic survey establishes levels and gradients across the plot. This is usually the first step, because it shows where water naturally collects and which way it will flow. Without accurate levels, any drainage design is guesswork. Trial holes and infiltration testing then reveal how quickly water drains away. A consultant might dig a test pit to inspect soil horizons and run a soakaway test to measure the infiltration rate. These results directly determine whether a soakaway is viable or whether attenuation and controlled discharge will be needed instead.
Where ground stability is a concern, a geotechnical review adds another layer. This might involve boreholes or cone penetration tests to check bearing capacity and groundwater levels. A high water table, for example, rules out certain soakaway approaches before they are ever drawn. It can also force the use of sealed systems or pumped solutions, which carry higher maintenance and running costs.
What most guides miss is how much these findings shape cost. A design that ignores infiltration rates can pass on paper and fail on site, forcing a redesign mid-construction. Testing first removes that risk. The cost of a trial hole and infiltration test is typically a small fraction of the cost of excavating a failed soakaway and rebuilding it. More importantly, early testing gives you the data to challenge a council condition or justify a deviation from standard guidance.
A common pattern is for a site to appear straightforward until testing reveals a high water table or contaminated soil. At that point, the drainage strategy may need to switch from infiltration to attenuation, or from gravity to pumped discharge. Each switch adds cost, but discovering it during the site visit allows you to budget for it rather than absorb it as a variation. The visit is not just about confirming what is there; it is about quantifying the risk so you can price it.
Ground conditions are not a binary pass or fail. They are a set of variables that determine which drainage solutions are feasible and what they will cost. Testing early turns unknowns into priced decisions.
Flood Risk Assessment and Climate Change Impact
Flood risk assessment and climate change are now inseparable in drainage planning. Designs that met standards a decade ago may not satisfy current guidance, because rainfall intensity and peak flows are changing.
A flood risk assessment maps how water arrives, where it pools, and how your scheme affects neighbouring land. Mitigation might include attenuation, controlled discharge rates, or raised floor levels. The right mix depends on the site, not a template.
Climate change adds a forward-looking layer. Authorities increasingly expect designs to account for more intense storms over the asset’s lifetime, which is why drainage infrastructure is now planned with headroom rather than to the bare minimum. Guidance from the Environment Agency on flood risk and climate change sets out how these allowances are applied.
Ensuring Compliance with Building Regulations and SuDS
Compliance with building regulations and SuDS is not optional, and it is where projects most often stumble. Approved Document H covers drainage and waste disposal, while local policies govern sustainable drainage systems and surface water management. The key is to design to the standard the authority actually applies, because requirements vary between councils and a scheme that satisfies one may attract conditions from another.
Approved Document H sets out the minimum legal requirements for foul and surface water drainage, including pipe sizes, gradients, and access points. It also covers the discharge of foul water to public sewers and the use of septic tanks or package treatment plants where mains drainage is not available. For SuDS, the picture is more fragmented. Since 2015, major developments in England have had to incorporate sustainable drainage systems, but the exact standards are often set by the Lead Local Flood Authority (LLFA) or the local planning authority. Some councils expect adherence to the Non-Statutory Technical Standards for SuDS, while others have their own supplementary planning documents.
A consultant who works across many authorities knows these differences and designs to them from the outset. For example, one council might require attenuation to a 1 in 100 year storm plus 40% climate change allowance, while another might accept a lower standard if the site is in a low flood risk area. Getting this wrong means the application is either refused or approved with conditions that require redesign.
Frequently Asked Questions
What does a drainage consultant do during a site visit?
A drainage consultant conducts a thorough site investigation to assess ground conditions, topography, and existing water management systems. They perform a topographic survey, identify potential flood risks, and determine suitable locations for sustainable drainage systems (SuDS). This on-site data collection informs the drainage strategy and ensures the design meets local authority and Lead Local Flood Authority requirements. The visit is critical for accurate hydraulic modeling and project feasibility.
Can hiring drainage consultants guarantee planning approval?
No consultant can guarantee approval, but professional drainage design significantly reduces the risk of rejection. By ensuring your drainage strategy for planning permission complies with building regulations and local policies, consultants minimise the chance of conditions or refusals. They also handle technical reviews and provide the detailed documentation councils require. This methodical approach maximises your chances of a smooth approval process.
We have an in-house engineer. Why outsource drainage design?
Outsourcing brings specialist expertise in regulatory compliance and sustainable drainage systems (SuDS) that in-house teams may lack. A dedicated consultant stays current with changing building codes and local authority requirements. They also provide an independent technical review, reducing the risk of oversights. For complex projects or tight timelines, this external support ensures your drainage strategy is robust and approved without delay.
How quickly can you turn around a site visit and compliant design?
Turnaround times depend on project complexity and council response times. A drainage consultant site visit checklist helps streamline the process. Typically, a site visit is scheduled within days, and a preliminary drainage strategy can be produced shortly after. Early intervention is key to avoiding delays in the project lifecycle. Discuss your timeline with the consultant to align expectations and keep your project on schedule.
Drainage problems rarely announce themselves until groundworks begin, and by then the cost of fixing them has multiplied. The Drainage Designers exist to remove that risk: a nationwide service, expertise across domestic and commercial drainage design, and a transparent, ethical customer charter that keeps you informed at every stage. Get in touch with The Drainage Designers and secure a drainage strategy that clears approval without the delays.