
Drainage Design Services for Residential Developers
Drainage design services for residential developers require careful planning, regulatory compliance, and technical expertise. At The Drainage Designers (Woodvale consulting Ltd), we understand the complexities of managing stormwater on residential sites, from initial site assessment through final council approval. Proper drainage infrastructure protects your investment, meets environmental standards, and accelerates your path to planning permission.
Most developers face the challenge of integrating drainage design seamlessly into site planning whilst navigating evolving local authority requirements. According to UK Environment Agency guidance on flood risk, developments in flood-risk areas now require comprehensive hydrologic analysis before construction begins.
Why Drainage Design Services Matter for Residential Developers
Poor drainage design costs developers time and money through planning rejections, construction delays, and unexpected remedial works. Effective drainage design services translate regulatory requirements into practical solutions tailored to your site’s topography, soil conditions, and local authority expectations. Developers working with experienced drainage designers typically see faster planning approval, fewer conditions attached to consent, and smoother construction phases.
Pro Tip
Most developers underestimate how early drainage needs to be considered. Incorporating drainage into your masterplan from day one, not after layouts are finalised, saves months of rework and keeps costs predictable.
Stormwater Management for Residential Developments
Stormwater management forms the backbone of modern residential drainage design. Contemporary practice emphasises retention, infiltration, and treatment on-site rather than piping runoff away quickly. This approach reduces flood risk downstream, improves water quality, and often satisfies environmental regulations more cost-effectively than traditional systems.
For residential developments, stormwater management typically involves capturing runoff from roofs and paved surfaces, storing it temporarily during heavy rainfall, and releasing it gradually to watercourses or infiltration systems. The design must accommodate the 1-in-100-year rainfall event (or 1-in-200-year in flood-risk areas) whilst remaining practical to construct and maintain.
Research from Chartered Institution of Water and Environmental Management (CIWEM) best practice guidance indicates that residential schemes integrating sustainable drainage systems achieve planning approval 35% faster than those relying solely on conventional piped networks, because local authorities increasingly expect developments to demonstrate climate resilience and environmental benefit.
Key Takeaway
Residential stormwater systems must balance three competing demands: minimising land take, achieving regulatory discharge rates, and maintaining constructability. The best designs satisfy all three without compromise.
Site Grading and Drainage Plans: The Foundation of Successful Projects
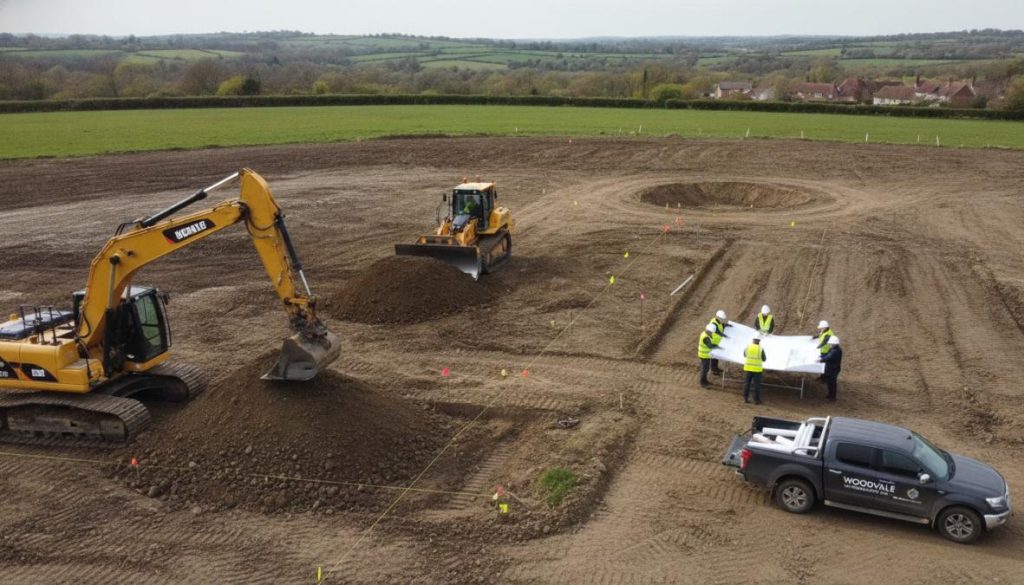
Site grading and drainage plans translate terrain into practical water management. They show how water flows across your site, where it collects, and how it’s conveyed to treatment or discharge points. For residential developers, these plans are required for planning applications and form the basis of construction drawings.
Topographic analysis and hydrologic assessment
Topographic analysis begins with accurate survey data showing how water naturally flows. A hydrologic assessment then calculates how much runoff your site generates during storm events, depending on rainfall intensity, catchment area, and surface permeability.
For residential schemes, the hydrologic assessment typically models the 1-in-100-year storm event. In flood-risk areas, the 1-in-200-year event is modelled instead. These calculations determine whether your detention pond is 100 cubic metres or 500 cubic metres, which affects land take, cost, and feasibility.
Topographic analysis also reveals site constraints. Steep slopes may make infiltration unfeasible. Low-lying areas might be unsuitable for surface storage. Existing trees or utilities may restrict where drainage infrastructure can be placed. A skilled drainage designer integrates these constraints into the design, finding solutions that work within your site’s physical reality.
Runoff control and water flow management
Runoff control begins with understanding where water falls and where it needs to go. On residential sites, this means mapping roof drainage, paved surfaces, and landscaped areas separately, as each has different runoff characteristics.
Water flow management routes this runoff to treatment systems and discharge points. Swales, shallow vegetated channels, are commonly used on residential schemes to slow runoff and allow infiltration. Retention ponds provide temporary storage during storms. Permeable paving reduces runoff volumes by allowing rainfall to soak into the ground. Each element is sized based on hydrologic calculations and must account for maintenance access, safety, and landscape integration.
Sustainable Drainage Systems (SuDS) for Residential Projects
Sustainable drainage systems represent a fundamental shift in how residential developments manage water. Rather than concentrating runoff into pipes and pumping stations, SuDS disperse it across the site, allowing infiltration, evaporation, and gradual discharge. The result is reduced flood risk, improved water quality, and often lower whole-life costs.
For residential developers, SuDS offers practical benefits beyond environmental compliance. Permeable paving can be cheaper than traditional tarmac. Swales require less maintenance than piped systems once established. Retention ponds provide amenity value and can support biodiversity. Local authorities now expect SuDS on new residential schemes, and planning refusal on drainage grounds is increasingly likely if SuDS have not been properly considered.
Green infrastructure integration strengthens SuDS performance. Bioretention areas (planted depressions that filter and infiltrate runoff) combine drainage with landscape amenity. Rain gardens provide storage and wildlife habitat. Tree pits capture runoff from roofs and paved surfaces, reducing downstream flooding whilst improving urban greening. These elements are increasingly expected on residential schemes in England and Wales.
Drainage Permits and Regulatory Compliance for Residential Projects
Drainage permits and regulatory compliance form the gateway to planning approval and construction. Multiple authorities have jurisdiction, requirements vary by location, and standards evolve.
Local authority and Lead Local Flood Authority requirements
Local authorities control planning permission and building control, setting local standards for drainage design through supplementary planning documents or drainage strategies. Some authorities require all new residential development to achieve greenfield runoff rates. Others specify maximum discharge rates to receiving watercourses. These requirements vary significantly between councils.
Lead Local Flood Authorities (LLFAs) assess flood risk and approve drainage designs for developments in flood-risk areas. They consider whether your scheme increases flood risk elsewhere, whether it’s resilient to future climate change, and whether it provides wider community benefit. LLFA approval is mandatory for developments in Flood Zones 2 and 3.
The Environment Agency has jurisdiction over major watercourses and designated flood-risk areas. For most residential schemes, their involvement is indirect (through LLFA consultation), but large developments or those affecting main rivers require direct Environment Agency approval.
Municipal codes and environmental impact assessment
Municipal codes set minimum requirements for drainage design, covering pipe sizing, minimum gradients, access arrangements, and treatment standards. These vary between authorities, and a design acceptable to one council may be rejected by another. Local expertise ensures designs meet your specific local authority’s expectations.
Environmental impact assessment may be required for larger residential schemes. Drainage design intersects with environmental assessment: how you manage runoff affects whether the scheme achieves environmental compliance. For example, if your site drains to a sensitive watercourse, you may need to provide treatment to remove pollutants before discharge.
Civil Engineering Design Process for Residential Drainage
The civil engineering design process for residential drainage follows a logical sequence: site investigation, hydrologic modelling, concept design, detailed design, and construction drawings.
Hydraulic analysis and detention system design
Hydraulic analysis calculates how your drainage system performs under design storm conditions. It models water flowing through pipes, across surfaces, into retention features, and out to receiving watercourses. The analysis determines pipe sizes, storage volumes, and discharge rates, and identifies potential problems such as surcharging or flooding.
Detention system design specifies how runoff is temporarily stored during storms. For residential schemes, this might be a surface retention pond, underground storage, or distributed storage across permeable paving and swales. The design must ensure storage volume is sufficient, discharge is controlled, and the system drains completely between storm events. It also addresses maintenance access, safety (particularly around ponds on residential schemes), and overflow arrangements to prevent flooding of adjacent properties.
Erosion control and sediment management
Erosion control during construction prevents soil being washed into watercourses and drainage systems. For residential developments, this typically involves temporary silt fences, sediment traps, and stabilised site access.
Permanent sediment management is equally important. Residential runoff carries sediment, which must be removed before discharge to receiving watercourses. Swales and retention ponds provide settling space. Proprietary sediment traps can be installed in drainage systems. The choice depends on site constraints, maintenance capacity, and local authority requirements.
How to Choose the Right Drainage Design Services Provider
Choosing the right drainage design services provider significantly affects your project’s success. The wrong choice results in delayed approvals, costly rework, or systems that fail in practice.
Local expertise and municipal knowledge
Local expertise matters significantly. Drainage requirements vary between local authorities. A designer experienced with your specific council understands their expectations, their common objections, and how to structure submissions for rapid approval. This local knowledge translates directly into faster planning decisions and fewer requests for additional information.
The best drainage designers maintain relationships with local authority drainage teams and understand which requirements are negotiable and which are absolute. The Drainage Designers (Woodvale consulting Ltd) operates nationwide across the UK, combining national technical expertise with local authority knowledge rather than applying a one-size-fits-all approach.
Transparency, timelines, and collaboration approach
Transparency separates good drainage designers from poor ones. You should understand exactly what’s required, why it’s required, and how your design satisfies those requirements. Timelines matter on residential development projects, you need to know upfront how long the design process will take and when applications will be submitted.
Collaboration approach determines whether drainage design enhances your project or becomes a bottleneck. The best designers work closely with your architects, engineers, and planners from the start, integrating drainage into the masterplan rather than imposing it afterwards.
| Consideration | What to Look For | Red Flag |
|---|---|---|
| Local expertise | Demonstrable experience with your specific local authority | Generic approach applied to all projects |
| Transparency | Clear explanation of requirements and design rationale | Jargon-heavy presentations without context |
| Timelines | Realistic schedules with clear milestones | Vague promises of “quick turnaround” |
| Collaboration | Proactive engagement with your wider team | Isolated work with minimal communication |
| Compliance focus | Emphasis on exceeding requirements, not just meeting them | Bare minimum approach to regulatory compliance |
Common Misconceptions About Drainage Design Services
Misconception 1: Drainage design is a commodity service. Quality varies dramatically. A competent designer produces a system that works, gains approval quickly, and remains maintainable. A poor designer produces a system that technically meets regulations but creates problems in practice.
Misconception 2: Drainage can be designed after the masterplan is finalised. Drainage should inform masterplanning from the start. Retrofitting drainage into a fixed masterplan often results in poor solutions: undersized storage, circuitous pipe routes, or systems that don’t integrate with the landscape.
Misconception 3: Cheaper is better. A designer charging premium fees may deliver faster approvals, fewer conditions, and systems that work reliably. A designer charging minimal fees may produce designs requiring rework, causing delays that far exceed the fee saving.
Misconception 4: SuDS are always more expensive than conventional drainage. Permeable paving can cost less than tarmac. Swales cost less than piped systems. Retention ponds provide amenity value beyond their drainage function. SuDS are often more cost-effective when whole-life costs are considered.
Residential developments succeed when drainage is treated as integral to the design process, not an afterthought. The regulatory landscape is increasingly stringent, local authorities expect sustainable solutions, and climate change makes resilient drainage systems essential. Choosing experienced drainage design services ensures your project navigates these complexities efficiently, gains rapid approval, and delivers systems that perform reliably for decades.
The Drainage Designers (Woodvale consulting Ltd) combines nationwide technical expertise with deep local authority knowledge across the UK. We deliver drainage designs that maximise planning permission success, simplify the approval process, and ensure compliance with Local Authority and Lead Local Flood Authority requirements. Our transparent approach and collaborative methodology keep projects on schedule and within budget. Get in touch to discuss your residential development’s drainage requirements and discover how expert design accelerates your path to planning approval.
Frequently Asked Questions
What is involved in drainage design services for residential developers?
Drainage design services encompass site assessment, hydrologic analysis, regulatory compliance coordination, and creation of detailed drainage plans. Professional drainage design services include site grading evaluation, runoff calculations, permitting support, and design of stormwater management infrastructure such as detention ponds, culverts, and catch basins. These services ensure your residential development meets local authority requirements and minimises flood risk.
How do sustainable drainage systems (SuDS) benefit residential projects?
Sustainable drainage systems (SuDS) for residential projects reduce flood risk, improve water quality, and support environmental compliance. SuDS utilise permeable surfaces, green infrastructure, and natural water management methods rather than traditional hard engineering. These systems often reduce overall drainage infrastructure costs, enhance site aesthetics, and make planning applications more competitive with local authorities focused on environmental sustainability.
What permits and approvals are required for residential drainage design?
Drainage permits for residential projects require approval from your local authority and, where applicable, the Lead Local Flood Authority. Municipal codes vary by location and may require flood risk assessments, environmental impact studies, and detailed hydraulic calculations. Professional drainage design services handle permit applications and coordinate with regulatory bodies to ensure compliance and avoid costly rejections or project delays.
Can I use an in-house engineer instead of outsourcing drainage design services?
In-house engineers can manage drainage design, but outsourcing offers advantages including specialised expertise in local municipal codes, access to advanced hydraulic software, and reduced project risk. External drainage design services providers bring fresh perspectives, proven track records with local authorities, and dedicated focus. Many developers combine in-house project management with specialist drainage consultants to balance cost and expertise.
How long does it take to complete drainage design services for a residential project?
Timelines for drainage design services depend on project complexity, site conditions, and regulatory requirements. A straightforward residential extension may take 2-4 weeks, whilst larger developments require 6-12 weeks or more. Professional drainage design services providers prioritise efficient delivery without compromising quality, and can advise on realistic schedules based on your specific site and local authority workload.