
Sustainable Drainage for Home Renovation: A UK Guide
What Is Sustainable Drainage for Home Renovation?
Sustainable drainage for home renovation refers to the design and installation of water management systems that mimic natural processes to handle surface water on residential properties. Rather than channelling rainfall into traditional sewers, these systems allow water to infiltrate the ground, reducing flood risk and improving water quality. At The Drainage Designers (Woodvale consulting Ltd), we work with homeowners across the UK to integrate sustainable drainage solutions that are both practical and compliant with current building regulations.
Traditional hard landscaping creates impermeable surfaces that accelerate runoff, overwhelming drainage infrastructure during heavy rainfall. Sustainable drainage systems, often abbreviated as SuDS, work differently. They slow water movement, allow infiltration into the ground, and reduce the volume entering public sewers. For homeowners planning renovations, this approach offers genuine benefits: lower flood risk, reduced water bills through harvesting, and improved garden biodiversity.
Well-designed SuDS can enhance your garden’s visual appeal whilst delivering measurable environmental and financial returns. This guide explains the practical options available, the planning requirements you’ll encounter, and how to decide whether professional installation makes sense for your project.
How Sustainable Drainage Systems Work
Sustainable drainage operates on three core principles: slow, infiltrate, and treat. Water moves more slowly across permeable surfaces, allowing time for infiltration into the soil rather than rapid runoff into sewers. During this process, the ground naturally filters contaminants, improving water quality.
Natural Infiltration and Attenuation
Infiltration is the process by which water soaks into the ground through permeable layers. When rainfall lands on a soakaway or rain garden, it percolates through soil layers, recharging groundwater and reducing peak flow into drainage systems. Attenuation refers to the temporary storage of water in surface features like swales or retention ponds, which release water gradually rather than all at once.
A soakaway works best where soil permeability is high and groundwater tables are low. A swale or rain garden suits properties where infiltration is slower or where temporary surface storage is acceptable. Your site’s soil type, drainage classification, and groundwater level determine which approach works best. The Drainage Designers (Woodvale consulting Ltd) typically conducts soil testing during the initial site visit to establish these baseline conditions.
Natural attenuation also reduces strain on public sewers during storms. Rather than sending all rainfall downhill in minutes, SuDS spreads water arrival over hours or days. This prevents localised flooding and reduces the cost to water companies of managing peak flows.
Pro Tip
Test your soil’s permeability before committing to any infiltration-based system. A simple percolation test costs little but prevents costly design changes later. Most soils drain at 10-50mm per hour; anything slower suggests attenuation rather than infiltration may be more appropriate.
Managing Surface Water and Reducing Flood Risk
Surface water management through SuDS directly reduces flood risk by keeping rainfall out of the sewer network. During intense storms, traditional drainage systems often become overwhelmed. SuDS distribute this burden across multiple small features in individual gardens rather than concentrating it in a single pipe.
Permeable paving, swales, and rain gardens all contribute to this distributed approach. Research from the Environment Agency shows that widespread SuDS adoption in residential areas can reduce peak sewer flows by 30-50% during significant rainfall events. For your home specifically, installing SuDS reduces the risk that your property will contribute to localised flooding and protects your own garden and basement from waterlogging.
Types of SuDS for Residential Properties UK
The most practical SuDS options for home renovation fall into two broad categories: infiltration-based systems and attenuation-based systems. Your choice depends on soil conditions, available space, and your garden’s current use.
Soakaways and Rain Gardens
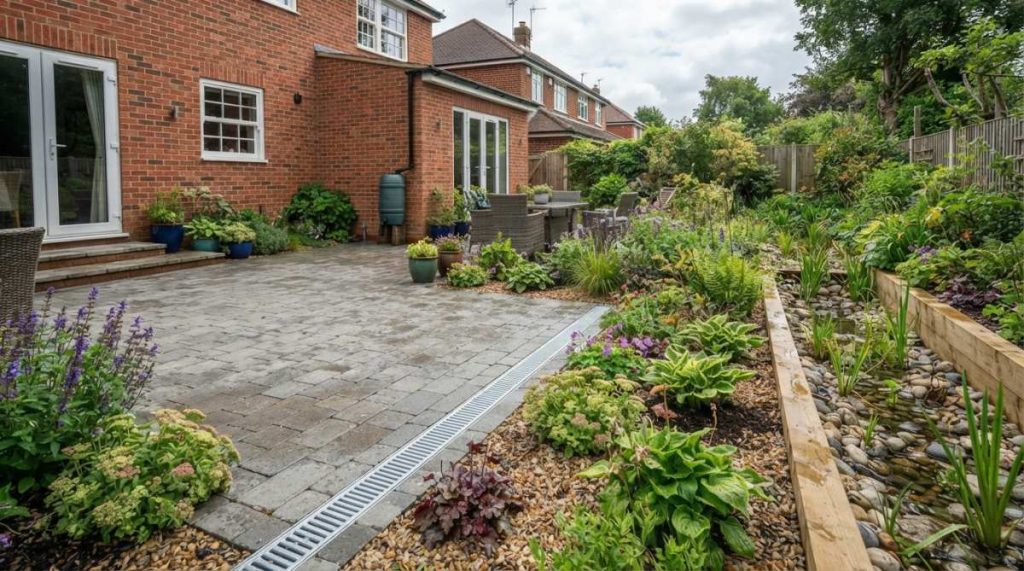
A soakaway is the simplest infiltration system: a pit filled with gravel that allows water to percolate into surrounding soil. Water from your roof or driveway drains into the soakaway, where it slowly infiltrates downward. Soakaways work well for properties with free-draining soils and modest rainfall volumes.
Rain gardens are more sophisticated versions of the same principle. Rather than just gravel, a rain garden includes planted layers that slow water movement and allow infiltration whilst improving aesthetics. Plants suited to temporary waterlogging (such as ornamental grasses, sedges, and native wildflowers) thrive in rain gardens, transforming a functional drainage feature into a garden asset that supports biodiversity.
Installation typically takes one to two days for a small property. The Drainage Designers (Woodvale consulting Ltd) sizes these systems based on your property’s roof area and local rainfall data, ensuring they handle the design storm event specified in your local authority’s guidance.
Swales and Permeable Surfaces
Swales are shallow, vegetated channels that direct surface water across your garden whilst allowing infiltration. Unlike a traditional gutter that concentrates water, a swale spreads it across a wider area, slowing movement and increasing infiltration opportunity.
Permeable paving replaces traditional concrete or tarmac with surfaces that allow water to pass through. Permeable block paving, porous asphalt, and gravel all qualify. Water drains through the surface into a sub-base layer, where it either infiltrates into soil or drains to a soakaway. The advantage is obvious: you gain usable space whilst managing drainage simultaneously.
The choice between swales and permeable paving often comes down to existing garden layout. If you’re renovating a driveway, permeable paving is the natural choice. If you’re redesigning a sloping garden, a swale may work better. Both can be combined to create a comprehensive system.
Watch Out
Permeable paving fails quickly if the sub-base becomes blocked with sediment. Ensure proper construction with a geotextile layer separating the paving from the base, and keep gutters clear so sediment-laden water doesn’t clog the system.
Rainwater Harvesting for Homes UK
Rainwater harvesting captures roof runoff for later use, reducing mains water demand whilst managing surface water. A simple system consists of a water butt connected to your downpipe; larger installations include underground tanks and filtration. For home renovation projects, harvesting offers dual benefits: drainage management and water conservation.
Most UK properties receive sufficient rainfall to make harvesting worthwhile. An average house roof collects approximately 50,000 litres annually. Even if you use only a fraction for garden watering or toilet flushing, the volume saved from mains supply is significant. Combined with infiltration-based SuDS, harvesting creates a comprehensive water management strategy.
The practical limitation is storage capacity. Most homeowners balance cost against usage: if you water a vegetable garden extensively, larger storage makes sense. If you mainly want to reduce mains use, a modest system suffices. The Drainage Designers (Woodvale consulting Ltd) typically recommends positioning tanks where they’re accessible for maintenance but screened from the house view.
Harvested water works well for garden watering, outdoor cleaning, and toilet flushing. Building regulations allow toilet flushing with harvested water provided the system includes proper filtration and overflow protection. Using harvested water for these purposes reduces mains demand by 30-40% in typical households.
Permeable Paving for Driveways UK
Permeable paving has become the standard approach for residential driveways in areas where SuDS is required. Traditional impermeable surfaces create runoff that contributes to flooding; permeable alternatives manage water on-site whilst providing the same functionality. Building regulations increasingly expect permeable solutions for new driveways or significant renovations.
The most common permeable options are permeable block paving and porous asphalt. Block paving allows water to drain through joints between blocks; porous asphalt contains open spaces within the material itself. Both achieve the same outcome: water passes through the surface into a sub-base, where it either infiltrates into soil or drains to a soakaway.
Permeable block paving offers better aesthetics because it resembles traditional paving and comes in various colours and finishes. For most residential projects, block paving is preferred because the visual difference from traditional paving is minimal.
Installation requires careful attention to the sub-base. A geotextile layer separates the paving from the base, preventing soil from clogging the drainage layer. The base itself typically consists of 150mm of gravel or recycled aggregate, with a further layer below if infiltration into soil is limited. Proper construction ensures water drains efficiently and the surface lasts 20+ years.
Maintenance involves keeping the surface clear of moss and debris that might block drainage. Occasional pressure washing helps, though care is needed to avoid damaging the geotextile layer.
Key Takeaway
Permeable paving eliminates surface water runoff from your property entirely. The investment provides reduced flood risk and lower maintenance over the system’s lifetime.
Planning Permission and Building Regulations
Understanding planning and building regulation requirements is essential before starting any renovation involving drainage. UK local authorities have increasingly strict requirements for SuDS, and failing to comply can result in enforcement action or refusal of completion certificates.
Building Regulations Approved Document H sets out minimum standards for drainage in new buildings and significant renovations. Where SuDS is feasible (soil conditions permit infiltration), it must be incorporated. Your designer must demonstrate either that SuDS is incorporated or provide evidence that it’s not feasible for your site.
Local Lead Flood Authorities (LLFAs) publish guidance on SuDS requirements within their areas. These documents specify design standards, maintenance expectations, and what constitutes acceptable drainage solutions. Consulting your LLFA’s guidance early prevents design conflicts later.
Planning permission requirements vary by application type. Extensions and renovations that don’t increase impermeable area may not require planning permission. However, if your project increases hard landscaping (such as a new driveway), planning permission is likely needed. Planning conditions often include a requirement for SuDS design or evidence that infiltration is not feasible.
The Drainage Designers (Woodvale consulting Ltd) handles these regulatory requirements as part of our standard service. We conduct site assessments, design compliant systems, and prepare documentation for submission to local authorities. Our experience with individual LLFA requirements significantly increases the likelihood of first-time approval.
DIY vs. Professional Installation for Sustainable Drainage
The decision between DIY installation and professional design hinges on complexity, compliance risk, and your comfort with technical specifications. Simple systems like rain gardens or soakaways can often be installed by homeowners; complex systems involving multiple features or challenging site conditions benefit from professional input.
A basic rain garden or soakaway requires excavation, gravel, and planting. If your site has straightforward soil conditions and modest water volumes, DIY installation is feasible. The risk with DIY approaches is undersizing. A soakaway that looks adequate during normal rainfall may fail during the design storm event. Professional designers use detailed calculations based on site-specific data; DIY approaches often rely on rules of thumb that don’t account for local conditions.
Permeable paving and swales involve greater complexity. Permeable paving requires proper sub-base construction and geotextile placement; poor installation leads to rapid failure. These elements benefit from professional installation even if you design the overall system yourself.
For renovation projects requiring building regulation approval, professional design is strongly recommended. Local authorities expect calculations, infiltration test results, and maintenance plans. A professional designer provides these documents, significantly increasing approval likelihood. The most practical approach for many homeowners is hybrid: work with The Drainage Designers (Woodvale consulting Ltd) for design and regulatory approval, then handle installation yourself if the system is straightforward.
Retrofitting Sustainable Drainage in Small Gardens
Small gardens present particular challenges for SuDS because space is limited and existing features constrain options. However, effective solutions exist even for urban properties with minimal outdoor space. The key is choosing systems that serve dual purposes: drainage management and garden use.
Permeable paving is often the most practical option for small properties. If you’re renovating a patio or driveway, switching to permeable materials requires no additional space. Water drains through the surface into a sub-base, eliminating surface runoff.
Rain gardens and soakaways can be integrated into existing garden layouts. A rain garden beneath a downpipe requires only 1-2 square metres and can be planted with attractive species that enhance the garden. A soakaway can be hidden behind a shed or fence, taking up minimal visible space.
The challenge with small gardens is that their drainage capacity is limited. In these cases, attenuation-based systems become more practical. A small water butt provides temporary storage; a rain garden acts as temporary storage before water infiltrates. During intense rainfall, water may still exit the property, but the system reduces peak flows and provides some benefit.
Vertical solutions help where horizontal space is constrained. Living walls with integrated water management, raised beds with drainage features, or wall-mounted water tanks all contribute to comprehensive systems. The Drainage Designers (Woodvale consulting Ltd) has extensive experience designing systems for constrained sites. We assess what’s feasible given space limitations and design solutions that balance regulatory compliance with practical functionality.
Best For
Small urban gardens where traditional SuDS features are impractical. Permeable paving combined with a modest rain garden or soakaway often satisfies requirements without requiring major garden redesign.
Sustainable drainage for home renovation is no longer optional in many parts of the UK. Building regulations and flood risk considerations make it essential for most projects. Well-designed systems enhance your property rather than constraining it, providing flood protection, water savings, and improved garden biodiversity. The Drainage Designers (Woodvale consulting Ltd) simplifies this process through expert site assessment, compliant system design, and support with local authority approvals. Our nationwide experience ensures your drainage solution is tailored to your property’s specific conditions and your local authority’s requirements. Get in touch to discuss your renovation project and discover how sustainable drainage can work for your home.
Frequently Asked Questions
What are the main benefits of sustainable drainage systems for UK homes?
Sustainable drainage systems reduce flooding risk, manage surface water runoff more effectively than traditional sewers, and improve water quality by filtering pollutants. They also support biodiversity, reduce strain on local watercourses and sewer networks, and can enhance garden aesthetics. For renovations, SuDS often complies with modern building regulations and can increase property resilience to climate change impacts.
Do I need planning permission for sustainable drainage in my home renovation?
Planning permission requirements depend on your local authority and the type of SuDS you install. Most residential SuDS features (soakaways, rain gardens, permeable paving) do not require planning permission if they are part of a renovation. However, you must comply with building regulations and may need approval from your Lead Local Flood Authority. Always consult your local council before starting work to confirm requirements.
What types of sustainable drainage work best for small UK gardens?
For small gardens, permeable paving, compact soakaways, and rain gardens are ideal. Rainwater harvesting systems using water butts or underground tanks maximise limited space. Swales can be adapted to narrow borders. Green roofs and living walls also contribute to drainage whilst saving ground space. Professional drainage design ensures systems fit your garden’s dimensions and soil conditions without compromising usability.
Are there grants available for sustainable drainage systems in the UK?
Grant availability varies by region and local authority. Some councils offer funding through flood resilience schemes or environmental initiatives. The Environment Agency and Lead Local Flood Authorities may support certain projects. Check with your local authority and search national schemes like the Green Homes Grant (where applicable). Professional drainage designers like The Drainage Designers can advise on available funding for your specific location and project type.
What is the difference between DIY and professional sustainable drainage installation?
DIY installation suits simple features like rain gardens or water butts but risks design errors affecting performance and compliance. Professional installation ensures systems meet building regulations, drainage strategies are optimised for your site’s soil and catchment, and proper permits are obtained. Professionals conduct site surveys, manage groundwater considerations, and guarantee systems perform as designed. For complex renovations, professional design protects your investment and ensures regulatory approval.
How does rainwater harvesting integrate into sustainable drainage for homes?
Rainwater harvesting captures roof runoff for reuse in gardens or toilets, reducing demand on mains water and decreasing surface water entering sewer networks. It complements other SuDS by reducing overall runoff volume. Systems range from simple water butts to underground tanks. When combined with permeable paving and soakaways, harvesting creates a comprehensive drainage strategy that improves water quality, supports biodiversity, and builds climate resilience into your home.
What maintenance do sustainable drainage systems require?
Regular maintenance keeps SuDS functioning effectively. Permeable paving needs occasional clearing of debris to maintain permeability. Soakaways and rain gardens require vegetation management and inspection for sediment buildup. Rainwater harvesting systems need filter cleaning and tank inspection. Most systems require annual checks, particularly before winter. Professional maintenance schedules ensure long-term performance and prevent costly repairs. The Drainage Designers can advise on tailored maintenance plans for your installed systems.