
Build Over Agreement Process: A Step-by-Step Guide
Table of Contents
- What Is a Build Over Agreement and When Do You Need One?
- How Long Does a Build Over Agreement Take?
- Step-by-Step Application Process for Build Over Agreements
- Step 1: Locate Public Sewer Maps and Identify Drainage Assets
- Step 2: Commission a Structural Survey and Engineering Assessment
- Step 3: Prepare Architectural Drawings and Compliance Documentation
- Step 4: Submit Your Application to the Sewerage Undertaker
- Step 5: Receive Consent and Post-Approval Inspection
- What Happens If You Build Over a Sewer Without Permission?
- Building Within 3 Metres of a Sewer: Structural Requirements
- DIY vs. Professional Application: What You Should Know
- Build Over Agreement Costs and Application Fees
- Insurance Implications and Conveyancing Considerations
Last Updated: August 15, 2026
What Is a Build Over Agreement and When Do You Need One?
A build over agreement process is the formal legal consent required when construction work takes place over, near, or affecting public sewers and drainage assets. When planning a home extension, new building, or structural work, your local sewerage undertaker must approve any activity that could impact drainage infrastructure beneath or adjacent to your property.
You need one whenever building works fall within specific proximity to public sewers, most commonly for extensions, new structures, or foundations affecting drainage systems. This isn’t optional; building without proper consent can result in enforcement action, fines, or complications when selling your property.
At The Drainage Designers (Woodvale consulting Ltd), we provide expert guidance through this process. The key insight most people miss is that getting consent early prevents costly delays later. Many assume planning permission covers drainage; it doesn’t. These are separate approvals requiring different documentation.
How Long Does a Build Over Agreement Take?
The typical timeline ranges from 8 to 12 weeks, though complexity and sewerage undertaker responsiveness vary this significantly. Simple applications may take 6 weeks; complex projects involving structural engineering assessments can extend to 16 weeks or longer.
Initial site survey and sewer location work typically takes 2 to 3 weeks. If concerns arise, additional structural engineering assessments add another 3 to 4 weeks. Resubmissions due to missing documentation can add 2 to 3 weeks each.
The sewerage undertaker’s workload matters significantly. Spring and summer construction peaks slow their response times. Once they formally receive your application, their statutory timescale is typically 21 days for a decision, but this clock only starts when they consider your submission complete.
Submit your application during autumn or winter when undertakers are less overwhelmed. You’ll see faster turnarounds and fewer delays from their backlog.
Step-by-Step Application Process for Build Over Agreements
The build over agreement process follows a structured sequence. Understanding each step helps you anticipate timelines and prepare documentation in advance.
Step 1: Locate Public Sewer Maps and Identify Drainage Assets
Contact your local sewerage undertaker and request a sewer map search. This identifies the location, depth, and type of public drainage assets affecting your site. Most undertakers provide this information within 5 to 10 working days.
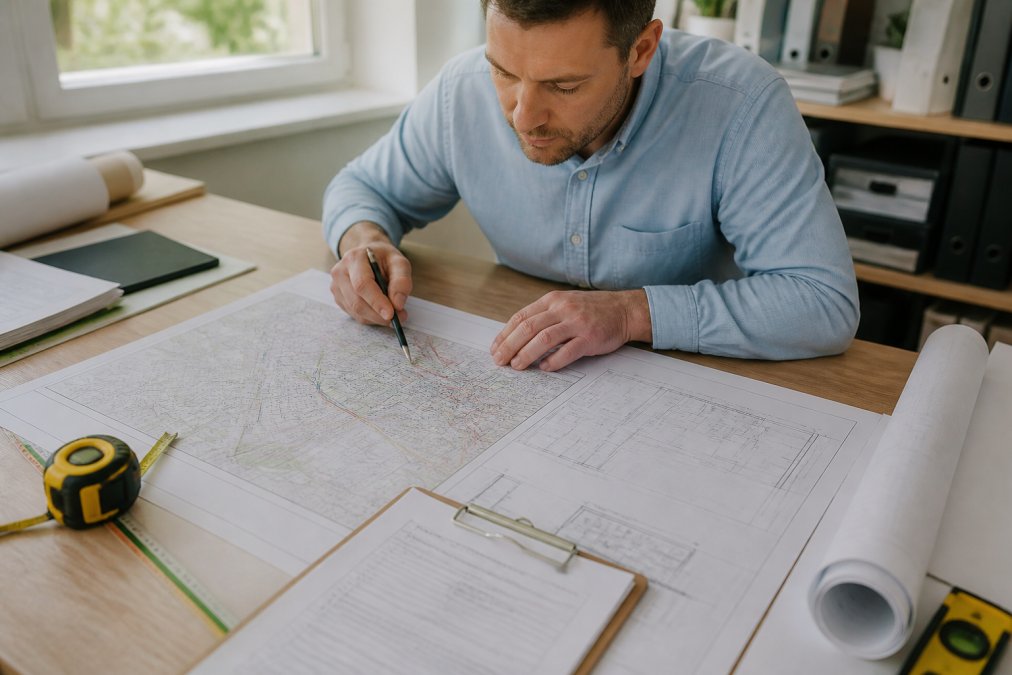
Compare the sewer map against your proposed building location. The critical measurement is your distance from the public sewer. If your extension sits directly over a sewer or within 3 metres, you’ll likely need consent depending on the sewer’s depth and your foundation design.
Record the sewer’s invert level (the lowest point inside the pipe) and cover level (the ground depth). These measurements are essential for your structural engineer’s assessment. If you can’t locate a public sewer on the map, a site survey by a drainage specialist can confirm this with certainty.
Step 2: Commission a Structural Survey and Engineering Assessment
Engage a structural engineer to assess whether your proposed building work can safely proceed. The engineer examines the sewer’s depth, your planned foundation design, and the loads your structure will place on the ground above.
The engineer produces a structural report detailing how your foundations will protect the sewer. For building directly over a sewer, this typically involves bridging foundations that span across the pipe, transferring the building’s weight to either side rather than directly onto the drainage asset. For work within 3 metres, the assessment confirms that your foundation depth and design won’t compromise the sewer’s integrity.
This assessment usually takes 2 to 3 weeks once the engineer has your site plans and sewer information. The sewerage undertaker won’t consider your application without it.
Step 3: Prepare Architectural Drawings and Compliance Documentation
Compile all required documentation. This includes architectural drawings showing your proposed building’s location relative to the sewer, the structural engineer’s assessment and foundation drawings, and the sewer map provided by the undertaker.
Your architectural drawings must clearly mark the sewer’s route, depth, and any access points like manholes. Show your building’s footprint, foundation design, and the distance between your structure and the drainage asset.
Additional documentation often includes a site location plan at 1:1250 scale, a detailed site plan at 1:500 scale showing the sewer route, and cross-sectional drawings of your proposed foundations. Some undertakers request a method statement describing how you’ll protect the sewer during construction.
Missing or incomplete documentation is the single biggest cause of application delays. Prepare a checklist with your undertaker before submitting, not after rejection.
Step 4: Submit Your Application to the Sewerage Undertaker
Contact your local sewerage undertaker’s development control team and submit your formal application. Most undertakers now accept applications online through their portals, though some still require paper submissions. Include all documentation identified in Step 3, along with the completed application form and the appropriate application fee.
Once submitted, request written confirmation of receipt and the reference number. Ask for an estimated decision date. The undertaker will review your documentation for completeness; if anything is missing, they’ll contact you within a few days.
Step 5: Receive Consent and Post-Approval Inspection
When the undertaker approves your application, they’ll issue formal consent, usually as a legal document. This consent typically includes conditions you must meet during construction to protect the sewer. Common conditions include:
- Appointing a qualified inspector to monitor sewer protection during construction
- Notifying the undertaker before work begins
- Carrying out a CCTV survey of the sewer before and after construction to confirm no damage occurred
- Maintaining specified clearances from the sewer during excavation
Once you receive consent, you can proceed with building control approval and begin construction. The undertaker’s inspector will visit your site during critical phases, particularly when excavating near the sewer or constructing foundations.
After construction completes, you’ll typically need to commission a post-construction CCTV survey of the sewer. The undertaker reviews this footage to confirm the pipe remains undamaged. Only when they’re satisfied does the undertaker formally close the consent.
What Happens If You Build Over a Sewer Without Permission?
Building over a public sewer without formal consent is a breach of sewerage law with serious consequences.
The sewerage undertaker can issue an enforcement notice requiring you to stop work immediately and, in severe cases, to demolish the unauthorised structure. Prosecution can result in substantial fines and a criminal record.
Building without consent creates a legal liability that follows the property. When you sell, your conveyancer must disclose the breach to the buyer. Many buyers will refuse to proceed without indemnity insurance, which is expensive and doesn’t protect you from future enforcement.
The sewerage undertaker can require you to carry out remedial works at your expense if the unauthorised building damages the sewer. These remedial works can cost tens of thousands of pounds.
If your building damages the public sewer and causes flooding to neighbouring properties, your buildings insurer may refuse to cover the claim because you built without required consent. You could face liability claims from affected neighbours.
Building Within 3 Metres of a Sewer: Structural Requirements
When your building work falls within 3 metres of a public sewer, the sewerage undertaker requires evidence that your foundations won’t compromise the sewer’s integrity. The specific structural requirements depend on the sewer’s depth, your foundation design, and the loads your building will carry.
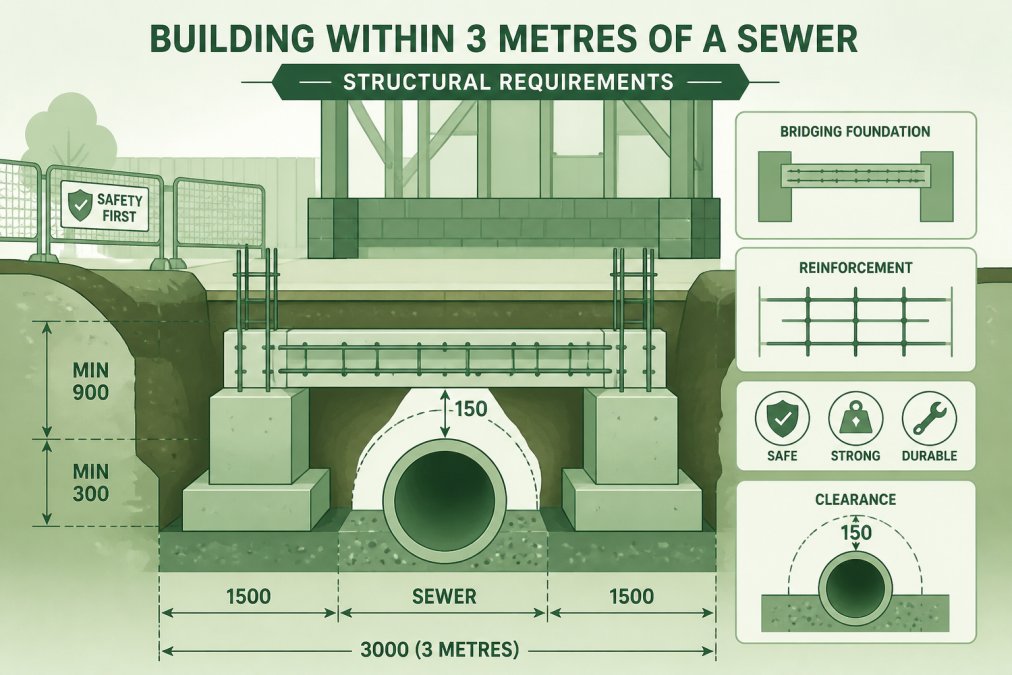
For shallow sewers (typically those with cover levels less than 1.5 metres), the undertaker often requires bridging foundations. These foundations span across the sewer pipe, transferring the building’s weight to ground on either side rather than loading the pipe directly. Bridging foundations typically involve reinforced concrete beams or steel girders designed to support the superstructure while leaving the sewer clear beneath.
Your structural engineer calculates the required span and depth based on the building’s weight and the sewer’s location. For a typical single-storey extension over a shallow sewer, a reinforced concrete beam spanning 1.5 to 2 metres either side of the sewer is common.
For deeper sewers, the structural requirements are often less stringent. If the sewer sits more than 2 metres below your foundation level, the ground acts as a natural buffer. Your standard foundation design may be acceptable without special bridging measures. However, your structural engineer must confirm this in writing.
The sewerage undertaker will also require you to maintain minimum clearances during construction. Typically, you cannot excavate within 1 metre of the sewer pipe without the undertaker’s approval and supervision.
DIY vs. Professional Application: What You Should Know
Many homeowners consider handling the build over agreement process themselves. This approach carries significant risks that often outweigh the savings.
Handling the application yourself means you’re responsible for obtaining the sewer map, commissioning the structural assessment, preparing all documentation, and liaising with the undertaker. If your documentation is incomplete or your structural design is inadequate, the undertaker will reject your application, wasting weeks.
More critically, you need to understand what the undertaker will require before you submit. Each undertaker has slightly different expectations for documentation quality and detail. Professional consultants understand these expectations and prepare documentation accordingly, which can increase approval odds on the first submission.
Professional consultants understand the nuances of different sewerage systems, the common reasons applications are rejected, and how to present your case compellingly. They also manage the timeline, coordinating with your structural engineer and following up with the undertaker.
A common mistake is assuming your structural engineer will handle the sewerage undertaker liaison. They won’t. You need a [drainage consultant](/615/drainage-consultant-vs-civil-engineer/) with specific experience in build over agreements to manage this process.
Build Over Agreement Costs and Application Fees
The total cost of obtaining a build over agreement involves multiple components. The sewerage undertaker’s application fee is typically the smallest element.
Application fees charged by undertakers vary by region and project complexity. Some undertakers charge on a tiered basis, with higher fees for larger buildings or more complex drainage scenarios. Contact your local undertaker for their specific fee schedule.
The largest cost component is the structural engineering assessment. A qualified structural engineer will charge to assess your site, design appropriate foundations, and produce the required drawings. Simple extensions over shallow sewers cost less; complex projects cost more.
If you require a site survey to locate sewers not clearly shown on the undertaker’s map, budget for a specialist drainage survey using CCTV or ground-penetrating radar. This is often essential for older properties where sewer records are incomplete.
Professional consultation fees for managing the application process cover liaising with the undertaker, preparing documentation, coordinating with your engineer, and managing the approval process. For straightforward projects, costs sit at the lower end; complex projects cost more.
Post-approval inspection and CCTV surveys add further costs. The undertaker’s inspector may charge per site visit. The post-construction CCTV survey typically costs depending on the sewer length and accessibility.
These costs are essential; they’re not optional expenses you can cut to save money.
Insurance Implications and Conveyancing Considerations
Building over a public sewer creates legal implications that affect your property’s value and your ability to sell it. Understanding these implications protects you from future complications.
Your buildings insurance may be affected. Some insurers require notification when you’ve built over a public sewer. Disclose the build over agreement to your insurer when you renew your policy. Failing to disclose it could invalidate your cover if a claim arises.
When you sell the property, your conveyancer must disclose the build over agreement to the buyer. This is a legal requirement; non-disclosure is fraudulent. The buyer’s conveyancer will request a copy of the original consent and confirmation that all conditions have been met.
If the original build over agreement included conditions that you haven’t fully completed, for example, if you haven’t obtained a post-construction CCTV survey, this creates a problem. The buyer may refuse to proceed or demand a price reduction. Alternatively, the buyer may require indemnity insurance, which protects them against future enforcement action by the undertaker.
The best approach is to ensure everything is done correctly from the outset. Obtain the build over agreement before you build, follow all conditions during construction, and obtain the post-construction CCTV survey. This leaves your property with a clean history and no complications when you sell.
The build over agreement process protects both your property and the public drainage infrastructure. Getting it right from the start prevents costly delays, enforcement action, and complications when selling. The Drainage Designers (Woodvale consulting Ltd) specialises in guiding homeowners and developers through this process, ensuring your application is approved and your building work proceeds without interruption. Contact us for a consultation and let our team manage the complexity so you can focus on your project.
Frequently Asked Questions
Do you need a build over agreement for an extension?
Yes, if your extension is located within 3 metres of a public sewer or directly above one, you need a build over agreement. This legal consent is required by the sewerage undertaker before you begin any building works. Without it, you risk enforcement action, fines, and complications when selling your property. Even small extensions require this if they affect drainage infrastructure or sewer easements.
How do I find out if there is a public sewer under my property?
Contact your local water authority or sewerage provider and request a sewer map for your property. You can also use online sewer mapping tools provided by most water authorities. A structural engineer or surveyor can help identify sewer locations during a site survey. Public sewer records are held by your local authority's building control department and are usually available upon request for a small fee.
What happens if I build over a sewer without an agreement?
Building without consent can result in enforcement action from your sewerage undertaker, substantial fines, and orders to demolish or alter the structure. You may face legal liability if the sewer is damaged, resulting in costly repairs. When selling your property, buyers' conveyancing solicitors will identify this breach, requiring indemnity insurance or remedial works before completion. Future access to the sewer for maintenance or repairs may be restricted, creating ongoing complications.
How long does a build over agreement take?
The process typically takes 4 to 8 weeks from application submission to receiving legal consent, depending on the complexity of your proposal and the sewerage undertaker's workload. Simple applications with straightforward bridging foundation designs may be approved within 4 weeks. More complex cases involving structural modifications or detailed engineering assessments can extend to 8 to 12 weeks. Post-approval inspections add additional time before you can begin building works.
This article was written using GrandRanker