
Role of Civil Engineers in Drainage Design: 2026 Guide
Table of Contents
- Why Civil Engineers Are Essential for Drainage Design
- Civil Engineer vs Drainage Consultant: What Is the Difference?
- Flood Risk Assessment for Planning Applications
- SuDS Compliance Requirements in Drainage Design
- What Goes Into a Drainage Strategy Report?
- Digital Twins, BIM, and Climate Adaptation in Drainage Design
- Cost, Maintenance, and Lifecycle Planning for Drainage Systems
- Frequently Asked Questions
Last Updated: September 16, 2026
Why Civil Engineers Are Essential for Drainage Design
The role of civil engineers in professional drainage design is to translate site conditions, planning policy and hydraulic science into a buildable system that manages surface water and wastewater without flooding the site or the neighbours. At The Drainage Designers (Woodvale consulting Ltd), we see this work as the bridge between an architect’s vision and a council’s approval conditions.
A civil engineer brings three things a general builder cannot: an understanding of how water behaves across a catchment, the technical vocabulary to satisfy a Lead Local Flood Authority, and the documentation trail a planning officer expects. Get any of those wrong and a scheme stalls.
Drainage design is the process of calculating, sizing and specifying the pipes, storage and infiltration features that carry water away from a development safely and legally. It is a regulated discipline, not a plumbing afterthought.
The consequences of skipping proper engineering are well documented. The [Environment Agency guidance on flood risk(/tag/flood-risk-assessment-for-planning/) and coastal change | gov.uk] sets out how surface water must be managed for new development, and planning authorities increasingly refuse schemes that cannot demonstrate it.
Civil Engineer vs Drainage Consultant: What Is the Difference?
A civil engineer and a drainage consultant often overlap, but they are not interchangeable. A civil engineer holds an engineering qualification and can sign off structural, hydraulic and infrastructure calculations. A drainage consultant may specialise in strategy reports and planning submissions without the same breadth of engineering accountability.
The practical difference shows up in what each can deliver:
- Civil engineer: below-ground drainage, hydraulic modelling, site grading, attenuation sizing, construction-ready technical specifications
- Drainage consultant: drainage strategy reports, SuDS statements, planning support, flood risk documentation
For a small extension, a drainage consultant may be enough. For anything involving new connections, attenuation or a catchment-wide discharge, you want an engineer who can model the whole system.
The distinction matters most when something goes wrong. A strategy report is a planning document; it describes intent. A civil engineer’s calculations and drawings are a design that a contractor can build from, and they carry professional accountability if the system underperforms. When a Lead Local Flood Authority or a building control body asks for evidence that a pipe has been sized correctly or that an attenuation tank will hold the required volume, it is the engineer’s calculations that answer the question, not the consultant’s narrative.
A useful way to think about it is by deliverable. A drainage consultant typically produces a report that says what should happen. A civil engineer produces the drawings, schedules and calculations that show how it will happen, and can defend those numbers under scrutiny. Many practices combine both roles so the strategy and the technical design are written by the same person and cannot contradict each other.
There is also a qualification dimension. A civil engineer is usually a member of a professional institution and may be working towards or holding chartered status, which signals a level of technical training and continuing professional development. A drainage consultant may have planning or environmental expertise rather than engineering training. Neither is better in every situation, but the two are not substitutes when the work requires hydraulic calculation or structural coordination.
The most common mistake is appointing someone who writes strategy reports but cannot produce construction-ready drawings. The council approves the principle, then the build stalls because nobody sized the pipes.
A further practical test is insurance and liability. An engineer’s professional indemnity cover is typically written around design liability, which means if a drainage system fails because of a design error, there is a route to remedy. A consultant producing only a strategy report may carry cover scoped to advice rather than design. For developers, that difference is worth checking before appointment, because it determines who carries the risk if the built system does not perform as the report predicted.
Where the two roles genuinely overlap is in the early stages. Both can review site constraints, comment on the drainage hierarchy and advise on whether infiltration is likely to be viable. The divergence comes when the scheme moves from principle to detail. That is the point at which hydraulic modelling, pipe sizing, levels and construction details become necessary, and that is the point at which a civil engineer’s input stops being optional.
Flood Risk Assessment for Planning Applications
A flood risk assessment for planning applications is a document that identifies whether a site is at risk of flooding from rivers, the sea, surface water, groundwater or sewers, and explains how that risk will be managed. It is required for most new development and for many extensions in higher-risk areas.
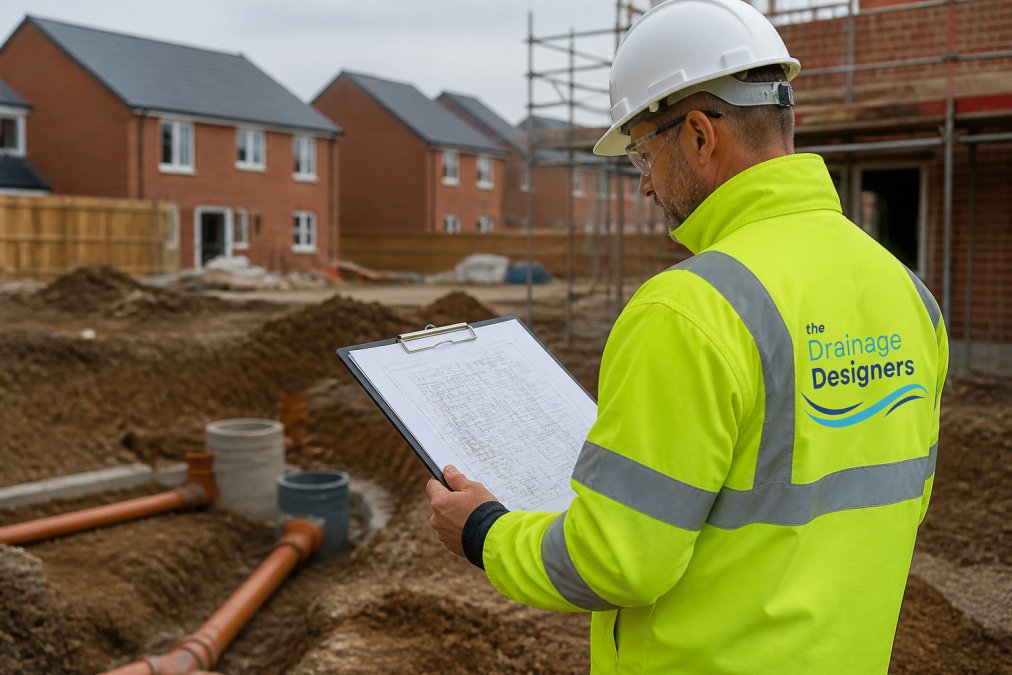
The assessment combines catchment data, topography and historical flood records. It then recommends mitigation: raised floor levels, attenuation tanks, permeable paving or flow controls that limit discharge rates.
What most guides miss is that the flood risk assessment and the drainage strategy are read together by the planning officer. A strong flood assessment with a weak drainage strategy still gets refused.
SuDS Compliance Requirements in Drainage Design
SuDS compliance requirements in drainage design are the rules that govern how a development manages surface water using sustainable drainage systems. In practice that means following the drainage hierarchy: infiltrate first, then attenuate and discharge to a watercourse, then to a sewer as a last resort.
SuDS features include permeable paving, swales, detention basins, rain gardens and underground attenuation. Each needs to be sized against the site’s catchment area and discharge rate.
The CIRIA SuDS Manual guidance remains the reference document most local authorities work from. Designers who can demonstrate they have followed it tend to see fewer conditions attached to approvals.
Compliance is not a box-ticking exercise. A SuDS scheme that looks good on paper but cannot be maintained will fail at the maintenance stage, and the council knows it.
What Goes Into a Drainage Strategy Report?
A drainage strategy report is the document that explains how a site’s surface water and wastewater will be managed, and it is usually the first thing a Lead Local Flood Authority asks for. It must be clear, evidenced and matched to the site’s actual constraints.
A typical report covers:
- Site description and existing drainage arrangements
- Topography, ground conditions and geotechnical considerations
- Proposed surface water strategy, including SuDS features
- Proposed foul water strategy and connection points
- Hydraulic modelling results and discharge rate calculations
- Maintenance and lifecycle plan for the drainage assets
The maintenance plan is where many reports fall short. A scheme without a clear owner and schedule for upkeep is a liability, not an asset.
Number your drawings and cross-reference them in the report text. Planning officers and flood authority reviewers work through submissions quickly, and a report where the figures and the drawings agree gets approved faster.
Digital Twins, BIM, and Climate Adaptation in Drainage Design
Digital twins and BIM integration are changing drainage design from a set of static drawings into a live model of how a site performs over time. A digital twin of a drainage network lets engineers test storm scenarios, model climate projections and plan maintenance before a spade hits the ground.
BIM integration means the drainage model sits inside the wider building model, so clashes between pipework and foundations are caught early rather than on site.
Climate adaptation is the other shift. Designers are now asked to size attenuation for more intense rainfall than historical records alone would suggest. The Met Office UK climate projections provide the rainfall data that underpins this forward-looking sizing.
A drainage system designed for today’s storm will need reviewing as the climate shifts, and a digital twin makes that review practical rather than theoretical.
Cost, Maintenance, and Lifecycle Planning for Drainage Systems
Cost-benefit analysis of drainage materials is where sensible engineering meets commercial reality. A cheaper pipe or a smaller attenuation tank saves money now and can cost far more later in repairs, flooding or refused approvals.
The variables that drive cost are rarely the materials themselves. They are the site’s topography, the discharge rate the council will accept, and whether infiltration is viable.
Frequently Asked Questions
Why is a civil engineer required for drainage design?
A civil engineer brings the technical knowledge needed to design drainage systems that manage surface water, connect to sewage networks, and meet regulatory standards. They carry out hydraulic modelling, assess site topography and geotechnical considerations, and produce construction-ready drawings. Without this input, planning applications often fail because the drainage strategy cannot demonstrate adequate run-off mitigation, water attenuation, or compliance with local authority and Lead Local Flood Authority requirements.
What is the difference between a drainage consultant and a civil engineer?
A drainage consultant typically focuses on drainage strategy, flood risk assessment, and SuDS compliance for planning applications. A civil engineer covers a broader scope including infrastructure design, site grading, structural integrity, and below-ground drainage alongside drainage work. In practice, many professionals hold both skill sets. What matters is whether the person producing your drainage strategy report can demonstrate experience with hydraulic modelling, discharge rates, and the specific requirements of your local planning authority.
How do civil engineers ensure drainage systems comply with planning requirements?
Civil engineers review the local authority’s local plan, the Lead Local Flood Authority’s guidance, and any neighbourhood planning policies before starting design work. They produce a drainage strategy report that includes surface water drainage strategy details, SuDS compliance requirements, and calculations for discharge rates and water attenuation. They also coordinate with the local authority during pre-application discussions to confirm what evidence is expected, reducing the risk of conditions or refusals on drainage grounds.
Do I need a civil engineer for a domestic drainage project?
For a small extension or single dwelling, you may not always need a full civil engineering appointment, but you will need a compliant drainage strategy if your project affects surface water run-off or connects to existing sewage systems. Many homeowners find that engaging a civil engineer early avoids costly redesigns later. If your site is in a flood risk area or your local authority requires a flood risk assessment for planning applications, professional input is strongly recommended.
Drainage design is where good projects are won or lost, and the engineering behind it is not something to leave to chance. The Drainage Designers (Woodvale consulting Ltd) provide site visits, flood risk assessments, SuDS-compliant strategies and drainage strategy reports, with nationwide coverage and a transparent customer charter. If you want a design that satisfies your local authority and your flood authority first time, get in touch and let our team take the drainage off your plate.