
Is Professional Drainage Design Worth It for Home Renovations?
Table of Contents
- Why Drainage Design Decides Whether Your Renovation Gets Approved
- What Professional Drainage Design Actually Involves
- Building Regulations Part H Drainage: What You Must Get Right
- Drainage Strategy for Planning Permission: The Document That Makes or Breaks Your Application
- Flood Risk Assessment for Home Extensions: When You Need One and Why It Matters
- The Financial Case: ROI, Insurance, and Avoiding Costly Retrofitting Mistakes
- Homeowner Checklist: Questions to Ask Before You Commission Drainage Design
- Conclusion: Making the Right Call for Your Renovation
- Frequently Asked Questions
Last Updated: October 2, 2026
Why Drainage Design Decides Whether Your Renovation Gets Approved
Drainage design is the technical process of planning how surface water and wastewater will leave a property, and it is the single most common reason residential planning applications stall or fail.
A common mistake is treating drainage as a detail to sort out on site. In practice, it is a submission requirement.
Below, we break down what professional drainage design actually involves, what Part H requires, and how to judge whether the cost is justified for your project.
What Professional Drainage Design Actually Involves
Professional drainage design is the production of a construction-ready set of drawings and calculations showing where water goes, at what depth, and at what fall.
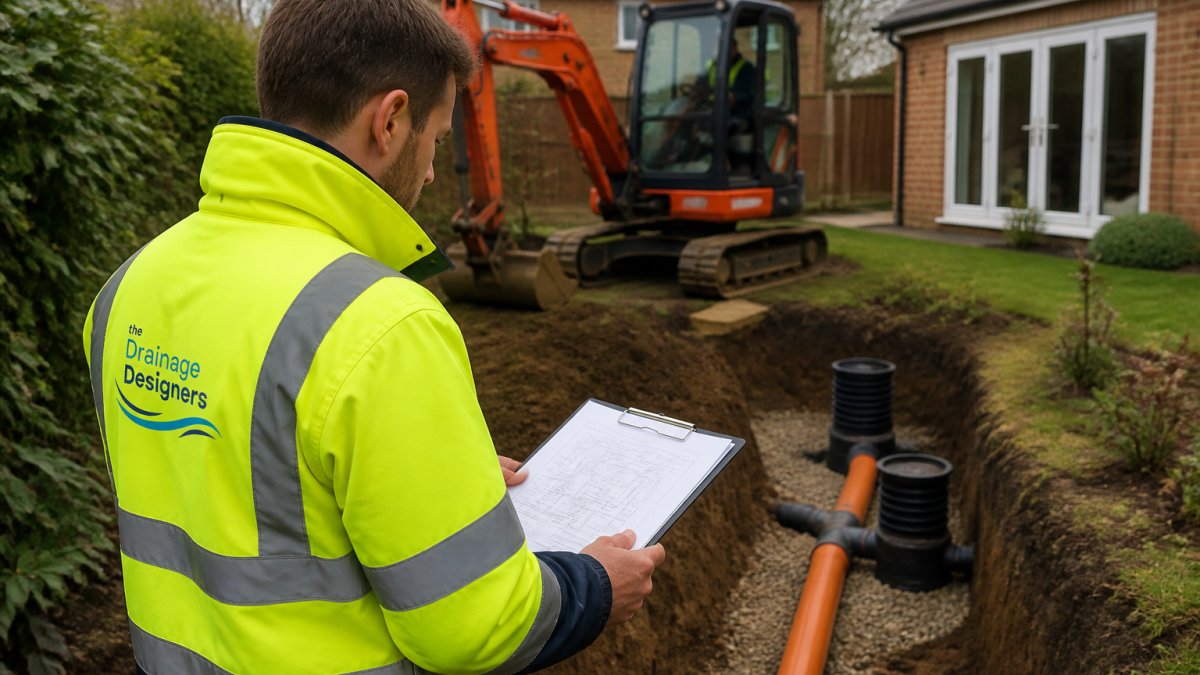
From Site Survey to Construction-Ready Technical Drawings
The work runs in a predictable sequence:
- Site survey to record existing levels, manholes, and the position of the public sewer.
- CCTV drain survey where the condition or route of existing pipework is unknown.
- Hydraulic calculations to size pipes and confirm pipe gradients.
- Drainage layout drawings showing invert levels, runs, and connections.
- A drainage strategy document for the planning submission.
The output is what contractors call construction-ready. Without it, groundwork becomes guesswork, and guesswork on drainage is where budgets quietly collapse.
Building Regulations Part H Drainage: What You Must Get Right
Part H of the Building Regulations sets the legal standard for drainage and waste disposal in England. It governs foul drainage, surface water discharge, and the hierarchy of where surface water is allowed to go.
The requirements that trip people up most often:
- Surface water must follow a hierarchy: soakaway or infiltration first, then a watercourse, then a surface water sewer, then a combined sewer as a last resort.
- Pipe gradients must achieve self-cleansing velocity, which is why hydraulic calculations matter.
- Access points and manholes must be positioned so the system can be maintained.
Building Control will inspect against these requirements, and a design that ignores them will fail at inspection even if planning was approved. The official Part H guidance on drainage and waste disposal is worth reading before you commission anything, because it defines what your designer is working towards.
Drainage Strategy for Planning Permission: The Document That Makes or Breaks Your Application
A drainage strategy for planning permission is the written and drawn explanation of how your development manages surface water and foul water, submitted alongside your application. It is not optional for most extensions and conversions, and its quality directly affects your approval odds.
What a strong strategy includes:
- Existing and proposed discharge arrangements
- Calculations supporting pipe sizes and soakaway design
- Confirmation of the discharge hierarchy and why your chosen route is appropriate
- Maintenance arrangements for any Sustainable Drainage Systems (SuDS)
A weak strategy invites conditions, requests for further information, and in the worst cases refusal. Many councils now require SuDS as standard, and the government’s guidance on sustainable drainage systems explains how these should be designed and maintained. This is the stage where professional input pays for itself fastest, because a resubmission costs more than the design ever would have.
Flood Risk Assessment for Home Extensions: When You Need One and Why It Matters
A flood risk assessment for home extensions is required when the site sits in a flood zone or when the extension exceeds certain size thresholds. It identifies flood risk from rivers, surface water, and groundwater, and sets out how the development avoids increasing risk elsewhere.
You will typically need one if:
- The property is in Flood Zone 2 or 3
- The site is larger than one hectare
- Surface water flooding is a known local issue
The assessment feeds directly into the drainage strategy, so the two should be produced together. Commissioning them separately is a common error that produces contradictions the council will spot. The Environment Agency flood risk guidance for planning sets out the standing advice local authorities apply.
Skipping the flood risk assessment when one is required does not just delay approval. It can invalidate your planning consent later, forcing you to remove or alter completed work at your own cost.
The Financial Case: ROI, Insurance, and Avoiding Costly Retrofitting Mistakes
The financial case for professional drainage design rests on three things: avoided rework, insurability, and resale. Retrofitting a drainage system after construction means breaking up finished ground, and that cost dwarfs the design fee every time. But “dwarfs” is not a number. To judge whether professional design is worth it for your renovation, you need to understand the specific mechanisms that drive cost, and where the break-even point sits.
The Real Cost of Getting Drainage Wrong
When drainage fails at inspection or during heavy rain, the remediation follows a predictable and expensive sequence:
- Excavation of finished surfaces. Block paving, porcelain tiles, resin-bound gravel, and poured concrete are not reusable. Removal and disposal alone can run into four figures before any new pipe is laid.
- Reinstatement of landscaping. Established planting, turf, and irrigation lines are destroyed by trenching. Replacement costs are rarely covered by the original landscaping budget.
- Structural repairs. Incorrect falls or surcharged pipes can cause water to track under extensions, leading to subsidence, damp, and floor heave. These are insurance claim territory, but only if the cause is not deemed defective design.
- Delay costs. Every week of rework pushes back kitchen fitting, flooring, and decoration. If you are in temporary accommodation or servicing a bridging loan, delay has a direct weekly cost.
- Professional fees for remediation design. You will pay again for a designer to correct the work, often at a premium because the site is now constrained.
Remediation costs can significantly exceed the original design fee due to the arithmetic of breaking ground twice.
Where Professional Design Pays for Itself Fastest
The return on professional drainage design is not uniform. It is highest in these situations:
- Basement conversions and extensions that change ground levels. Any alteration to how water flows across the site triggers a need for new calculations. Getting these wrong is the most common cause of damp in new basements.
- Sites with existing drainage of unknown condition. A CCTV survey and hydraulic model can reveal that the existing system cannot take the additional load, saving you from a connection that backs up.
- Projects in areas with a history of surface water flooding. Here, the design must demonstrate that your development does not increase flood risk elsewhere. A weak submission invites conditions that add cost and delay.
- Listed buildings and conservation areas. Drainage routes are constrained by planning heritage rules, and a designer who understands these will avoid schemes that cannot be approved.
In each case, the design fee is a small fraction of the construction budget, but the design decision determines whether that budget is spent once or twice.
Insurance and Liability Implications of Poor Drainage Design
Poor drainage design creates liability that outlasts the build. If your system discharges incorrectly and causes flooding on a neighbouring property, you can be held responsible for the damage. Insurance policies frequently exclude damage arising from defective design or unauthorised connections, which means the cost lands on you.
The protection is documentation. A design that records the discharge route, the calculations, and the approvals gives you a defensible position and satisfies insurers that the work was done properly.
Ask your designer to produce a maintenance schedule alongside the drawings. SuDS features and soakaways need periodic clearing, and councils increasingly condition approval on it. Having the schedule ready at submission avoids a last-minute condition.
Homeowner Checklist: Questions to Ask Before You Commission Drainage Design
Not every renovation needs a chartered drainage engineer. A like-for-like replacement of a single downpipe does not. But most projects that involve new foundations, changes to ground levels, or additional bathrooms do. Use this decision tree to self-qualify your project, then use the questions below to vet providers if you decide to commission design.
Do I Need Professional Drainage Design? A Decision Tree
Work through these questions in order. The first “yes” indicates you should seek professional input.
- Does your project add or move a bathroom, kitchen, or utility room? New foul connections require calculations to confirm the existing sewer can take the load and that new pipe runs achieve self-cleansing velocity.
- Does your project change ground levels or add a basement? Any alteration to how water flows across the site affects surface water management and may require a flood risk assessment.
- Is your property in Flood Zone 2 or 3, or has it flooded before? You will need a flood risk assessment and a drainage strategy that demonstrates no increase in flood risk elsewhere.
- Does your project exceed 30 square metres of new footprint, or is it a new build? Most local authorities require a full drainage strategy for these.
- Are you connecting to a combined sewer? If surface water must go to a combined sewer, you need to justify why the discharge hierarchy cannot be followed. This requires calculations.
- Do you have existing drainage of unknown condition or route? A CCTV survey and hydraulic model will tell you whether you can reuse it or must replace it.
If you answered “no” to all six, your project may be simple enough for a contractor to handle with building control notification. If you answered “yes” to any, professional design is likely to save you money.
Questions to Ask Before You Commission Drainage Design
Once you have decided to commission design, use this checklist to separate a designer who understands your council’s requirements from one who will hand you drawings that come back with conditions.
- Will you carry out a site visit and, where needed, a CCTV drain survey?
- Do you produce hydraulic calculations and invert levels, not just a layout sketch?
- Have you worked with my local authority and Lead Local Flood Authority before?
- Will you produce the drainage strategy for the planning submission?
- Do you handle flood risk assessment, or coordinate with someone who does?
- What is your turnaround time from site visit to issued drawings?
- Am I free to take the drawings to another contractor, or am I tied in?
- What happens if the council raises a drainage query after submission?
That last question matters more than most. A designer who stands behind their work through the approval process is worth more than one who issues drawings and disappears.
The measure of a good drainage designer is whether the design gets approved and builds without amendment.
Conclusion: Making the Right Call for Your Renovation
Drainage is the part of a renovation that is hardest to change once the ground is closed. For extensions, conversions, and new builds, professional design is not a discretionary extra. It is the difference between a smooth approval and a costly resubmission.
At The Drainage Designers, we handle the full sequence: site visits, CCTV drain surveys, hydraulic calculations, flood risk assessments, and the drainage strategy that goes to your local council.
Frequently Asked Questions
Do I need professional drainage design for a home extension?
For most extensions, yes. A drainage strategy is often required as part of your planning application, and Building Regulations Part H sets out mandatory standards for foul and surface water disposal. A professional drainage design ensures your plans account for invert levels, pipe gradients, and sewer connection points correctly. Without it, you risk rejection by the local council or costly rework after construction begins.
What are the risks of ignoring drainage in renovation plans?
Ignoring drainage can lead to planning refusal, non-compliance with Building Regulations Part H, and expensive retrofitting. Poorly designed surface water discharge may cause flooding on your property or neighbouring land, and inadequate foul drainage can result in blockages or sewer connection problems. It can also affect your home insurance if damage occurs and the design is found to be non-compliant.
Can poor drainage design affect my home insurance?
It can. If a flood or drainage failure causes damage and your insurer finds the drainage design did not meet Building Regulations Part H or the approved planning conditions, your claim may be reduced or rejected. Insurers increasingly ask for evidence that surface water management and flood risk assessment for home extensions were properly addressed during the design stage.
How does a professional drainage design help with local council planning approval?
A professional drainage design provides the technical drawings, hydraulic calculations, and drainage strategy for planning permission that councils and Lead Local Flood Authorities expect. It demonstrates compliance with Sustainable Drainage Systems (SuDS) requirements, shows how surface water discharge will be managed, and addresses flood risk. A complete, accurate submission reduces the likelihood of conditions being attached or the application being refused.