
Common Drainage Issues in Property Development Planning
Table of Contents
- Common Drainage Issues in Property Development Planning
- Flood Risk Assessment for Planning Approvals
- Sustainable Drainage Systems for Developments
- Developing a Drainage Strategy for Planning Applications
- Drainage Planning Checklist for Developers
- How to Avoid Drainage-Related Planning Delays
- Frequently Asked Questions
Last Updated: October 10, 2026
Common Drainage Issues in Property Development Planning
Drainage problems are one of the most common reasons planning applications face delays or rejection. When a development site lacks proper drainage design, councils and the Lead Local Flood Authority will flag it immediately. The issue isn’t always obvious at first glance, standing water, poor grading, blocked pipes, and tree roots can all cause failures that derail your project timeline.
At The Drainage Designers (Woodvale consulting Ltd), we’ve seen firsthand how drainage oversights cost developers time and money. The good news: most drainage issues are preventable with early planning and expert assessment. Understanding the common drainage issues in property development planning is the first step to getting your application approved.
Standing water and surface pooling
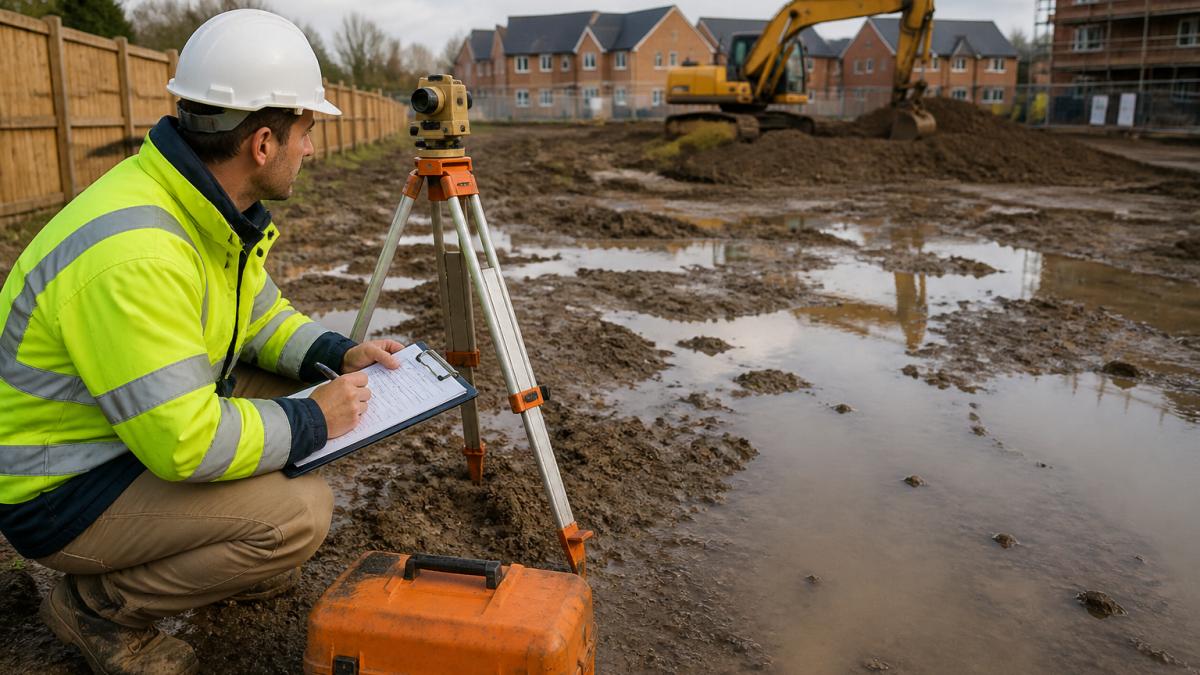
Standing water on a development site signals a fundamental problem: water isn’t flowing away as it should. This happens when the ground doesn’t slope properly or when the soil can’t absorb water fast enough. Heavy rainfall can turn a seemingly minor pooling issue into a major flood risk.
Pooling water damages foundations, creates safety hazards, and attracts regulatory scrutiny. Local authorities take this seriously because standing water can persist for weeks, affecting the entire development. The fix starts with accurate site surveys that measure ground levels and identify low points where water collects.
Poor site grading and inadequate slope
Site grading determines how water moves across your development. If the land doesn’t slope away from buildings at the correct pitch, water will collect where it shouldn’t. Most developments need a minimum 1:100 slope for effective surface drainage, that’s 1 metre drop per 100 metres of distance.
Getting the gradient wrong is surprisingly common. Many developers underestimate how gentle a slope needs to be to prevent pooling. The solution requires detailed topographic surveys and careful design. This is where professional drainage strategy for planning applications becomes essential.
Blocked, damaged, or undersized drains
Existing drainage pipes on development sites often fail inspection. Tree roots penetrate old pipes, sediment blocks them, or they’re simply too small for the development’s needs. When you’re expanding a property or building on an established site, you can’t assume the current drainage infrastructure will cope.
A blocked drain discovered during construction creates expensive delays. The better approach: have drainage pipes surveyed and tested before you submit your planning application. This shows the council you’ve identified the problem and have a solution ready.
Tree-root intrusion and soil erosion
Tree roots seek out moisture and will exploit cracks in drainage pipes. Soil erosion around pipes weakens their structure and can lead to collapse. Both problems worsen over time and are costly to repair after construction begins.
Identifying trees near drainage runs during the planning phase allows you to design around them. Sometimes this means rerouting pipes or installing root barriers. Early detection prevents emergency repairs that could halt your project.
Survey your site before finalising your drainage design. Existing trees, soil type, and pipe condition all affect how you’ll manage water on the development. This information shapes your entire drainage strategy for planning applications.
Flood Risk Assessment for Planning Approvals
Every development needs a flood risk assessment unless it’s very small and on low-risk land. The assessment identifies whether your site is in a flood zone, what type of flooding is possible, and how your design will manage that risk.
Councils use flood risk assessments to make planning decisions. A poor assessment, or one that ignores obvious hazards, will be rejected. A thorough assessment shows you’ve thought through the risks and have credible mitigation measures in place.
The assessment examines historical flooding data, ground conditions, and drainage capacity. It also considers climate change and how rainfall patterns may intensify. This forward-looking approach is now standard practice across UK planning authorities.
Sustainable Drainage Systems for Developments
Why SuDS matter in modern development
Sustainable drainage systems (SuDS) are now expected on most new developments. They manage rainfall on-site by slowing runoff and allowing water to infiltrate the ground. This reduces pressure on public sewers and improves water quality.
SuDS aren’t optional extras anymore, they’re part of planning policy. The Building Regulations and planning guidance across the UK increasingly require them. Developers who ignore this face rejections or costly redesigns late in the process.
SuDS reduce flood risk, improve water quality, and often reduce drainage costs compared to traditional piped systems. They’re a planning requirement, not a choice.
Types of sustainable drainage solutions
Several SuDS approaches work well for residential and commercial developments:
- Permeable paving allows water to drain through the surface into the ground below
- Bioretention areas (rain gardens) filter and absorb runoff naturally
- Detention basins temporarily hold water during heavy rainfall, releasing it slowly
- Green roofs reduce runoff and provide insulation benefits
- Swales are shallow channels that direct and filter surface water
The right mix depends on your site conditions, soil type, and local authority requirements. This is why drainage planning checklist for developers must include a SuDS assessment early on.
Developing a Drainage Strategy for Planning Applications
A drainage strategy document is your roadmap. It shows the council how you’ll manage water on the site from day one through to completion and beyond. The strategy covers existing drainage, proposed improvements, SuDS integration, and long-term maintenance.
Start by surveying the site thoroughly. Understand ground levels, soil permeability, existing pipes, and nearby watercourses. Then design your system to handle the predicted rainfall for your area, accounting for climate change.
Your strategy should address these points:
- Surface water management (how rainfall is handled)
- Foul water disposal (where sewage goes)
- Groundwater and infiltration rates
- Flood risk mitigation measures
- Maintenance responsibilities after construction
Getting this right early saves months of back-and-forth with planning officers. A well-prepared drainage strategy for planning applications often moves through approval faster.
Drainage Planning Checklist for Developers
Before submitting your planning application, work through this drainage planning checklist for developers:
| Task | Purpose | Status |
|---|---|---|
| Site survey completed | Identify ground levels, soil type, and existing drainage | ✓ |
| Flood risk assessment done | Confirm flood zone and mitigation measures | ✓ |
| Topographic survey | Measure slopes and low points for water flow | ✓ |
| Existing pipes tested | Check condition and capacity of current drains | ✓ |
| SuDS design included | Plan sustainable drainage integration | ✓ |
| Drainage strategy document prepared | Show council your complete water management plan | ✓ |
| Local authority pre-application meeting | Confirm requirements and expectations | ✓ |
This checklist ensures you’ve covered the basics. Each item reduces the risk of a planning rejection on drainage grounds.
Submitting a planning application without a proper drainage strategy is a common mistake. Councils will ask for more information, delaying your approval. Worse, they may reject the application outright if drainage isn’t credible.
How to Avoid Drainage-Related Planning Delays
Planning delays on drainage grounds are almost always avoidable. They happen when developers underestimate the work needed or skip key steps. But drainage problems don’t end at planning approval. Construction-phase failures, poor installation, and inadequate commissioning create costly delays and defects that could have been prevented.
Pre-submission strategy
Engage early with your local authority. Many councils offer pre-application advice. Use this to understand their specific requirements before you design. This conversation often clarifies what they want to see in your drainage strategy for planning applications.
Invest in professional surveys. A site survey costs far less than redesigning your drainage scheme six months into the planning process. Professional assessment catches problems early when they’re easiest to fix.
Document everything. Keep records of surveys, assessments, and council correspondence. This creates a clear audit trail and shows you’ve done due diligence. It also speeds up future queries because you have all the information ready.
Construction-phase drainage control
Once planning is approved, drainage risk shifts to the construction site. This is where many developers falter.
Temporary drainage and sediment control. During construction, exposed soil, excavations, and material storage create runoff and sediment that can block drains, pollute watercourses, and breach environmental permits. You must install temporary swales, sediment traps, or settlement tanks before work begins. These systems need regular inspection and maintenance, sediment must be removed before it clogs permanent drainage. Failure to manage temporary drainage can trigger enforcement action from the Environment Agency or local authority and delay site completion.
Installation quality and as-built records. Drainage pipes, gullies, and SuDS features must be installed to specification. Common defects include incorrect pipe gradients, damaged joints, inadequate compaction around pipes, and SuDS planted with the wrong species or at the wrong level. Appoint a drainage inspector to witness critical stages: pipe laying, joint testing, and backfilling. Request as-built drawings that show the actual location and depth of all drainage infrastructure.
Pressure testing and CCTV verification. Before handover, foul drainage pipes must be pressure tested to confirm they’re watertight. Surface water systems should be tested to confirm they drain at the designed rate. CCTV inspection of pipes identifies defects that visual inspection misses. These tests must be completed and signed off before the site is handed over to the client or local authority.
SuDS commissioning and maintenance plan. Sustainable drainage systems need a commissioning period to establish vegetation and confirm they function as designed. Rain gardens, swales, and detention basins must be inspected after the first significant rainfall to check for ponding, erosion, or overflow. A maintenance plan must be prepared and handed to the property owner or management company, specifying who is responsible for clearing sediment, replanting vegetation, and inspecting for damage. Without this, SuDS deteriorate rapidly and fail within a few years.
Drainage responsibility and adoption. Clarify whether the local authority will adopt and maintain the drainage system after completion, or whether the property owner or management company is responsible. Adoption requires the system to meet specific standards and be built to the council’s satisfaction. If adoption is refused, a maintenance agreement and funding mechanism must be in place. Ambiguity on this point creates disputes and leaves drainage unmaintained.
Developers who skip these construction controls face snagging disputes, delayed completion certificates, and warranty claims. A structured approach to construction-phase drainage, with clear roles, inspection schedules, and sign-off procedures, protects your timeline and reputation.
Frequently Asked Questions
What are the most common drainage issues in property development planning?
The most frequent problems include standing water and pooling on site, poor grading that prevents water flow, blocked or damaged drain pipes, tree-root intrusion, soil erosion, and inadequate stormwater management. Each affects planning approval differently. Standing water suggests poor site preparation; damaged pipes indicate maintenance or design failures; inadequate slope means water cannot drain naturally. Identifying these early through site surveys prevents costly rejections and project delays. Local authorities expect evidence that your design addresses these issues before approval.
How can developers assess drainage risks before submitting a planning application?
Conduct a pre-development site investigation to understand ground conditions, soil type, existing drainage infrastructure, and water table levels. Review historical flood records and local authority flood risk data for your site. Engage a drainage specialist to evaluate surface water runoff patterns, infiltration capacity, and groundwater behaviour. Document findings in a flood risk assessment and drainage strategy. This evidence demonstrates to the planning authority that you understand site constraints and have designed a compliant solution, significantly reducing the risk of rejection or conditions.
What is a sustainable drainage system and when is it needed for development?
Sustainable Drainage Systems (SuDS) manage surface water runoff using natural processes like infiltration, filtration, and storage rather than piping water away quickly. They reduce flooding, improve water quality, and recharge groundwater. Planning authorities now expect SuDS on most developments, particularly where impermeable surfaces increase runoff. SuDS include permeable paving, rain gardens, detention basins, and green roofs. Local authority guidance and the Building Regulations Approved Document H specify when SuDS are mandatory. Incorporating them early in your drainage strategy for planning applications improves approval chances and demonstrates environmental responsibility.
What drainage information is required in a planning application?
Planning authorities require a drainage strategy document that identifies surface water and foul drainage proposals, demonstrates how the site will handle runoff, includes a flood risk assessment if applicable, and shows compliance with Local Authority and Lead Local Flood Authority standards. You must provide site plans showing drain locations, gradients, pipe sizes, and connections to public sewers or alternative disposal methods. Evidence of ground investigation, infiltration testing, and sustainable drainage measures is essential. Submitting complete, accurate drainage information reduces delays and rejection risks significantly.
Drainage problems don’t have to derail your project. Early identification and professional design prevent most common drainage issues in property development planning. The Drainage Designers (Woodvale consulting Ltd) provides comprehensive drainage assessments, SuDS design, and flood risk documentation that meets Local Authority and Lead Local Flood Authority standards. Get in touch with our team to discuss your development’s drainage needs and move your project forward with confidence.