
Can You Build a Soakaway Near House Foundations?
Table of Contents
- Can You Build a Soakaway Near House Foundations?
- Understanding How Soakaways Work and Why Proximity Matters
- Minimum Distance from Soakaway to Building: The Legal Requirements
- Building Regulations Part H and Soakaway Compliance
- Soakaway Percolation Test Requirements and Soil Assessment
- Risks of Installing a Soakaway Too Close to Foundations
- Alternative Drainage Solutions for Constrained Sites
- Getting Your Soakaway Design Approved
Last Updated: August 22, 2026
Can You Build a Soakaway Near House Foundations?
The short answer is no. Building regulations in the UK explicitly prohibit soakaways within 5 metres of building foundations (gov.uk). A soakaway near house foundations creates genuine structural risks that can persist for decades. Water infiltrating soil near foundations destabilises ground bearing capacity, triggers differential settlement, and accelerates subsidence in clay soils. These aren’t theoretical risks. They’re the reason Building Regulations Part H exists and why councils reject drainage designs that ignore it.
If you’re planning an extension, new build, or renovation that requires soakaway drainage, understanding these constraints now saves months of planning delays later. Below, we’ll show you exactly what the regulations demand, why they matter structurally, and what alternatives exist when standard soakaway placement isn’t possible.
Understanding How Soakaways Work and Why Proximity Matters
A soakaway is an excavated pit filled with permeable material (usually stone or recycled aggregate) that allows surface water to infiltrate into the surrounding soil. Rainwater from roofs and paved areas flows into the soakaway, where it percolates downward through the stone and into the ground below.
The process relies on soil permeability. Water must move away from the soakaway into undisturbed ground. If that ground is already saturated, or if water moves laterally toward foundations instead of downward, the system fails and creates hydrostatic pressure against structural elements.
Soil immediately adjacent to foundations is already under stress from the building’s weight. Add water infiltration from a nearby soakaway, and you introduce saturation where it causes the most damage. Clay soils are particularly vulnerable. When clay becomes saturated, it loses bearing capacity and swells. When it dries out, it shrinks. This cycle of swelling and shrinkage causes ground movement, which cracks walls and destabilises structural integrity.
The 5-metre minimum distance exists because that’s roughly the horizontal distance at which water infiltration no longer directly affects ground stability beneath a building. It’s based on engineering analysis of how water moves through different soil types and how that movement interacts with foundation loading.
Minimum Distance from Soakaway to Building: The Legal Requirements
The minimum distance from a soakaway to any building foundation is 5 metres (gov.uk). This is non-negotiable under Building Regulations Approved Document H. The 5-metre rule applies to the edge of the soakaway, not its centre.
In addition to the 5-metre building distance, soakaways must be:
- At least 2.5 metres from property boundaries
- At least 10 metres from water mains
- At least 10 metres from foul drainage systems
- Positioned where they won’t saturate utility mains or underground cables
These aren’t guidelines. They’re legal requirements. If your drainage design violates them, your local authority will reject it. If you install a soakaway that breaches these distances without approval, you’re creating a legal liability. Future buyers, surveyors, and insurance companies will flag it. Remediation costs far exceed the price of getting it right the first time.
The challenge becomes acute on small plots. A typical residential extension might generate 50-100 cubic metres of rainwater runoff annually. A soakaway large enough to handle that volume occupies significant space. Add the 5-metre setback from the building and the 2.5-metre setback from boundaries, and you’ve consumed most of a small urban garden.
Building Regulations Part H and Soakaway Compliance
Approved Document H governs drainage and waste disposal for buildings. Part H specifies that surface water must be disposed of in this order of preference:
- Into the ground (via soakaway or infiltration system)
- Into a water course
- Into a public surface water sewer
- Into a public combined sewer (as a last resort)
The regulation assumes that infiltration is always preferable, but it only permits infiltration where it won’t compromise structural stability or contaminate groundwater. The 5-metre rule from building foundations enforces that principle.
Beyond distance, Part H requires that any soakaway design must be based on a percolation test. You can’t assume your soil will accept water. You must measure it. Local authorities also apply the Building Regulations through their own guidance. Some councils are stricter than the baseline, requiring greater distances in clay areas or additional safeguards near water tables. Always check with your local Building Control officer before finalising a design.
The regulations also address soakaway construction. The pit must be lined with geotextile to prevent clogging. The stone infill must meet specific gradations. The soakaway must have an overflow pipe to handle rainfall that exceeds infiltration capacity. These details matter because a poorly constructed soakaway fails within a few years, leaving you with surface water pooling in your garden or backing up into the building.
Soakaway Percolation Test Requirements and Soil Assessment
A percolation test measures how quickly water drains through your soil. The result directly determines whether a soakaway is viable at all, and if so, how large it must be.
The standard test is carried out by digging a test pit 300mm x 300mm x 300mm deep at the proposed soakaway location (peer-reviewed research). The pit is filled with water and allowed to drain completely. Then it’s refilled and the time taken for the water level to drop by 25mm is measured. This process is repeated five times. The average of the last three measurements gives the infiltration rate, expressed as mm/hour.
Soil types behave very differently. Sandy soils might drain at 100mm/hour or faster. Clay soils often drain at less than 5mm/hour. If your soil drains at less than 1mm/hour, a conventional soakaway is impractical. You’ll need an alternative.
The percolation test must be carried out at the depth where you plan to install the soakaway, typically 1-1.5 metres below ground level. Shallow tests don’t reflect the conditions where water actually infiltrates. Testing in summer when the water table is low gives a false picture if winter water tables are much higher.
Soil assessment also includes identifying the soil type and checking for contamination. Contaminated soils may not be suitable for infiltration at all. Clay soils near water tables create additional risk because saturation is already a problem.
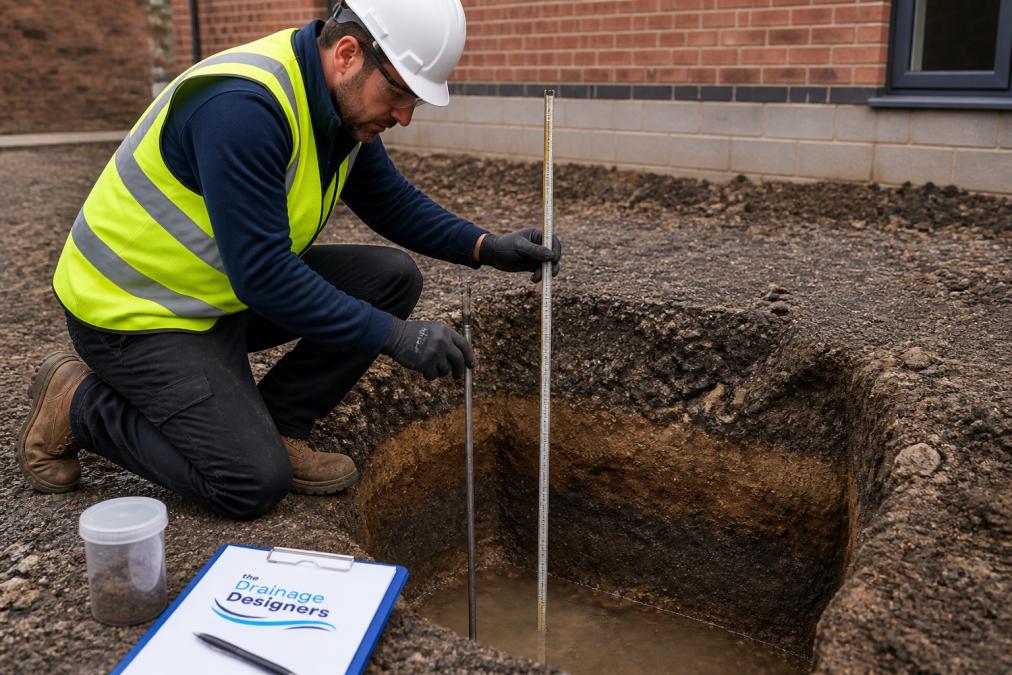
A proper site assessment takes time and costs money, but it’s the foundation of any design that will actually work and comply with regulations.
Risks of Installing a Soakaway Too Close to Foundations
Water infiltration into soil adjacent to foundations causes ground movement. In clay, saturation reduces bearing capacity and the soil can no longer support the building’s weight effectively. Differential settlement occurs, where one part of the building sinks more than another. This creates stress concentrations in the structure, leading to cracking in walls, doors and windows jamming, and in severe cases, structural failure.
In chalk, water infiltration can cause dissolution of the chalk matrix, creating voids that collapse under building load. Even in sandy soils, saturation changes the soil’s properties. Water moving laterally under a foundation creates hydrostatic pressure that pushes upward, destabilising the foundation itself.
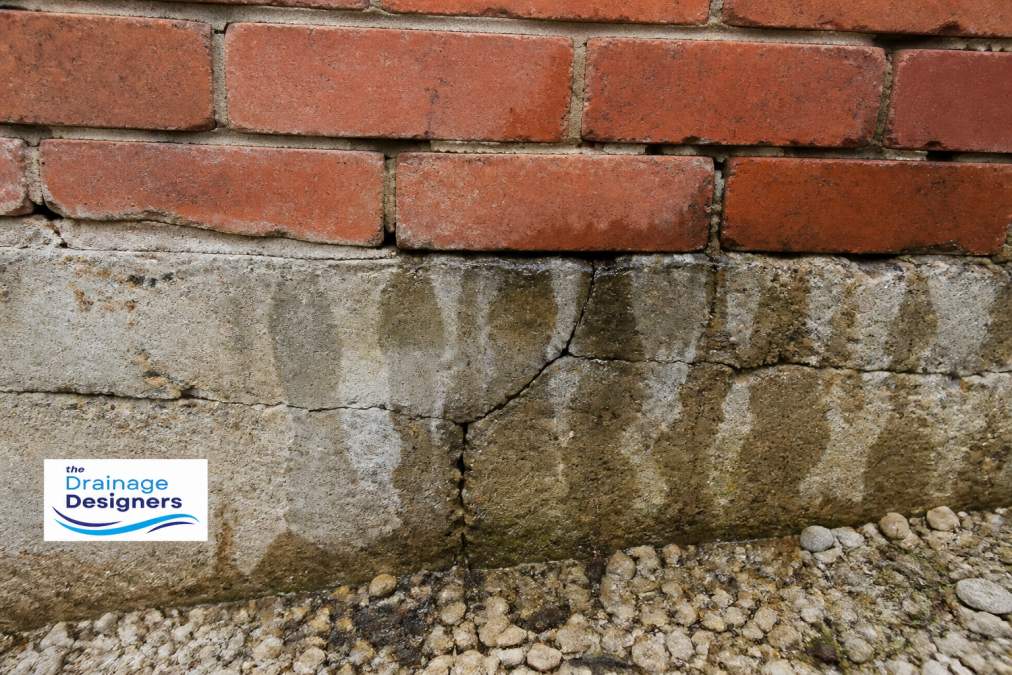
The damage is often slow. A soakaway 3 metres from a building might not cause visible cracking for five years. By then, the damage is established. Remediation requires underpinning or ground stabilisation, both expensive and disruptive.
Insurance implications are also significant. If a structural problem arises and investigation reveals a soakaway within the prohibited distance, your buildings insurer may refuse a claim. From a resale perspective, any soakaway closer than 5 metres becomes a defect that must be disclosed. Future buyers will demand remediation before purchase. Lenders may refuse to finance a property with a non-compliant drainage system.
Alternative Drainage Solutions for Constrained Sites
When a standard soakaway won’t fit, you have options. None are ideal for every situation, but each solves the constraint problem differently.
Permeable paving and attenuation. Instead of collecting all rainwater into one soakaway, distribute infiltration across the site. Permeable paving allows water to infiltrate where it falls. Attenuation tanks store water temporarily during heavy rain, then release it slowly to the soakaway or to ground. This approach reduces the volume entering a soakaway and spreads the load.
Rainwater harvesting. Collect roof water in a tank for reuse (toilet flushing, garden watering). This removes a significant portion of the drainage load. Over a year, this can reduce soakaway demand by 20-30%.
Discharge to public surface water sewer. If one exists nearby, this is the most straightforward alternative. You pay a connection fee and ongoing surface water charges, but you avoid the design complexity.
Discharge to a water course. If your property borders a stream or ditch, discharge may be possible. This requires Environment Agency consent and local authority approval.
Sustainable Drainage Systems (SuDS). SuDS combines multiple techniques: permeable surfaces, swales (shallow channels that encourage infiltration), filter strips, and detention basins. On a constrained site, a SuDS design might use a combination of permeable paving, a small attenuation feature, and a modest soakaway, all working together.
The choice depends on your soil, your budget, your local authority’s preferences, and what infrastructure exists nearby. Professional drainage design assesses each site individually and recommends the solution that balances compliance, cost, and long-term performance.
Getting Your Soakaway Design Approved
Approval requires two things: compliance with Building Regulations and, often, consent from the Lead Local Flood Authority (LLFA).
For Building Regulations, you’ll submit plans showing the soakaway location, size, construction detail, and the percolation test results that justify the size. Building Control will check that the 5-metre distance is maintained, that the design is based on measured percolation data, and that overflow provisions exist.
The LLFA’s role depends on local flood risk. In areas designated as flood zones 2 or 3, or where local flooding is a known issue, the LLFA must be consulted. In low-risk areas, LLFA consultation may not be required, but it’s worth checking.
Planning permission is separate from Building Regulations. If your soakaway is visible (above-ground attenuation tank, for example), it may require planning consent. Underground soakaways usually don’t, but always confirm with your local planning authority before you proceed.
The approval timeline depends on how quickly you can provide the required information. A percolation test takes a day or two. Design takes a few days. Submission to Building Control typically receives a response within two weeks. Plan for four to six weeks from site assessment to approval.
Common reasons for rejection include insufficient percolation test data, soakaway too close to buildings or boundaries, no overflow provision specified, design based on assumed infiltration rates rather than measured data, and inadequate detail on construction method.
The best way to avoid rejection is to engage a drainage designer before submitting. They’ll flag issues early and ensure the design meets your local authority’s expectations.
Getting your soakaway design right from the start protects your building, satisfies your local authority, and avoids costly remediation later. The 5-metre distance rule exists because water near foundations causes real structural damage. If your plot is constrained, alternative solutions exist. The key is planning early, testing your soil properly, and designing based on what you actually know about your site, not what you assume. The Drainage Designers (Woodvale consulting Ltd) can guide you through the entire process, from site assessment through final approval, ensuring your drainage system is compliant, durable, and fit for your specific circumstances. Get in touch to discuss your project.
Frequently Asked Questions
How far does a soakaway need to be from a house?
Building Regulations require a minimum distance of 5 metres from a soakaway to the nearest building. This distance protects foundations from ground movement and saturation. In some cases, where soil conditions or site constraints apply, distances may vary. Your percolation test results and soil assessment will inform the final design. Always consult your local authority to confirm their specific requirements, as some may impose stricter distances based on ground stability or water table levels.
What does Building Regulations Part H say about soakaway placement?
Building Regulations Part H covers rainwater disposal and requires soakaways to be positioned to avoid risk to building stability. The 5-metre minimum distance from foundations is the standard requirement. Part H also mandates that soakaways must not be sited where they could affect underground utilities such as gas pipes or electric cables. A percolation test must demonstrate that your soil can absorb water at a suitable rate. Non-compliance can result in rejected planning applications or enforcement action by your local authority.
What happens if I install a soakaway too close to my house foundations?
Placing a soakaway within 5 metres of foundations risks ground saturation, which can cause subsidence, structural damage, and costly repairs. Prolonged water infiltration weakens soil bearing capacity and can trigger ground movement affecting your building's integrity. Additionally, you may face rejected planning applications, enforcement notices from your local authority, and complications with building insurance if the installation breaches regulations. Professional drainage design ensures your system complies and protects your investment long-term.
Do I need planning permission for a soakaway on my property?
Most residential soakaways are considered permitted development and do not require planning permission, provided they comply with Building Regulations. However, if your property is listed, in a conservation area, or subject to restrictive covenants, you may need formal consent. Your local authority and Lead Local Flood Authority should be consulted early, especially for larger installations or sites with complex drainage requirements. A professional drainage design will clarify your obligations and streamline the approval process.
This article was written using GrandRanker