
7 Best SuDS Features for Small Urban Sites
Table of Contents
- Why SuDS Features Matter for Small Urban Sites
- 1. Permeable Paving: Managing Surface Water Runoff
- 2. Rain Gardens: A Rain Garden Design Guide for Tight Spaces
- 3. Blue-Green Roofs: Combining Biodiversity with Water Attenuation
- 4. Swales and Bioretention: Infiltration and Pollutant Removal
- 5. Sub-Surface Storage: Space-Saving Detention for Peak Flow Reduction
- SuDS Compliance Requirements and Maintenance Responsibilities
- Retrofitting SuDS Into Existing Properties
Last Updated: August 20, 2026
Sustainable Drainage Systems (SuDS) have become essential for managing water in built environments, particularly where space is at a premium. Small urban sites present unique challenges: limited footprint, existing infrastructure, and tight planning constraints. Yet these same sites often generate the most runoff per square metre and face the highest flood risk during intense rainfall. The solution is to design smarter.
This guide from The Drainage Designers (Woodvale consulting Ltd) explores the 7 best SuDS features for small urban sites, focusing on practical solutions that work within real-world constraints. Whether you’re retrofitting an existing property or designing a new build, these features deliver measurable benefits: reduced surface water runoff, improved water quality, enhanced biodiversity, and planning approval compliance.
Why SuDS Features Matter for Small Urban Sites
Small urban plots face a paradox. They generate significant surface water runoff because impermeable surfaces dominate the available space, yet have minimal room for traditional attenuation features like detention basins. SuDS features solve this by integrating water management into the landscape itself. A rain garden occupies the same footprint as a planting bed. Permeable paving replaces standard paving. Blue-green roofs add amenity value whilst managing runoff. Each feature serves multiple purposes: drainage, biodiversity, visual improvement, and often increased property value.
Local authorities now expect SuDS on virtually every new development and many extensions. Building Regulations Part H requires surface water drainage to follow a hierarchy: infiltration first, then attenuation and reuse, then controlled discharge to watercourses, and only as a last resort to public sewers. The features covered here represent effective combinations for tight spaces, ones that pass planning scrutiny, deliver genuine flood mitigation, and improve ecological value.
1. Permeable Paving: Managing Surface Water Runoff
Permeable paving replaces standard asphalt or concrete, allowing water to drain through the surface into a sub-base layer. Water infiltrates through the porous surface course into a permeable sub-base, typically 150-300mm of gravel or recycled aggregate. If infiltration rates are poor, the sub-base acts as temporary storage, releasing water slowly to the underlying soil or to a drainage pipe.
For small urban sites, permeable paving handles driveways, patios, car parks, and access routes. A typical 50m² domestic driveway generates roughly 40 cubic metres of runoff per year, which permeable paving eliminates entirely.
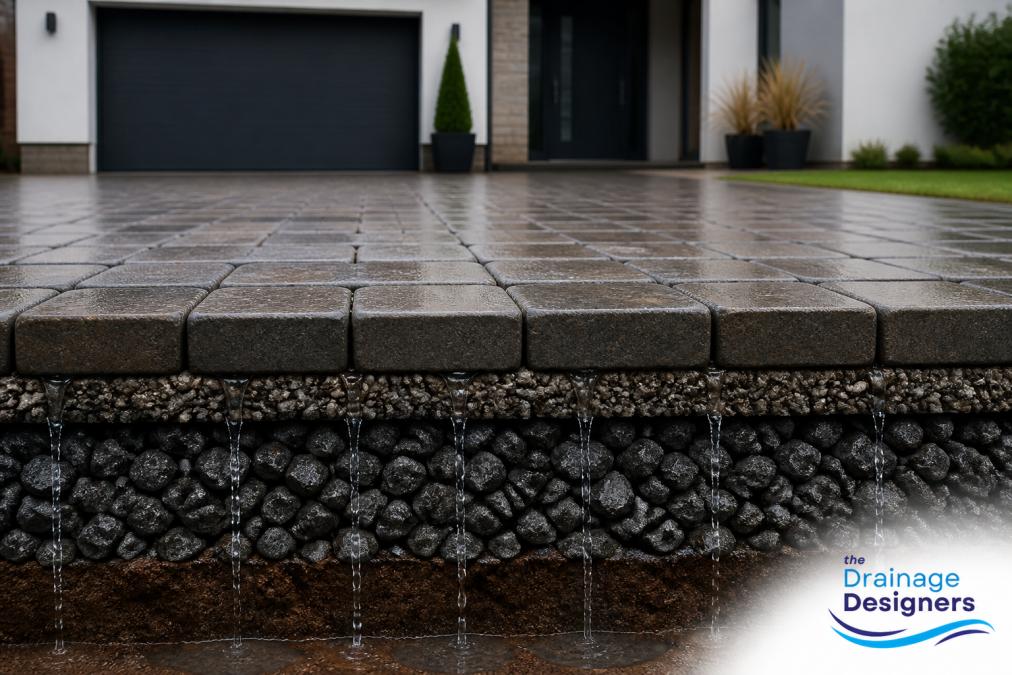
Material options include permeable concrete blocks, porous asphalt, and resin-bound gravel. Blocks are most common for residential projects. The critical detail is the sub-base design: appropriate depth for rainfall and infiltration rate, geotextile separation to prevent fine soil migration, adequate slope (1:40 minimum) to prevent ponding, and maintenance access for cleaning. Planning officers expect permeable paving designs to include infiltration testing data. The Drainage Designers (Woodvale consulting Ltd) carries out on-site infiltration tests to establish realistic infiltration rates, then designs the sub-base accordingly.
Permeable paving requires annual maintenance, sweeping to remove sediment buildup and occasional pressure washing. Neglected permeable paving becomes impermeable within 3-5 years.
Permeable paving also reduces urban heat island effect by allowing water to cool the sub-base and surrounding soil, a secondary benefit that planning officers value in urban regeneration contexts.
2. Rain Gardens: A Rain Garden Design Guide for Tight Spaces
A rain garden is a shallow planted depression designed to temporarily hold and infiltrate surface water runoff. For small urban sites, rain gardens are invaluable because they occupy minimal space whilst handling significant runoff volumes. A 2m × 1.5m rain garden, 30cm deep, can capture and infiltrate around 1 cubic metre of water per rainfall event on a typical urban roof.
The design process starts with calculating the runoff volume from contributing surfaces. A 100m² roof generates roughly 80 cubic metres of runoff annually in the UK. A rain garden needs to be sized to capture the first 5-10mm of rainfall from all contributing surfaces. The soil mix is critical: use an engineered soil blend (typically 40% sand, 40% compost, 20% gravel) that maintains permeability whilst retaining nutrients for plants.
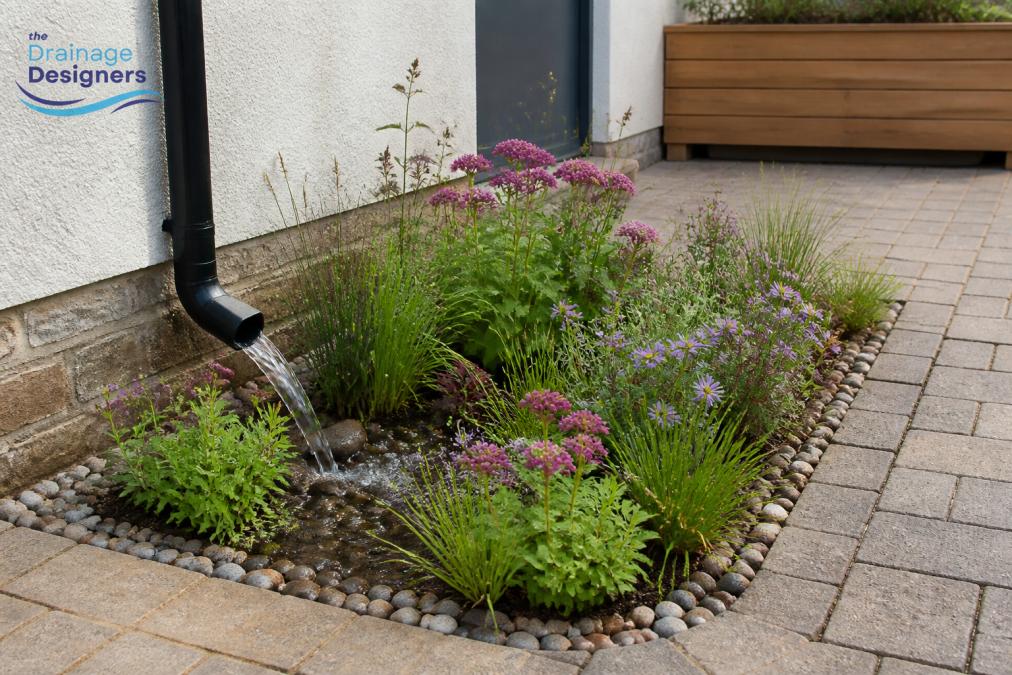
Plant selection is crucial. Plants must tolerate both waterlogging and drought. Native species are preferred because they’re adapted to local conditions and support local biodiversity. Suitable plants include sedges and rushes, native wildflowers such as ragged robin and purple loosestrife, ornamental grasses, and shrubs like dogwood and willow. The overflow route is essential. If rainfall exceeds the rain garden’s capacity, water must flow somewhere safely. This might be to a swale, permeable paved area, or surface water drain.
Undersized rain gardens become mosquito breeding grounds during summer dry spells. Always size for the design storm and include a maintenance schedule to remove debris and dead vegetation.
Rain gardens improve urban placemaking. A well-designed rain garden with flowering plants enhances the streetscape, increases property value, and creates habitat for pollinating insects and birds.
3. Blue-Green Roofs: Combining Biodiversity with Water Attenuation
Blue-green roofs integrate water management with habitat creation. A blue roof temporarily stores water on the roof surface before releasing it slowly. A green roof adds vegetation on top of a waterproofing layer, providing insulation, habitat, and water management simultaneously.
On small urban sites where ground-level space is limited, roofs become valuable. A typical domestic roof (80m²) generates 64 cubic metres of annual runoff. Capturing even part of this at source reduces pressure on ground-level drainage features.
Green roof design includes waterproofing membrane, root barrier, drainage layer, filter layer, growing medium (typically 80-150mm for extensive green roofs), and vegetation. Extensive green roofs are most suitable for residential projects, supporting mosses, sedums, and grasses, requiring minimal maintenance, and adding 60-100kg/m² weight. For water attenuation, a blue roof temporarily stores water in a shallow layer (50-100mm) on top of the waterproofing. A flow control outlet releases water slowly over 24-48 hours, reducing peak flows during heavy rain.
The planning benefit is significant. A green roof provides biodiversity net gain. A blue roof reduces peak flows, demonstrating flood mitigation compliance. Both improve the building’s visual appearance and thermal performance.
Blue-green roofs work best on new builds where structural capacity can be designed in. Retrofitting to existing buildings requires structural assessment, as the added weight may exceed the roof’s capacity.
4. Swales and Bioretention: Infiltration and Pollutant Removal
A swale is a vegetated channel that conveys and infiltrates surface water runoff. A bioretention feature combines the infiltration function with active pollutant removal through the soil profile.
Swales are particularly effective on small sites because they double as landscape features. Rather than a hidden underground pipe, a swale is a visible, planted channel that can define site boundaries, create visual interest, and support biodiversity.
Swale design requires gentle longitudinal slope (typically 1:100 to 1:50), trapezoidal cross-section with side slopes of 1:3 or gentler, depth of 300-600mm, and vegetation suited to periodic inundation and drought. Native grasses and sedges slow water flow, allowing sediment to settle. Their root systems improve soil infiltration and provide habitat.
Bioretention features add a filter layer to improve water quality. As water passes through the engineered soil, pollutants are trapped. A typical bioretention profile includes surface mulch layer (50mm), engineered soil (300-600mm) with high organic content, drainage layer (gravel, 100-150mm), and underdrain pipe if infiltration is poor. Planning officers expect bioretention designs to demonstrate pollutant removal capacity, particularly on sites with high contaminant risk.
Bioretention features require 2-3 years to mature. The engineered soil needs time to develop the microbial communities that actively degrade pollutants. Expect reduced performance in the first year after installation.
5. Sub-Surface Storage: Space-Saving Detention for Peak Flow Reduction
When ground-level space is extremely limited, sub-surface storage provides detention without occupying valuable site area. Water is temporarily stored underground in a permeable chamber or crate system, then released slowly to the surface water system.
Sub-surface storage is ideal for small urban sites where every square metre counts. A storage chamber 2m × 2m × 1m deep provides 4 cubic metres of storage, equivalent to a much larger surface rain garden.
Storage system types include permeable concrete or plastic crates (modular, stackable, easy to install), gravel-filled trenches with geotextile wrapping, oversized pipe sections buried underground, and proprietary storage tanks. The most common approach for residential projects is modular crate systems.
The design must include infiltration testing to confirm the infiltration rate of surrounding soil, sizing calculation based on the design storm, inlet design to prevent sediment clogging, outlet design (infiltration, underdrain, or overflow), and inspection and maintenance access. A critical advantage is that sub-surface storage can be located under car parks, driveways, or other hardstanding, freeing up ground-level space for planting and amenity features.
Sub-surface storage is vulnerable to clogging if inlet design is poor. Sediment-laden runoff will gradually block the permeable walls. Inlet design must include sediment trapping to prevent this.
For retrofitting existing sites, sub-surface storage is often the only viable option because there’s no room for surface features.
SuDS Compliance Requirements and Maintenance Responsibilities
SuDS compliance is now mandatory on virtually all new developments and many extensions in England and Wales. The regulatory framework includes Building Regulations Part H (drainage and waste), Planning Policy Statements (flood risk and sustainable development), and Local Authority requirements.
Building Regulations Part H requires surface water drainage to follow a hierarchy: infiltration to ground (preferred if feasible), attenuation and reuse (rainwater harvesting, irrigation), controlled discharge to watercourses, and controlled discharge to public sewers (last resort). Your design must demonstrate that you’ve considered each level in order.
Planning requirements vary by Local Authority, but most now expect SuDS features sized for the 1 in 100 year rainfall event plus climate change allowance (typically 40% uplift), biodiversity net gain of at least 10% on residential developments, amenity and recreational value, and a maintenance plan specifying who maintains each feature and how often.
Maintenance responsibilities are critical and often overlooked. SuDS features require ongoing management: permeable paving needs annual sweeping and periodic pressure washing; rain gardens need removal of dead vegetation and debris clearance; green roofs need annual inspection and weeding; swales need vegetation management and sediment removal; sub-surface storage needs inspection of inlet and outlet. If maintenance is neglected, SuDS features degrade rapidly. The design must specify a maintenance plan, who is responsible, what tasks are required, and how often.
SuDS compliance isn’t just about the initial design. It’s about ensuring the features continue to function as intended throughout the life of the building. Budget for [maintenance and](/423/maintenance-and-long-term-performance-of-suds/) assign clear responsibility.
Retrofitting SuDS Into Existing Properties
Retrofitting SuDS into existing properties is more challenging than designing them into new builds, but it’s increasingly necessary as flood risk awareness grows and planning policies tighten.
The constraints are real. Existing buildings have fixed layouts, established drainage systems, and limited space for new features. Underground services occupy the available space. Neighbours’ rights must be respected. Structural capacity is fixed.
Site assessment is the first step. This includes topographical survey to identify water flow routes, infiltration testing to establish soil permeability, underground service surveys to locate existing utilities, structural assessment if roof-based features are proposed, and neighbour consultation. The assessment determines what’s feasible. On a sloping site with good infiltration, rain gardens and swales are practical. On a flat site with clay soils and limited space, sub-surface storage or blue roofs may be the only option.
Retrofitting options for common property types include replacing driveways with permeable paving (the most straightforward retrofit), installing rain gardens or bioretention features in patios and gardens, installing green roofs or blue roofs (requiring structural assessment), and replacing parking areas with permeable paving or installing sub-surface storage beneath.
Retrofitting SuDS is often eligible for grants or subsidies. Check with your [Local Authority](/516/drainage-strategy-report-for-planning-a-step-by-step-guide/) or environmental organisations for funding schemes. Some councils offer grants for permeable paving, rain gardens, or green roofs as part of flood resilience programmes.
The key is early engagement with your Local Authority. Before committing to retrofit designs, discuss feasibility and requirements with the planning department.
Small urban sites can deliver effective SuDS. The features covered here work within real-world constraints of space, cost, and existing infrastructure. Planning approval success depends on demonstrating compliance with the SuDS hierarchy, sizing features appropriately, and committing to long-term maintenance. The Drainage Designers (Woodvale consulting Ltd) has guided homeowners, architects, and developers through this process. Get in touch to discuss your site’s requirements and explore which SuDS features will deliver the best outcome for your project.
Frequently Asked Questions
What are the key features of a SuDS system for small sites?
The best SuDS features for small urban sites include permeable paving, rain gardens, blue-green roofs, swales, and sub-surface storage. Each manages surface water runoff differently: permeable paving allows infiltration through the surface, rain gardens filter water through soil and vegetation, and blue-green roofs combine water retention with biodiversity. For tight spaces, features like swales and sub-surface storage provide attenuation without requiring large footprints, making them ideal for residential extensions and small developments.
Is SuDS a legal requirement for new developments?
SuDS compliance requirements are mandatory for most new developments in England under the Building Regulations Part H and the Flood and Water Management Act 2010. Local authorities and Lead Local Flood Authorities require SuDS unless site conditions make them genuinely unviable. Even small extensions and residential projects typically need to demonstrate how surface water will be managed. Exemptions are rare and must be justified in writing to your local planning authority before work begins.
Can I integrate SuDS into a small residential garden?
Yes. Rain gardens, permeable paving, and blue-green roofs are specifically designed for small residential plots. A rain garden design guide should account for your garden's topography, soil type, and available space. Permeable paving works well for driveways and patios, while blue-green roofs suit flat or low-pitch roofs. Even a small swale or bioretention area can manage runoff from a modest extension. Professional design ensures the feature fits your space and meets local flood risk requirements.
What are SuDS maintenance responsibilities for homeowners?
SuDS maintenance responsibilities vary by feature type. Permeable paving requires occasional clearing of debris to prevent clogging. Rain gardens need seasonal weeding and may require replanting. Blue-green roofs need inspection and vegetation management. Swales and bioretention areas should be checked after heavy rainfall for sediment build-up. Most maintenance is straightforward, but your design should specify a maintenance schedule and who is responsible (you, a managing agent, or a shared responsibility). Professional designs include a maintenance plan to keep your system functioning properly.
This article was written using GrandRanker