
Common Drainage Design Mistakes to Avoid
Table of Contents
- 1. Underestimating Site-Specific Conditions
- 2. Getting Pipe Gradients and Invert Levels Wrong
- 3. Ignoring Natural Water Flow and Site Topography
- 4. Designing Insufficient Soakaway Capacity
- Building Regulations Part H Drainage Compliance
- 5. Poor Connection and Joint Sealing
- 6. Skipping System Testing and Commissioning
- SuDS Compliance Requirements and Common Failures
Last Updated: August 26, 2026
1. Underestimating Site-Specific Conditions
The most common drainage design mistakes begin before any pipe is laid. Teams often underestimate how much site-specific conditions shape the entire drainage strategy. Soil type, groundwater behaviour, existing topography, and local climate all demand careful investigation before design work starts.
A site survey isn’t optional. Many projects skip a proper ground investigation or rely on outdated records, assuming conditions haven’t changed. This assumption costs money later. Soil compaction, drainage characteristics, and infiltration rates vary significantly across even small sites. What works for one property may fail entirely on the adjacent plot.
The Drainage Designers (Woodvale consulting Ltd) emphasises that understanding your site’s actual conditions is the foundation of compliant drainage design. Without it, every decision that follows is built on guesswork.
Key factors to investigate:
- Soil type and permeability (clay, silt, sand, or mixed composition)
- Groundwater table depth and seasonal variation
- Existing surface water runoff patterns
- Local flood risk and historical drainage performance
- Proximity to watercourses or sensitive water bodies
- Ground stability and compaction history
Underestimating these conditions typically leads to designs that fail hydraulic capacity tests or don’t achieve infiltration rates needed for soakaway systems. You’ll discover the problem during commissioning, when remedial work becomes expensive. A thorough site assessment upfront prevents this entirely.
2. Getting Pipe Gradients and Invert Levels Wrong
Pipe gradient and invert levels are the mechanics of drainage design. Get them wrong and water won’t flow where you intended, or it will pool in sections where it shouldn’t.
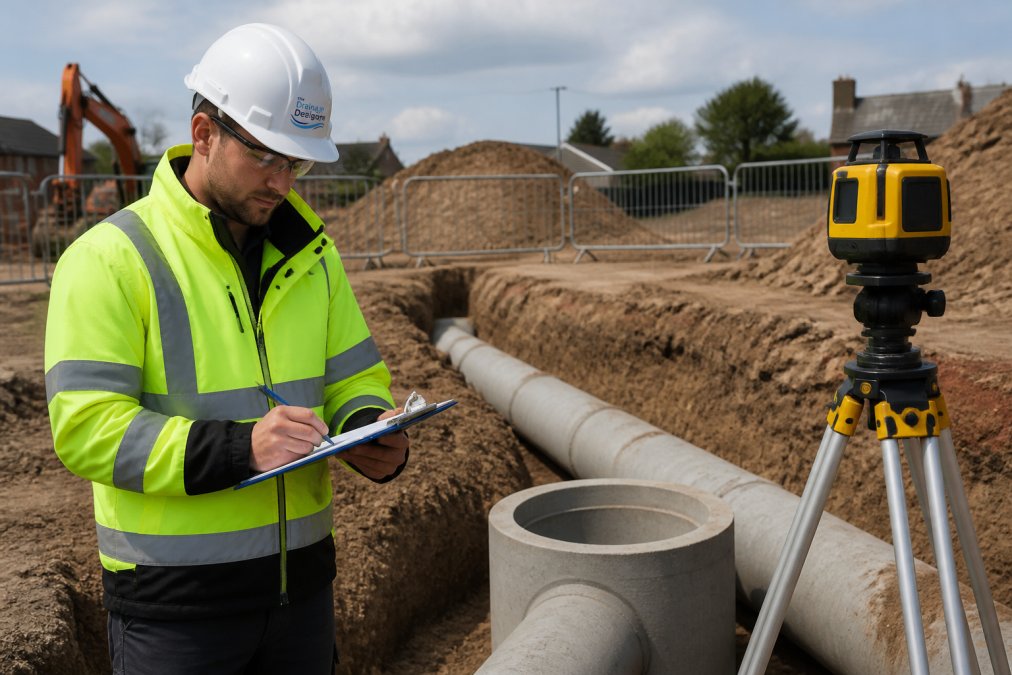
The gradient (or fall) of a drainage pipe must be sufficient to maintain water velocity without causing siltation or blockages. The invert level is the internal bottom of the pipe at any given point. Both must be calculated precisely based on pipe diameter, material, and the volume of water the system will handle.
Common mistakes include:
- Setting gradients too shallow (under 1:100 for foul drainage, under 1:200 for surface water), causing water to move too slowly and sediment to accumulate (gov.uk)
- Reversing gradients accidentally, creating pipe bellies where water pools
- Miscalculating invert levels between inspection chambers, leading to poor flow or backups
- Ignoring local topography and assuming a uniform gradient across the site
- Failing to account for settlement or compaction that might alter levels after installation
The Building Regulations Part H specifies minimum gradients for different pipe types and purposes (gov.uk). These aren’t suggestions. They’re the baseline for compliance. Many designs fail inspection because gradients don’t meet these standards.
The fix is methodical calculation. Plot your site datum levels, identify control points, and work backwards from your discharge point to establish each invert level. Use surveying equipment to verify levels during installation. Small errors in gradient compound across a long run, turning a minor miscalculation into a failed system.
3. Ignoring Natural Water Flow and Site Topography
Water follows gravity. It flows downhill, pools in low spots, and moves fastest on steep slopes. Ignoring these fundamentals when designing drainage systems causes problems that no amount of pipe sizing can fix.
Many designs treat site topography as an obstacle to work around rather than a feature to work with. This approach leads to systems that fight against natural water flow, requiring excessive pumping, oversized pipes, or multiple changes in direction that create maintenance headaches.
Proper drainage strategy begins with understanding how water naturally moves across your site. Map the high points, low points, and natural flow paths. Your drainage design should follow these patterns, not contradict them. This principle applies equally to foul drainage (which relies on gravity) and surface water runoff (which benefits from natural slope).
Consider these topographical factors:
- Overall site slope and direction of fall
- Local depressions where water naturally accumulates
- Existing watercourses or drainage ditches
- Proximity to neighbouring properties and their drainage
- Risk of water flowing onto or away from your site uncontrollably
- Seasonal water table changes that affect infiltration capacity
Ignoring topography often results in designs that require pumping stations where gravity would suffice, or that discharge surface water uphill into soakaway systems that can’t handle the volume. Both scenarios increase costs and reduce reliability.
4. Designing Insufficient Soakaway Capacity
Soakaway systems are only as good as their design. An undersized soakaway will fail during heavy rainfall, causing flooding or surface water backup. An oversized soakaway wastes money and land. Getting the capacity calculation right is essential.
The infiltration rate of your soil determines how much water a soakaway can absorb per hour. This rate varies dramatically by soil type. Clay soils might accept only a few millimetres per hour; sandy soils can accept much more. If you don’t know your soil’s actual infiltration rate, your capacity calculation is worthless.
Many designs use generic assumptions about infiltration rates or skip soil testing entirely. This is a false economy. A soakaway that doesn’t work isn’t a soakaway at all.
Proper soakaway design requires:
- Percolation testing (or a detailed ground investigation) to establish actual infiltration rates
- Calculation of the surface area needed based on expected rainfall and infiltration rate
- Allowance for the fact that infiltration rates decline over time as silt accumulates
- Depth and width dimensions that ensure water has adequate time to percolate
- Proper construction detail to prevent collapse or contamination
- Regular maintenance access for inspection and cleaning
Undersizing a soakaway is a common mistake because it seems to save space or cost. In practice, it guarantees failure. An undersized soakaway will pond water during moderate rainfall, creating nuisance flooding or forcing water into alternative routes it shouldn’t take.
The fix is honest calculation. Test your soil, apply realistic infiltration rates, and size the soakaway accordingly. If the required soakaway is too large for your site, consider alternative surface water disposal methods like permeable paving or retention ponds.
Building Regulations Part H Drainage Compliance
Building Regulations Part H sets the legal standard for drainage design in residential and commercial buildings. Non-compliance means your design won’t pass inspection, and your building won’t receive a completion certificate.
Part H covers foul drainage, surface water drainage, and the connection between your building and public sewers. It specifies minimum standards for pipe gradients, sizing, materials, and testing. It also mandates that drainage systems must not cause nuisance or environmental harm.
Key Part H requirements include:
- Foul drainage must be designed to Building Regulations standards, with minimum gradients and proper ventilation
- Surface water must be disposed of sustainably, preferring infiltration or retention over direct discharge to sewers
- Pipes must be accessible for maintenance, with inspection chambers at changes of direction or gradient
- All systems must be tested and commissioned before occupation
- Connections to public sewers must comply with Local Authority requirements
The most common Part H failures occur when designs don’t account for these requirements or when installation doesn’t match the approved design. Changes made on site without updating the design documentation often breach Part H, even if the physical system works.
The Drainage Designers (Woodvale consulting Ltd) ensures all designs comply fully with Part H from the outset, preventing rejections and delays. Compliance isn’t negotiable; it’s the baseline for any design that will pass inspection.
5. Poor Connection and Joint Sealing
Drainage pipes are only as good as their connections. A single poorly sealed joint can leak foul water into the ground, contaminate groundwater, or allow surface water infiltration that overloads the system.
Joint failures happen because of poor workmanship, inadequate sealing materials, or movement in the pipe after installation. Many sites treat jointing as a minor detail, rushing through it to save time. This is false economy.
Common joint and connection mistakes:
- Using incompatible materials (mismatching pipe and fitting materials, or using sealants that degrade over time)
- Insufficient or improper sealing of connections, leaving gaps where water can escape or enter
- Failing to account for thermal movement or settlement that stresses joints
- Installing pipes without proper bedding or support, causing joints to shift
- Neglecting to test joints under pressure before the system is commissioned
Proper jointing requires:
- Correct materials matched to pipe type (plastic, clay, concrete, etc.)
- Approved sealants applied according to manufacturer specifications
- Adequate support and bedding to prevent movement
- Pressure testing of completed runs to verify integrity
- Documentation of all jointing work for inspection records
A leaking joint in foul drainage is a health hazard and an environmental breach. A leaking joint in surface water drainage reduces system capacity and can cause flooding. Both must be identified and fixed before the system is commissioned.
6. Skipping System Testing and Commissioning
Testing and commissioning is where design meets reality. A system that looks correct on paper might fail when water actually flows through it. Skipping this step is one of the most expensive mistakes you can make.
Commissioning includes pressure testing (to verify joints are watertight), flow testing (to confirm the system handles expected volumes), and visual inspection of all components. These tests catch problems before occupation, when they’re far cheaper to fix.
Many projects skip or abbreviate commissioning to save time or money. This invariably leads to problems discovered during occupation, when remedial work disrupts the building and costs far more than proper commissioning would have.
Testing protocols should include:
- Air or water pressure testing of foul drainage runs to verify joint integrity
- Flow testing of surface water systems to confirm capacity and velocity
- Visual inspection of all pipes, joints, and connections
- Verification that gradients and invert levels match the approved design
- Testing of soakaway systems to confirm infiltration rates
- Documentation of all test results and any remedial work required
A failed test isn’t a failure of the project; it’s a success of the testing process. It identifies problems while they can still be fixed properly. Skipping the test to avoid discovering problems is like skipping a building survey to avoid finding structural issues.
The Drainage Designers (Woodvale consulting Ltd) includes comprehensive testing and commissioning in all designs, ensuring systems perform as intended from day one.
SuDS Compliance Requirements and Common Failures
Sustainable Drainage Systems (SuDS) are now the standard approach for surface water management in the UK. Building Regulations Part H and Local Authority planning requirements both favour SuDS over traditional piped drainage where feasible.
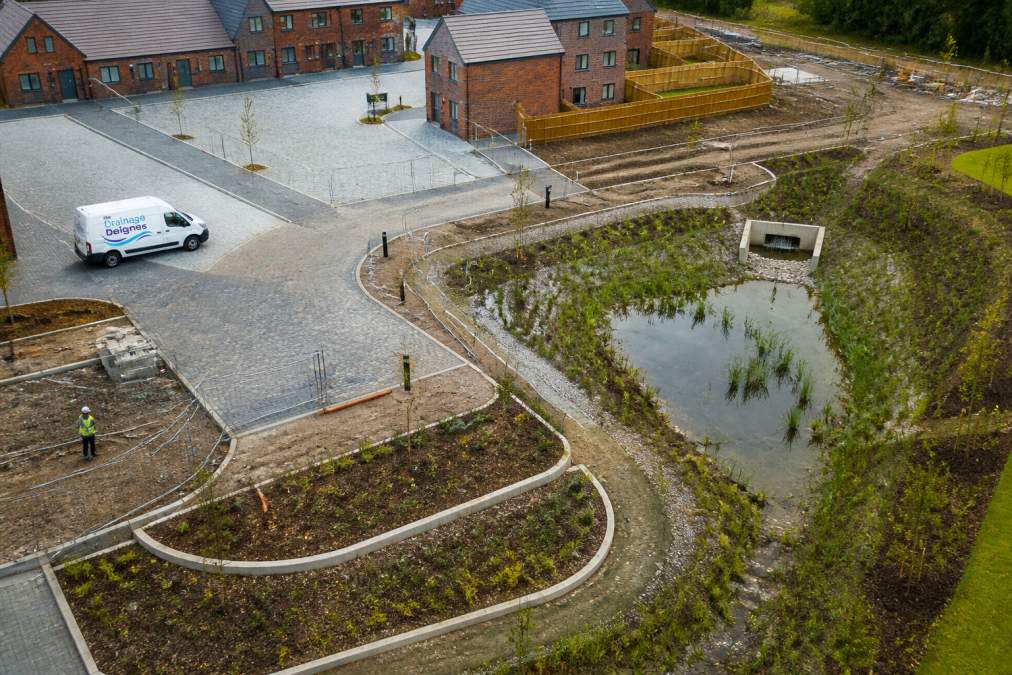
SuDS principles prioritise infiltration, retention, and slow release of surface water, mimicking natural drainage patterns. This approach reduces flood risk, improves water quality, and provides amenity benefits like green space and habitat.
Common SuDS failures occur when designs treat SuDS as a compliance box to tick rather than a genuine drainage strategy. This leads to undersized retention ponds, permeable paving that clogs quickly, or infiltration systems placed in unsuitable locations.
Key SuDS compliance requirements:
- Surface water must be managed at source using infiltration, retention, or slow release where feasible
- SuDS features must be designed to handle the 1 in 100 year rainfall event plus climate change allowance (gov.uk)
- Maintenance must be planned and budgeted from the outset
- Multiple SuDS components should work together as a drainage network, not in isolation
- Permeable surfaces must have adequate depth and drainage layer to function
- Retention ponds must have proper spillways and maintenance access
Common SuDS design mistakes:
- Undersizing retention ponds or soakaway systems
- Placing SuDS features in unsuitable locations (over contaminated ground, in high water table areas, or where they’ll clog quickly)
- Failing to plan for long-term maintenance, leading to clogged systems that stop working
- Using permeable paving without adequate sub-base drainage
- Ignoring the fact that infiltration rates decline over time as silt accumulates
- Designing SuDS as isolated features rather than an integrated network
A properly designed SuDS strategy reduces reliance on piped drainage, lowers flood risk, and improves the site’s environmental performance. A poorly designed SuDS system creates the illusion of compliance while delivering neither drainage nor sustainability.
Common drainage design mistakes stem from incomplete site investigation, calculation errors, and underestimating the importance of testing. Whether you’re managing a small extension or a large development, the principles remain the same: understand your site conditions, design to Building Regulations Part H standards, and verify your system works before occupation. The Drainage Designers (Woodvale consulting Ltd) specialises in identifying and preventing these mistakes, delivering compliant designs that pass inspection first time and perform reliably for years. Get in touch to discuss your project’s drainage requirements.
=== FAQ ANSWERS (audit these too, same rules) ===
[1] Q: What are the most common drainage design mistakes in new builds?
A: The most frequent errors include incorrect pipe gradients, underestimating infiltration rates, poor joint sealing, and failure to account for site topography. Many designers also overlook Building Regulations Part H requirements or skip system testing before handover. These mistakes often emerge during the defects liability period, causing expensive remedial work and project delays.
[2] Q: How do I ensure my drainage design complies with Building Regulations Part H?
A: Building Regulations Part H sets out specific requirements for foul and surface water drainage. Your design must demonstrate adequate pipe sizing, correct gradients, proper inspection chamber placement, and compliance with relevant standards. Engage a qualified drainage designer early and obtain building control approval before construction begins. Always include a flood risk assessment and demonstrate how you will manage surface water runoff.
[3] Q: What causes SuDS failures on development sites?
A: SuDS failures commonly result from poor maintenance planning, incorrect infiltration rate calculations, soil compaction during construction, and inadequate capacity for extreme rainfall events. Climate change adaptation is increasingly important; many existing designs underestimate peak flow rates. Permeable paving can fail if not properly installed or if sediment clogs the base layer. Early engagement with your Local Authority and Lead Local Flood Authority helps prevent these issues.
[4] Q: Why is drainage strategy important for planning permission?
A: Local authorities require a detailed drainage strategy as part of planning submissions. This demonstrates how you will manage foul water, surface water, and flood risk across the site. A weak strategy often results in planning refusal or conditions that delay construction. Your strategy must show compliance with SuDS principles, infiltration testing results, and how you will meet Building Regulations Part H and local flood authority requirements before spade touches ground.
Frequently Asked Questions
What are the most common drainage design mistakes in new builds?
The most frequent errors include incorrect pipe gradients, underestimating infiltration rates, poor joint sealing, and failure to account for site topography. Many designers also overlook Building Regulations Part H requirements or skip system testing before handover. These mistakes often emerge during the defects liability period, causing expensive remedial work and project delays.
How do I ensure my drainage design complies with Building Regulations Part H?
Building Regulations Part H sets out specific requirements for foul and surface water drainage. Your design must demonstrate adequate pipe sizing, correct gradients, proper inspection chamber placement, and compliance with relevant standards. Engage a qualified drainage designer early and obtain building control approval before construction begins. Always include a flood risk assessment and demonstrate how you will manage surface water runoff.
What causes SuDS failures on development sites?
SuDS failures commonly result from poor maintenance planning, incorrect infiltration rate calculations, soil compaction during construction, and inadequate capacity for extreme rainfall events. Climate change adaptation is increasingly important; many existing designs underestimate peak flow rates. Permeable paving can fail if not properly installed or if sediment clogs the base layer. Early engagement with your Local Authority and Lead Local Flood Authority helps prevent these issues.
Why is drainage strategy important for planning permission?
Local authorities require a detailed drainage strategy as part of planning submissions. This demonstrates how you will manage foul water, surface water, and flood risk across the site. A weak strategy often results in planning refusal or conditions that delay construction. Your strategy must show compliance with SuDS principles, infiltration testing results, and how you will meet Building Regulations Part H and local flood authority requirements before spade touches ground.
This article was written using GrandRanker