
Drainage Design for New Build Homes: A 2026 Guide
Table of Contents
- What is Drainage Design for New Build Homes?
- Understanding Foul vs Surface Water Drainage
- Building Regulations Part H: What New Builds Must Meet
- SuDS Design Requirements and Sustainable Approaches
- Soakaway Design Calculations and Site-Specific Solutions
- Common Drainage Issues in New Builds and How to Prevent Them
- Maintenance and Long-Term Drainage Management
- Conclusion
Last Updated: August 6, 2026
What is Drainage Design for New Build Homes?
Drainage design for new build homes is the systematic planning and installation of systems that manage both foul water (sewage) and surface water (rainwater) from residential properties. This goes far beyond simply connecting pipes to the mains. The process involves site surveys, calculations based on soil conditions, compliance with Building Regulations Part H, and often integration with sustainable drainage systems (SuDS) to meet modern environmental standards.
At The Drainage Designers (Woodvale consulting Ltd), we work with homeowners, architects, and developers to create drainage solutions tailored to specific site conditions. Every new build presents unique challenges: soil permeability varies, topography differs, and local water authority requirements change by region. A design that works perfectly in one location may fail completely in another.
The real complexity emerges when you realise that drainage design isn’t a one-size-fits-all task. It requires understanding your site’s water table, infiltration capacity, and how surface water will behave during heavy rainfall. Get this wrong, and you’re looking at flooded basements, failed building control inspections, or worse, costly remedial works after completion.
Drainage design for new build homes combines foul and surface water management into a compliant system that protects the building and the environment. It’s a technical requirement that directly impacts planning permission success and long-term property performance.
Understanding Foul vs Surface Water Drainage
Foul drainage and surface water drainage serve completely different purposes, yet both are essential to every new build. Foul drainage removes sewage and wastewater from toilets, sinks, showers, and appliances. Surface water drainage handles rainwater from roofs, driveways, and hardstanding areas. Confusing the two or undersizing either system creates serious problems.
Foul drainage typically connects to the public sewer where available, though some properties use treatment plants or septic tanks. The pipes must maintain a minimum gradient (typically 1:40 to 1:80 depending on pipe diameter) to ensure waste flows by gravity without blockages. Ventilation is critical, foul drains need air vents to prevent vacuum conditions that can trap solids or allow gases to escape into living spaces.
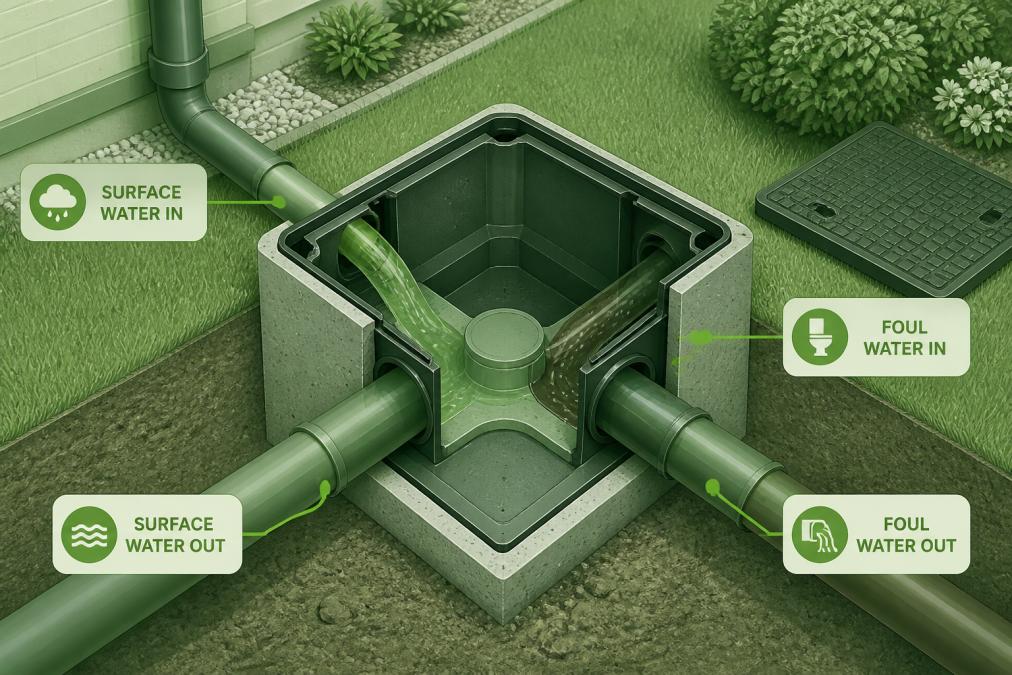
Surface water drainage, by contrast, has different gradient requirements and often involves multiple disposal routes. Water can discharge to public sewers, watercourses, or, increasingly, through infiltration systems like soakaways or permeable paving. The key difference is that surface water doesn’t carry sewage, so it can be managed more flexibly under SuDS principles.
A common mistake is assuming both systems can use the same pipes or follow the same route. Building Regulations Part H explicitly requires separation. Mixing them creates maintenance nightmares and violates compliance standards. Surface water that enters foul drains overloads treatment plants during heavy rain. Foul water that enters surface systems contaminates watercourses.
Undersizing surface water drainage is one of the most frequent causes of garden flooding in new builds. Many designs assume average rainfall, not the extreme events now common due to climate change. Oversizing costs more upfront but prevents costly remedial works and insurance complications later.
Building Regulations Part H: What New Builds Must Meet
Building Regulations Part H sets the legal framework for all drainage in England, Wales, Scotland, and Northern Ireland. While the specifics vary slightly by region, the core principle is universal: every new building must have adequate foul and surface water drainage that doesn’t cause nuisance or environmental harm.
Part H requires that foul drains are designed to carry peak flows without backing up, that pipes are accessible for maintenance via inspection chambers or rodding eyes, and that ventilation prevents dangerous gas accumulation. For surface water, the regulations now mandate a hierarchy of disposal options. You must attempt infiltration first (via soakaways or permeable surfaces), then discharge to watercourses, and only use public sewers as a last resort if the first two aren’t viable.
This hierarchy reflects the shift toward sustainable drainage. Councils and Lead Local Flood Authorities increasingly reject designs that simply dump all surface water into the mains. They want evidence that you’ve considered infiltration, attenuation (temporary storage), and permeability before proposing a sewer connection.
The regulations also require that any new drainage system doesn’t increase flood risk elsewhere. This is where flood risk assessments and catchment area calculations become critical. A development that increases runoff into a downstream area can be refused planning permission, no matter how well-designed the individual drainage is.
Building control inspections happen at specific stages: when pipes are laid but before they’re covered, and again after completion. Getting the design right first prevents costly rework. The Drainage Designers (Woodvale consulting Ltd) ensures your design meets these inspection points by including clear specifications, gradients, and material schedules that building control officers expect to see.
SuDS Design Requirements and Sustainable Approaches
Sustainable Drainage Systems (SuDS) are no longer optional extras, they’re increasingly mandatory for new builds, particularly where planning permission is required. SuDS mimic natural drainage by slowing, filtering, and infiltrating surface water rather than rapidly discharging it to sewers or watercourses.
Common SuDS components include permeable paving, swales (shallow vegetated channels), detention basins, filter drains, and green roofs. Each serves a dual purpose: managing water and providing environmental or amenity benefits. A well-designed SuDS scheme can reduce flood risk, recharge groundwater, improve water quality, and create attractive landscaping.
The challenge is that SuDS design depends entirely on site conditions. Permeable paving works well on free-draining soils but fails on clay. Swales need sufficient space and gradient. Detention basins require careful design to prevent mosquito breeding and stagnant water issues. There’s no point specifying a soakaway if your site’s water table is within one metre of the surface, it simply won’t work.
This is where site investigation becomes essential. Soil testing, water table surveys, and infiltration rate calculations determine which SuDS options are viable. Many designs fail at planning stage because they specify solutions that don’t match the site’s actual conditions. The Drainage Designers (Woodvale consulting Ltd) conducts thorough site visits to identify what will actually work, not what looks good on paper.
Local authorities now expect SuDS to be integrated from the start, not added as an afterthought. Planning applications increasingly require SuDS statements explaining how surface water will be managed. Councils want to see that you’ve considered the water quality impacts, maintenance responsibilities, and long-term viability of your chosen approach.
Ask your local council early whether they have a SuDS approval body (SAB) and what their specific requirements are. Some areas demand certain components, maintenance schedules, or adoption arrangements. Knowing this before you design saves months of revision later.
Soakaway Design Calculations and Site-Specific Solutions
A soakaway is a subsurface structure designed to allow water to infiltrate into the ground. On paper, it’s simple. In practice, soakaway design calculations require careful assessment of soil conditions, water table depth, and the volume of water you’re trying to dispose of.
The calculation starts with determining the infiltration rate of your soil. This is typically measured in millimetres per hour and varies dramatically by soil type. Sandy soils might infiltrate at 100 mm/hour; clay soils at 5 mm/hour or less. If your soil doesn’t infiltrate adequately, a soakaway simply becomes a buried tank that fills up and fails.
The next step is calculating the peak surface water runoff from your roof, driveway, and other impermeable surfaces. This depends on rainfall intensity, catchment area, and the design storm you’re planning for. Building Regulations and local authority guidance specify the rainfall event your soakaway must handle, typically a 1-in-100-year storm with climate change allowance factored in.
From these two figures, you calculate the volume of storage your soakaway needs. A typical residential soakaway might be 1.5 to 3 metres deep and 1 to 2 metres in diameter, but every site is different. Oversizing adds cost; undersizing causes flooding during heavy rain.
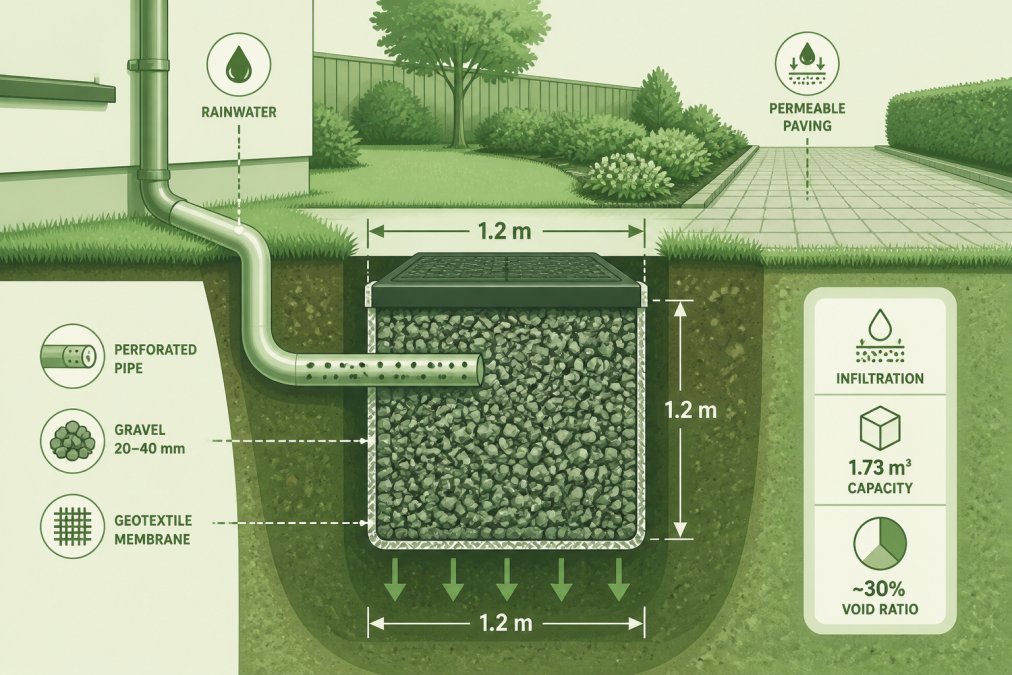
Water table depth is critical. If the water table is within one metre of the soakaway base, infiltration becomes unreliable and the structure may not drain properly during wet periods. Some sites simply can’t accommodate soakaways for this reason, and alternative SuDS or connection to the mains becomes necessary.
Many new build designs fail because they assume standard soakaway dimensions without site-specific investigation. A design that works for one property won’t necessarily work for another 500 metres away if the soil changes. This is why The Drainage Designers (Woodvale consulting Ltd) always conducts site visits and soil testing before finalising calculations. Generic designs lead to rejected applications and wasted time.
Common Drainage Issues in New Builds and How to Prevent Them
New build drainage problems often stem from design shortcuts or site conditions that weren’t properly investigated. Understanding the most common issues helps you avoid them.
Insufficient gradient is a frequent culprit. Foul drains need consistent fall to prevent solids settling. If pipes are laid too flat, blockages become inevitable. Surface water drains need adequate slope to prevent standing water. Builders sometimes try to minimise excavation depth to save costs, resulting in pipes that don’t meet gradient requirements. Building control will flag this, but it’s far cheaper to get it right first than to dig up and relay pipes after inspection.
Inadequate surface water capacity causes the most visible problems. A soakaway undersized for peak rainfall will overflow into the garden during storms. This isn’t just inconvenient, it’s a building control failure that can prevent completion certificates being issued. Climate change means rainfall intensity is increasing, so designs based on historical data are increasingly inadequate. Current guidance now requires climate change allowances (typically 40% increase in rainfall intensity) to be factored in.
Soil conditions changing mid-build can derail drainage plans. You might have conducted infiltration tests, but if the contractor hits a different soil layer or encounters a higher water table than expected, your soakaway calculations become invalid. This is why site supervision and flexibility in design are essential. The Drainage Designers (Woodvale consulting Ltd) includes contingency options in designs to handle unexpected conditions.
Poor maintenance access is another common issue. Inspection chambers need to be accessible for rodding and CCTV surveys. Pipes laid too deep or in awkward locations become nightmares to maintain. New homeowners discover this years later when a blockage occurs and engineers struggle to reach the problem. Good drainage design includes clear maintenance access from the start.
Mixing foul and surface water systems violates Building Regulations and causes operational problems. Foul drains become overwhelmed during heavy rain when surface water enters them. This backs up sewage into the building or overflows into gardens. Keeping systems separate from the start prevents these issues entirely.
Never assume your neighbour’s drainage design will work for your site. Drainage is highly site-specific. A design that works perfectly on one property can fail completely 100 metres away if soil conditions differ. Always commission site-specific investigations and calculations.
Maintenance and Long-Term Drainage Management
Drainage systems require ongoing maintenance to function reliably. Many new homeowners are unaware of their responsibilities until problems emerge years after completion.
Foul drains should be inspected via CCTV survey every 3-5 years, depending on usage and pipe material. Early detection of cracks, root intrusion, or sediment buildup prevents blockages. Older clay pipes are particularly vulnerable to root penetration from nearby trees. Modern plastic pipes are more durable, but they can still be damaged during ground movement or if tree roots find their way in.
Surface water systems need different maintenance. Soakaways can become clogged with sediment or algae, reducing infiltration capacity. Permeable paving loses effectiveness as dirt fills the voids. Swales need vegetation management to prevent them becoming overgrown or compacted. Without maintenance, a well-designed SuDS system gradually fails.
The key is knowing what you’re responsible for. If your surface water drains to the public sewer, the water authority maintains it. If you have a private soakaway or SuDS feature, you own the maintenance burden. Some developments include shared drainage systems with shared maintenance responsibilities, make sure you understand the legal arrangements before purchasing.
Building Regulations now require maintenance plans to be provided with new builds. These should specify inspection intervals, cleaning procedures, and when professional intervention is needed. Many new homeowners never receive or read these documents, then wonder why their drainage fails years later.
Climate change adaptation is increasingly relevant. Older drainage systems designed for historical rainfall patterns are becoming undersized for current events. If your new build experiences flooding during storms, it might be that the original design didn’t account for climate change allowances. Some properties benefit from retrofitting additional SuDS or increasing soakaway capacity to handle more intense rainfall.
Conclusion
Drainage design for new build homes is a technical discipline that directly impacts whether your project gets planning permission, passes building control, and functions reliably for decades. It’s not something to rush or delegate to someone without proper expertise.
The Drainage Designers (Woodvale consulting Ltd) simplifies this complex process by conducting thorough site investigations, designing systems that comply with Building Regulations Part H and local authority requirements, and providing clear specifications that building control inspectors expect to see. Whether you’re managing a small domestic extension or a larger development, our nationwide team delivers compliant designs that maximise planning permission success and ensure your drainage system performs reliably from day one. Get in touch to discuss your project’s specific requirements.
Frequently Asked Questions
What is the difference between foul and surface water drainage?
Foul water drainage carries wastewater from toilets, sinks, and appliances to treatment works or septic tanks. Surface water drainage manages rainwater runoff from roofs and paved areas. New builds must keep these systems separate or use combined systems where regulations permit. The distinction matters because foul water requires treatment before discharge, whilst surface water can often be managed through infiltration or sustainable drainage systems.
Do all new build homes require soakaways?
Not necessarily. Whether a soakaway is required depends on site-specific factors: soil permeability, groundwater levels, and local flood risk. Building Regulations Part H requires you to demonstrate that surface water is managed sustainably. Soakaways work well on permeable soils, but clay-heavy sites may need alternative solutions like detention basins, permeable paving, or connection to public sewers. A site assessment determines what's feasible for your property.
What causes waterlogged gardens in new build homes?
Waterlogging typically results from poor surface water management, inadequate drainage design, or site conditions not properly assessed during planning. Common causes include insufficient soakaway capacity, blocked or damaged drainage pipes, high groundwater levels, or compacted soil that prevents infiltration. Inadequate grading around the property can also direct water toward foundations. Professional drainage surveys using CCTV technology can identify blockages or design faults, and remedial work may involve improving surface water routes or upgrading drainage capacity.
Are Sustainable Drainage Systems (SuDS) mandatory for new builds?
SuDS are now a standard requirement under Building Regulations Part H and are strongly encouraged by Local Authorities and Lead Local Flood Authorities. For developments of 100 square metres or more, SuDS approval is mandatory unless technically unfeasible. SuDS methods include permeable paving, green roofs, swales, detention basins, and attenuation tanks. They reduce flood risk, improve water quality, and support biodiversity. Your drainage design must demonstrate how surface water will be managed using SuDS principles or justify why they cannot be used.
This article was written using GrandRanker