
Drainage Design Costs for Small Housing Projects
Table of Contents
- What Influences Drainage Design Costs for Small Projects
- Understanding Drainage Strategy Report Cost
- SuDS Compliance for Small Developments
- Drainage Design for Planning Permission
- Capital Expenditure vs. Long-Term Maintenance
- Site Survey and Assessment Requirements
- Conclusion
- Frequently Asked Questions
Last Updated: September 3, 2026
What Influences Drainage Design Costs for Small Projects
Drainage design costs for small scale housing projects depend on multiple interconnected factors. Ground conditions matter considerably; clay soils behave differently from sandy substrates and each requires different drainage strategies. Topography plays an equally important role, as does proximity to water bodies or flood-risk zones. Regulatory requirements add another layer, with Local Flood Authorities imposing specific standards around sustainable drainage systems.
Start by understanding your site’s specific constraints before requesting quotes. Ground conditions, topography, and flood risk classification are the three factors that most strongly influence both [design complexity and cost](/617/cost-of-professional-drainage-engineering-services-a-2026-guide-2/). Sites requiring bespoke attenuation features typically cost more than those where natural infiltration suffices.
At The Drainage Designers (Woodvale consulting Ltd), small projects often face disproportionately high design costs relative to their scale, simply because regulatory and technical demands remain largely unchanged regardless of project size. A comprehensive site survey and initial assessment typically reveal which cost drivers will dominate your particular scheme.
Understanding Drainage Strategy Report Cost
A drainage strategy report forms the foundation of any compliant drainage design for small scale housing projects. This document synthesises your site’s hydrological characteristics, regulatory constraints, and proposed drainage solutions into a single comprehensive package that planners and flood authorities can assess.
The report must demonstrate compliance with building regulations and local planning policy, particularly regarding sustainable drainage principles. Many authorities now require evidence that you’ve considered SuDS (Sustainable Drainage Systems) before defaulting to conventional piped drainage. The cost of producing this document reflects the technical work required to justify your design decisions. Complex sites with poor ground conditions, flood constraints, or challenging topography demand more extensive analysis, including hydraulic modelling and detailed assessments.
A drainage strategy report is mandatory for planning approval. Budget for this as a core component of your project costs, not as an afterthought. The report’s quality directly influences your chances of first-time approval.
The Drainage Designers (Woodvale consulting Ltd) prepares these reports to meet local authority expectations across different regions. Investing in a thorough, well-evidenced report upfront typically saves money later by reducing the risk of council conditions or rejections that would necessitate expensive revisions.
SuDS Compliance for Small Developments
Sustainable Drainage Systems represent a fundamental shift in how surface water is managed. Rather than rapidly conveying run-off away through traditional piped systems, SuDS encourages infiltration, storage, and treatment at source. For small scale housing projects, this typically means incorporating permeable paving, soakaways, or attenuation tanks into your design.
Most planning authorities now expect developers to demonstrate that conventional drainage has been ruled out before approving traditional systems (gov.uk). This requirement adds design complexity but also creates opportunities for cost-effective solutions if your site conditions permit infiltration-based approaches.
Cost-Effective SuDS Options for Small Projects
The choice between SuDS approaches should be driven by both site conditions and budget constraints. Soakaways represent the lowest-cost option where ground conditions permit: a simple excavated pit filled with gravel and perforated pipe. However, soakaways only work on sites with permeable soils (sandy or gravelly substrates); clay-heavy sites cannot support infiltration-based drainage and require alternative approaches.
Permeable paving costs more upfront than conventional surfaces but offers long-term benefits through reduced maintenance and improved water management. Attenuation tanks provide reliable storage where infiltration isn’t viable, though they represent the highest capital cost option. Tanks are essential on clay soils or where site constraints prevent infiltration, but they should not be your default choice simply because they’re familiar technology.
Regional Soil Type and Cost Implications
Soil type is the primary driver of SuDS cost variance across different regions. Areas with naturally permeable soils can often achieve compliant drainage through simple soakaways or permeable paving at minimal cost. Regions with heavy clay soils face significantly higher costs because infiltration-based options are rarely viable; these areas typically require attenuation tanks or discharge to watercourses, both of which demand more complex design and higher capital investment.
Ground investigation is therefore essential on clay-dominant sites to establish whether infiltration is genuinely possible or whether you must budget for tank-based storage. Attempting to design around assumed infiltration on clay soils frequently leads to planning rejection and costly redesign.
Design Optimisation to Reduce SuDS Costs
One of the most effective cost-reduction strategies is site layout optimisation during the masterplanning phase. Clustering built development on higher ground and directing surface water toward lower-lying areas can concentrate drainage infrastructure and reduce the total attenuation volume required. Roof drainage management also offers cost savings. Directing roof run-off to soakaways or permeable paving separately from hardstanding areas can significantly reduce the attenuation volume required for the overall scheme.
Planning authorities increasingly require you to document maintenance responsibilities before approving any drainage scheme (gov.uk). This requirement means you must budget not just for installation but for the long-term stewardship of your system.
When evaluating SuDS options, conduct a simple cost-benefit analysis: calculate the total cost of ownership (capital plus 25-year maintenance) for each viable option, not just the installation price. On permeable sites, soakaways often represent the best value. On clay sites, compare the cost of a modest attenuation tank against the cost of discharging to a watercourse. The cheapest upfront option is rarely the lowest total cost.
Drainage Design for Planning Permission
Planning permission requirements for drainage have become more stringent. Councils now routinely consult with Lead Local Flood Authorities, particularly for sites in flood-risk areas or where surface water management represents a material consideration.
Your drainage design must demonstrate that surface water run-off won’t increase compared to existing site conditions, that your design manages the 1-in-100-year rainfall event without flooding, and that it complies with local SuDS policy and building regulations (gov.uk). These requirements typically necessitate a flood risk assessment for any scheme of meaningful scale.
Different local authorities interpret guidance differently. Understanding your specific authority’s expectations before finalising your design prevents costly revisions.
The Drainage Designers (Woodvale consulting Ltd) works with local authorities across the UK and understands regional variations in planning expectations. This knowledge helps us design schemes that satisfy council requirements first time, reducing the risk of expensive conditions or rejections.
Capital Expenditure vs. Long-Term Maintenance
The distinction between initial capital expenditure and ongoing maintenance costs often determines whether a drainage scheme represents genuine value. A system that costs less to install but requires expensive annual maintenance may ultimately prove more costly than a more expensive upfront solution.
Conventional piped drainage typically involves lower initial capital expenditure but moderate maintenance requirements. SuDS-based systems often involve higher capital expenditure but potentially lower long-term maintenance, depending on the specific approach.
| Drainage Approach | Typical Capital Cost | Annual Maintenance | Long-Term Considerations |
|---|---|---|---|
| Conventional piped system | Lower initial investment | Moderate ongoing costs | Established technology, predictable expenses |
| Permeable paving with infiltration | Higher upfront cost | Regular surface cleaning | Reduced underground infrastructure, visible system |
| Attenuation tank with discharge control | Moderate to high capital | Periodic inspection and cleaning | Reliable performance, requires maintenance access |
| Soakaway system | Lower to moderate capital | Occasional inspection | Site-dependent effectiveness, simpler maintenance |
Planning authorities increasingly require you to document maintenance responsibilities before approving any drainage scheme. Many small developers underestimate this commitment, leading to problems years after completion.
When evaluating [drainage design](/611/professional-drainage-design-services-uk/) costs, calculate the total cost of ownership over 25-30 years, not just the installation price. A system requiring annual professional maintenance will cost significantly more over its lifetime than one requiring only occasional attention. This calculation often reveals that more expensive upfront solutions represent better value.
Site Survey and Assessment Requirements
A comprehensive site survey forms the essential foundation for any drainage design. Without accurate information about ground conditions, topography, existing infrastructure, and hydrological characteristics, your design cannot be reliable or compliant.
Professional site surveys typically involve a chartered engineer or experienced drainage specialist visiting your property to measure levels, inspect existing drainage, evaluate soil conditions, and identify any constraints.
Mandatory vs. Optional Survey Elements
Level surveys are always essential: establishing accurate site topography is non-negotiable because drainage design depends entirely on understanding how water will flow across your site. Ground investigation is mandatory only where soil conditions are uncertain or where your proposed drainage approach depends on infiltration rates. If you’re planning a soakaway or permeable paving system, percolation testing is essential to establish whether your soil can actually infiltrate water at the rate your design assumes.
Existing drainage inspection is always worthwhile but can be scoped cost-effectively. A visual inspection of existing surface water and foul drainage typically reveals constraints that would otherwise emerge during design, forcing expensive revisions. CCTV surveys of existing pipes are only necessary if you’re proposing to connect to or modify existing drainage.
Cost-Effective Survey Scoping
A straightforward suburban property with accessible ground and clear topography requires less intensive investigation than a rural site with steep slopes, poor ground visibility, or complex existing infrastructure. However, attempting to design drainage without proper site information frequently leads to failures that prove far more expensive to rectify than the original survey cost.
One cost-control strategy is phased surveying: begin with a basic level survey and visual ground inspection, then commission more detailed ground investigation only if initial findings suggest infiltration-based drainage might be viable. This approach typically costs less than comprehensive upfront investigation whilst still providing the data needed for reliable design.
Desktop analysis using publicly available data can reduce the scope of physical site work. The British Geological Survey mapping service provides soil and bedrock information for most sites, and local authority flood risk data often includes surface water modelling that informs drainage design.
Information That Informs Design Cost
Survey findings directly influence your design costs downstream. Sites with good infiltration rates and permeable soils typically require simpler, cheaper designs. Sites with poor infiltration or high water tables demand more complex solutions and higher capital expenditure. A survey that reveals poor ground conditions early allows you to budget realistically and explore cost-optimisation strategies before design is finalised.
Existing infrastructure constraints also emerge from surveys. A site with existing surface water drainage that can be reused or modified costs less to develop than one where entirely new drainage must be installed.
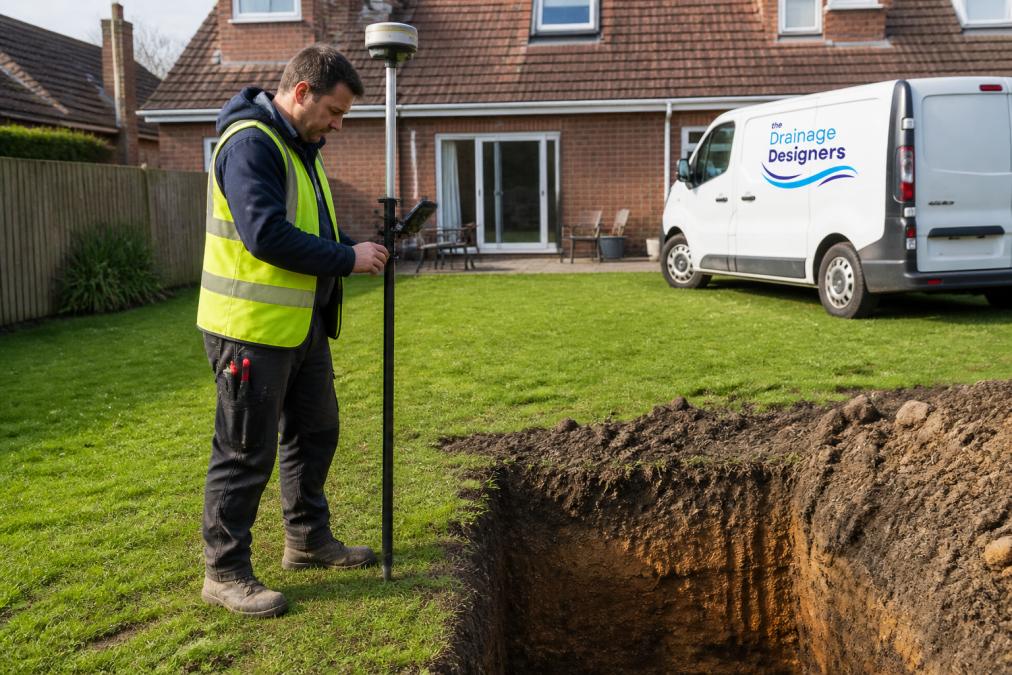
At The Drainage Designers (Woodvale consulting Ltd), we conduct site surveys that inform every aspect of subsequent design work. We also advise on which survey elements are genuinely necessary for your specific project, helping you avoid unnecessary expenditure whilst ensuring your design is based on reliable site information.
Invest in a focused site survey that answers the specific questions your design will depend on, rather than commissioning generic investigation. A targeted survey often saves significant costs in design revisions and construction surprises. The survey is not a cost to minimise; it’s an investment that prevents far more expensive problems later.
Conclusion
Drainage design costs for small scale housing projects reflect genuine complexity rather than arbitrary pricing. The investment required depends on your site’s specific characteristics, the regulatory environment you’re operating within, and the design approach that best suits your circumstances. Understanding these cost drivers allows you to budget realistically and make informed decisions about where to invest in professional expertise.
The Drainage Designers (Woodvale consulting Ltd) simplifies this process by conducting thorough site assessments, developing compliant designs that satisfy local authorities, and managing the entire approval process with transparency and precision. Our approach prioritises first-time planning success and long-term system reliability, ensuring your drainage investment delivers genuine value. Get in touch to discuss your project requirements and receive a clear assessment of the design work your scheme will require.
Frequently Asked Questions
What factors influence the cost of a drainage design report?
Several factors affect drainage design costs: site size and complexity, ground conditions and topography, proximity to flood risk zones, existing infrastructure, and local authority requirements. Projects requiring extensive hydraulic modelling or multiple surface water attenuation features typically cost more. A site survey is essential to assess these factors accurately before providing an estimate. Your local planning authority and Lead Local Flood Authority requirements also influence scope and cost.
Is a drainage strategy report mandatory for small housing planning applications?
A drainage strategy report is often required for planning applications involving new buildings or significant extensions, even on small residential sites. Building Regulations and planning authorities typically require evidence that surface water run-off is managed sustainably. The specific requirements depend on your local authority’s policies and whether your site falls within a flood risk area. Contacting your local planning department early clarifies what documentation is needed for your project.
How do SuDS requirements affect the cost of drainage design?
Sustainable Drainage Systems (SuDS) requirements add to design complexity and potentially to costs, but they often reduce long-term maintenance expenses. SuDS features like permeable paving, soakaways, and attenuation tanks require specialist design and site-specific assessment. However, these systems frequently lower discharge rates and reduce flooding risk, which can benefit your property and reduce future liability. The upfront investment in compliant SuDS design typically pays dividends through improved water management and regulatory compliance.
Do I need a flood risk assessment alongside my drainage design?
A flood risk assessment is often required if your site is in a flood risk area or if your development increases surface water run-off. Building Regulations and planning authorities use flood risk assessments to evaluate whether your drainage design adequately manages water and protects your property. Even for small projects, assessing flood risk ensures your drainage layout accounts for local conditions and regulatory compliance. Your chartered engineer or drainage designer can advise whether a separate assessment is needed for your specific site and local authority requirements.
This article was written using GrandRanker