
Drainage Strategy Report Cost for Planning
Table of Contents
- What Is a Drainage Strategy Report?
- Why Your Planning Application Needs a Drainage Strategy Report
- Factors That Influence Drainage Strategy Report Cost
- SuDS Report for Planning: Requirements and Scope
- How Long Does a Drainage Strategy Take to Complete?
- Drainage Strategy Report Template: What to Include
- Cost-Saving Strategies for Small Developments
- In-House vs. Professional Drainage Design Services
Last Updated: August 9, 2026
What Is a Drainage Strategy Report?
A drainage strategy report is a comprehensive technical document that outlines how surface water and foul water will be managed on a development site. It forms a critical part of planning applications across the UK, particularly for new builds, extensions, and major renovations. The report demonstrates to local planning authorities and the Lead Local Flood Authority (LLFA) that your development won’t increase flood risk and complies with current water management standards.
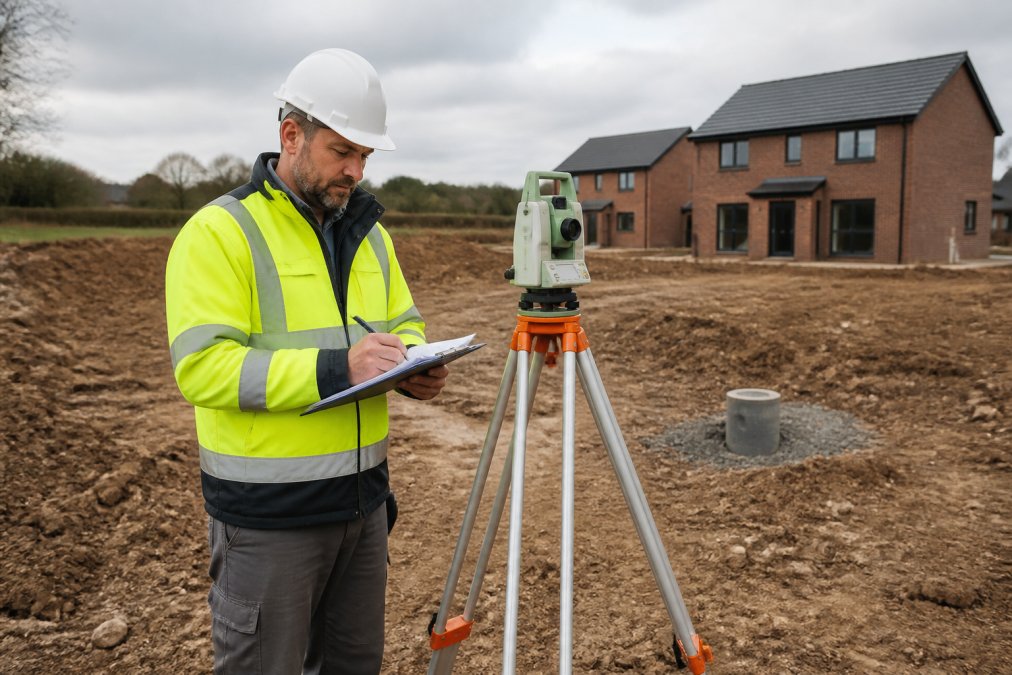
At The Drainage Designers (Woodvale consulting Ltd), we prepare drainage strategy reports that address both foul sewage disposal and surface water runoff management. The report typically includes topographical surveys, infiltration testing results, and detailed design drawings showing how water will flow from your site into the public sewer network or alternative discharge routes. Without this document, planning authorities will almost certainly reject your application or impose onerous conditions that delay your project.
The scope depends entirely on site complexity. A simple terraced house extension might require a straightforward report covering basic foul connections and surface water disposal. A larger development with multiple buildings demands far more detailed hydraulic modelling and sustainable drainage systems (SuDS) design. Either way, the report must prove compliance with Building Regulations and local authority requirements before work begins.
Why Your Planning Application Needs a Drainage Strategy Report
Planning authorities treat drainage as non-negotiable. The Environment Agency and LLFA have statutory powers to object to any development that increases flood risk or fails to manage water properly. A missing or inadequate drainage strategy report is one of the most common reasons for planning rejection, often triggering expensive redesigns and resubmission delays.
Your local council’s planning team will not approve an application without clear evidence that surface water and foul drainage have been properly considered. If your site is in a flood risk zone, near a watercourse, or in an area with known drainage issues, the scrutiny becomes even more intense. The LLFA will review your proposal and can impose strict conditions on discharge rates, attenuation requirements, and maintenance schedules if they believe your design poses a risk.
A well-prepared drainage strategy report also protects you financially. Poor drainage design discovered after construction can result in costly remedial work, enforcement action from the council, or liability claims from neighbouring properties affected by your water runoff. Building Regulations inspectors will check your site against the approved drainage strategy during construction, so accuracy matters from day one.
Factors That Influence Drainage Strategy Report Cost
The cost of commissioning a drainage strategy report varies significantly depending on several interconnected factors.
Site complexity and topographical surveys
Site complexity is the single biggest cost driver. A small, flat, rectangular site with straightforward access to the public sewer network requires minimal investigation and design work. A larger, sloping site with multiple buildings, varied ground conditions, or limited sewer access demands extensive topographical surveys, infiltration testing, and complex hydraulic modelling.
Topographical surveys establish the precise levels and contours of your site, which determines how water will naturally flow and where you can place drainage infrastructure. Sites with steep gradients, poor ground conditions, or contaminated soil require multiple site visits and expensive infiltration tests to establish whether soakaway drainage is feasible. Sites near watercourses or in designated flood zones require detailed flood risk assessment and more sophisticated SuDS design.
Local authority and LLFA requirements
Different local authorities impose different standards for drainage design. Some councils have published detailed guidance on SuDS requirements, discharge rates, and maintenance arrangements. The LLFA’s requirements depend on your location. Some flood authorities demand extensive modelling and attenuation features, whilst others are satisfied with simpler solutions.
Understanding your specific local authority’s expectations early saves money later. A drainage designer familiar with your council’s planning policies can anticipate requirements and avoid costly redesigns.
Surface water management and SuDS specifications
Sustainable drainage systems (SuDS) are now the default approach for managing surface water runoff in new developments. Rather than directing water straight into public sewers, SuDS designs aim to mimic natural drainage processes through features like permeable paving, swales, retention ponds, and rain gardens.
The more elaborate your SuDS design, the higher the cost. A simple permeable paving solution for a small extension costs far less than a multi-stage SuDS strategy with attenuation ponds and maintenance schedules. If your site has poor ground conditions that prevent infiltration, you may need more expensive engineered solutions like underground attenuation tanks or discharge to a watercourse.
Current guidance requires drainage designs to account for increased rainfall intensity due to climate change, typically adding 40% to design rainfall figures. This means your drainage infrastructure must be larger and more robust than older designs, which increases both design complexity and construction costs.
SuDS Report for Planning: Requirements and Scope
A SuDS report for planning is increasingly mandatory for new developments across the UK. The scope and depth of your SuDS report depends on the size and nature of your development, but all reports must demonstrate that you’ve applied the drainage hierarchy and selected the most appropriate water management approach for your site.
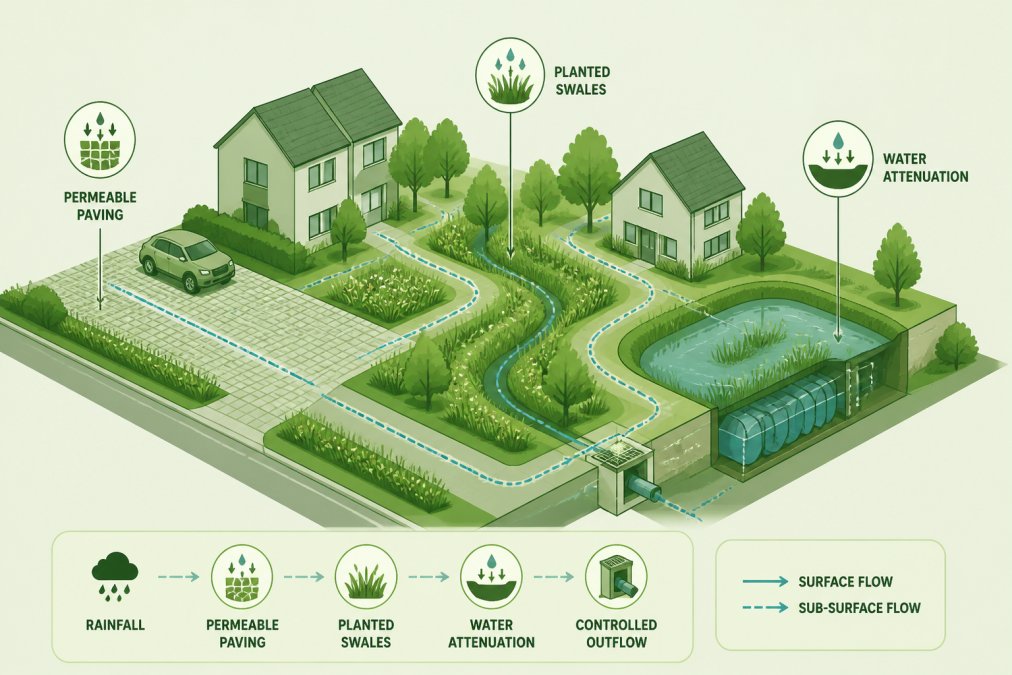
The drainage hierarchy is the foundation of every SuDS report. It establishes a clear priority: first, infiltrate water into the ground; second, discharge to a watercourse; third, discharge to a public sewer. Your report must explain why you’ve chosen your preferred option and why higher-priority options aren’t feasible.
A comprehensive SuDS report includes detailed design drawings showing the location and specification of all drainage features, calculations proving that your design handles the design rainfall including climate change allowance, and a maintenance schedule explaining how the system will be looked after once construction is complete. Many local authorities now require a SuDS management plan extending 25 years into the future, detailing who will be responsible for maintenance and how costs will be funded.
The report must also address water quality. Modern SuDS designs incorporate treatment stages that filter sediment and pollutants from runoff before it enters watercourses or soaks into the ground. If your site is in a flood risk area or near a watercourse, your SuDS report may need to include flood modelling showing how your design performs during extreme rainfall events.
How Long Does a Drainage Strategy Take to Complete?
The timeline for producing a drainage strategy report depends on site complexity, local authority responsiveness, and whether you’re commissioning additional studies like flood modelling or environmental surveys.
A straightforward drainage strategy for a small residential extension typically takes 2-4 weeks from initial site visit to final report. This assumes your site has good access to the public sewer, simple ground conditions, and no flood risk complications.
More complex sites take considerably longer. A development on a sloping site with poor ground conditions might require infiltration testing, which takes time to schedule and analyse. If your local LLFA requests flood modelling, you’re looking at an additional 2-3 weeks for the specialist modeller to run scenarios and produce detailed reports.
Once you’ve submitted your planning application, the local authority’s review period adds further time. Most councils take 8-13 weeks to determine planning applications, though complex cases can take longer. If the LLFA or Environment Agency objects to your drainage design, you’ll need to revise it, which typically adds 4-6 weeks to the overall project timeline.
Commission your drainage strategy early. Starting the design process before you submit your planning application means you can address any issues before the council’s formal consultation period.
Drainage Strategy Report Template: What to Include
A compliant drainage strategy report contains several essential sections, each serving a specific purpose for planning approval and Building Regulations compliance.
Essential sections for compliance
The executive summary provides a concise overview of your site, the proposed development, and your drainage approach. The site description section includes location details, site area, current land use, and topographical information. Photographs and existing ordnance survey extracts help planners visualise the site.
The proposed development section outlines what you’re building, including building footprints, impermeable areas, and any green space. The drainage design section is the technical core of the report. It includes detailed design drawings showing all drainage infrastructure, calculations proving compliance with design standards, and a clear explanation of how water moves through the system.
The flood risk and climate change allowance section demonstrates that you’ve accounted for increased rainfall intensity. Current guidance requires designs to handle rainfall events with a 1 in 100-year return period plus 40% climate change allowance for surface water.
The maintenance and adoption section explains who will maintain the drainage system long-term and how costs will be funded. For SuDS features, this is often a critical sticking point. Many councils won’t approve SuDS designs without a clear, funded maintenance plan extending 25 years forward.
Common reasons for rejection and how to avoid them
Undersized drainage infrastructure is the most frequent cause of rejection. Designers sometimes underestimate the design rainfall or fail to account for climate change allowance, resulting in systems that can’t handle the specified rainfall. Always use your local authority’s guidance for design rainfall figures and include the full climate change allowance.
Inadequate justification for the drainage hierarchy is another common issue. If you’re proposing to discharge to the sewer instead of infiltrating, your report must clearly explain why infiltration testing showed poor ground conditions or why a watercourse discharge isn’t feasible.
Poor-quality drawings cause rejections more often than designers realise. Your drainage drawings must be to scale, clearly labelled, and show sufficient detail for a Building Regulations inspector to follow during construction.
Missing or inadequate maintenance plans are increasingly common rejection reasons. If your design includes SuDS features like swales or retention ponds, you must specify who will maintain them, what maintenance involves, and how costs will be paid.
Cost-Saving Strategies for Small Developments
Small residential extensions and renovations often face disproportionately high drainage costs because fixed survey and design costs are spread across a smaller project. However, several practical strategies can reduce expenses without compromising compliance.
The first step is to understand your local authority’s specific requirements. If your local authority has published SuDS guidance, your designer can work to those exact specifications without over-engineering.
Simplifying your drainage approach saves money. If your site has good ground conditions, a simple soakaway design for surface water is far cheaper than a multi-stage SuDS system with ponds and swales. If you have direct access to the public sewer with good gradients, you don’t need expensive pumping stations or complex routing.
Combining your drainage strategy with other required reports can reduce overall costs. If you’re commissioning a topographical survey for building design anyway, the same survey can serve your drainage design. Coordinating these investigations eliminates duplication.
Timing your application strategically can help. Commissioning your drainage design before the main building design means the architect can work around drainage constraints rather than forcing the drainage designer to accommodate an inflexible building layout.
For small extensions, some local authorities will accept simplified drainage statements rather than full strategy reports, provided the proposed drainage is straightforward. Ask your local authority’s planning team whether a simplified approach is acceptable for your project before commissioning a full report.
In-House vs. Professional Drainage Design Services
Some practices and developers question whether outsourcing drainage design is necessary, particularly when they have in-house engineering capability. The decision depends on your team’s expertise, workload, and risk tolerance.
Drainage design is a specialist field. Building engineers and architects often have general infrastructure knowledge but lack the specific expertise in flood risk assessment, SuDS design, and local LLFA requirements that modern drainage demands. A mistake in your drainage design can trigger planning rejection, enforcement action, or post-construction liability.
The regulatory environment also changes frequently. LLFA guidance, Environment Agency standards, and local authority SuDS policies are updated regularly. Keeping your in-house team current with these changes requires ongoing professional development investment.
Professional drainage designers bring local authority relationships and knowledge. An experienced designer knows your council’s planning preferences and what issues typically trigger objections. This insider knowledge often prevents costly redesigns.
The cost comparison is more nuanced than it initially appears. A small practice paying a junior engineer to struggle through a drainage design they don’t fully understand often spends more time and produces a lower-quality result than outsourcing to a specialist.
The Drainage Designers (Woodvale consulting Ltd) provides drainage design services for practices and developers who prefer to outsource this specialist work. Our team handles everything from initial site surveys through to final approvals, freeing your in-house team to focus on core design and project management. We work across the UK and understand the regional variations in local authority and LLFA requirements.
A drainage strategy report is a non-negotiable requirement for modern planning applications across the UK. The cost depends primarily on your site’s complexity, local authority requirements, and the sophistication of your water management design. Understanding these cost drivers early allows you to budget realistically and avoid surprises. Whether you design drainage in-house or outsource to specialists, the key is ensuring your design is technically sound, complies with current standards, and addresses your specific local authority’s expectations. Get in touch with The Drainage Designers (Woodvale consulting Ltd) to discuss your drainage strategy requirements and receive guidance tailored to your specific project and location.
Frequently Asked Questions
What is a drainage strategy report for planning?
A drainage strategy report is a technical document that demonstrates how surface water and foul water will be managed on a development site. It outlines the discharge rates, drainage hierarchy, proposed systems (including sustainable drainage systems where required), and compliance with local authority and LLFA standards. The report is essential for planning permission and ensures your development meets flood risk and water management requirements.
When do I need a SuDS report for planning?
A SuDS report is required when your development meets certain thresholds set by your local authority and the Lead Local Flood Authority. Most planning applications for new buildings or extensions of significant size require sustainable drainage systems assessment. Check your local council's planning guidance and LLFA requirements early in your project to confirm whether a formal SuDS report is mandatory for your drainage strategy.
How long does a drainage strategy take to complete?
Timelines vary based on site complexity, local authority responsiveness, and whether infiltration testing or hydraulic modelling is needed. A straightforward residential extension may take 4-6 weeks, whilst larger developments with complex topography or flood risk assessments can take 8-12 weeks or longer. Early engagement with your local council and LLFA helps identify requirements upfront and prevents delays.
What factors affect the cost of a drainage strategy report?
Several factors influence drainage strategy report costs: site size and complexity, whether topographical surveys and infiltration testing are required, local authority and LLFA demands, flood risk assessment scope, and whether SuDS design is needed. Small residential extensions have different cost drivers than large commercial developments. Contact us for a tailored quote based on your specific site conditions and local requirements.
Can a small house extension skip a formal drainage strategy?
Not necessarily. Even small extensions may require a drainage strategy if they affect surface water discharge, connect to new foul drainage, or fall within a flood risk zone. Your local planning authority and LLFA determine what is mandatory. It is worth checking with your council early rather than having your application rejected on drainage grounds. A professional assessment ensures compliance and avoids costly delays.
This article was written using GrandRanker