
Hiring Drainage Consultants for Residential Projects: A 2026 Guide
Table of Contents
- What Does a Drainage Consultant Do for Residential Projects?
- Why Hire a Professional Drainage Consultant for Your Home
- Drainage Strategy for Planning Permission: What You Need to Know
- SuDS Compliance for Residential Homes: Meeting Modern Standards
- Flood Risk Assessment and Surface Water Management
- How to Find and Hire the Right Drainage Consultant
- What to Expect During the Consultation and Design Process
- Conclusion
Last Updated: August 6, 2026
What Does a Drainage Consultant Do for Residential Projects?
A drainage consultant is a civil engineer or environmental specialist who designs, assesses, and manages water management systems for residential properties. They work with homeowners, architects, and developers to ensure that surface water, groundwater, and wastewater are handled safely, compliantly, and sustainably.
Drainage consultants conduct site investigations, perform topographical surveys, and develop drainage strategies tailored to your property’s specific conditions. They assess flood risk, design piping systems, and ensure your project meets Building Regulations and local authority requirements. The Drainage Designers (Woodvale consulting Ltd) provides these services across the UK, handling everything from initial site visits through to final technical specifications and regulatory approval. A poorly designed drainage system can lead to flooding, failed planning applications, and expensive remedial work. A well-designed system protects your property, meets compliance standards, and often increases property value.
Why Hire a Professional Drainage Consultant for Your Home
Many homeowners assume drainage is straightforward. The complexity lies in understanding how water moves across and through your site, how local authority requirements differ by region, and how to design a system that works for decades without failure.
Here’s what you gain by hiring a professional:
- Planning permission success. Local authorities scrutinise drainage proposals carefully. A consultant knows exactly what your council expects and designs accordingly, reducing the risk of rejection or conditions that delay your project.
- Compliance with regulations. Building Regulations and environmental legislation change. A professional stays current and ensures your system meets standards for surface water management, wastewater treatment, and flood resilience.
- Cost avoidance. A failed application, undersized system, or non-compliant design costs far more to fix after construction than it does to get right the first time.
- Flood risk management. With increasing rainfall intensity, flood risk assessment is essential. Consultants use historical data and predictive modelling to identify risks and design mitigation strategies.
- Time savings. A consultant manages technical specifications, liaises with authorities, and coordinates with other professionals, accelerating your project timeline.
- Sustainable design. Modern drainage favours Sustainable Drainage Systems (SuDS) that reduce surface water runoff, recharge groundwater, and provide environmental benefits.
The Drainage Designers (Woodvale consulting Ltd) simplifies this process by handling the entire technical journey, from initial site assessment through to securing local council approval.
Professional drainage design is an investment in planning permission success, regulatory compliance, and long-term property protection. It typically costs less than fixing a failed application or a poorly designed system after construction begins.
Drainage Strategy for Planning Permission: What You Need to Know
Your drainage strategy is the foundation of any planning application that requires Building Regulations approval. Local authorities review this document to confirm your site can safely manage water without flooding, without harming nearby watercourses, and without overwhelming public sewers.
A strong drainage strategy includes:
- Site investigation and topographical survey. This establishes ground conditions, existing drainage infrastructure, and how water naturally flows across your site.
- Surface water management plan. This demonstrates how you’ll handle rainfall runoff, whether through connection to public sewers, soakaway design, attenuation, or SuDS features.
- Foul drainage proposals. This confirms how wastewater will be treated and discharged, either to public sewers or via septic tanks and treatment plants.
- Flood risk assessment. For sites in flood risk areas, this quantifies risk and describes mitigation measures.
- Technical specifications. Pipe sizes, gradients, materials, and construction details that demonstrate the system will function correctly.
Many applications fail because the drainage strategy is vague, underestimated, or doesn’t match what the local authority requires. Each council has different standards for surface water attenuation, SuDS requirements, and sewer connection policies. The Drainage Designers (Woodvale consulting Ltd) has worked across UK authorities long enough to understand these regional variations and designs accordingly.
Submitting a weak drainage strategy delays your application by weeks or months whilst the authority requests clarifications or revisions. A compliant strategy from the outset eliminates this risk entirely.
SuDS Compliance for Residential Homes: Meeting Modern Standards
Sustainable Drainage Systems (SuDS) are now a requirement for most new residential developments and extensions in England and Wales. SuDS reduce surface water runoff, recharge groundwater, and provide environmental benefits through features like permeable paving, rain gardens, and retention ponds.
Common SuDS features for residential properties include:
- Permeable paving. Allows rainfall to infiltrate through the surface rather than running off as surface water.
- Soakaway design. An underground pit filled with permeable material that allows water to percolate into the ground.
- Retention ponds or basins. Temporary storage areas that hold surface water during heavy rainfall, then allow it to infiltrate or evaporate.
- Green roofs. Vegetated roof surfaces that absorb rainfall and reduce runoff.
- Swales and ditches. Shallow channels that convey and filter surface water.
The challenge is designing SuDS that work with your site’s ground conditions, available space, and maintenance requirements. A consultant assesses soil permeability, groundwater levels, and space constraints to recommend the most appropriate system. SuDS often replace conventional drainage infrastructure with features that cost less, require less maintenance, and provide amenity value.
Flood Risk Assessment and Surface Water Management
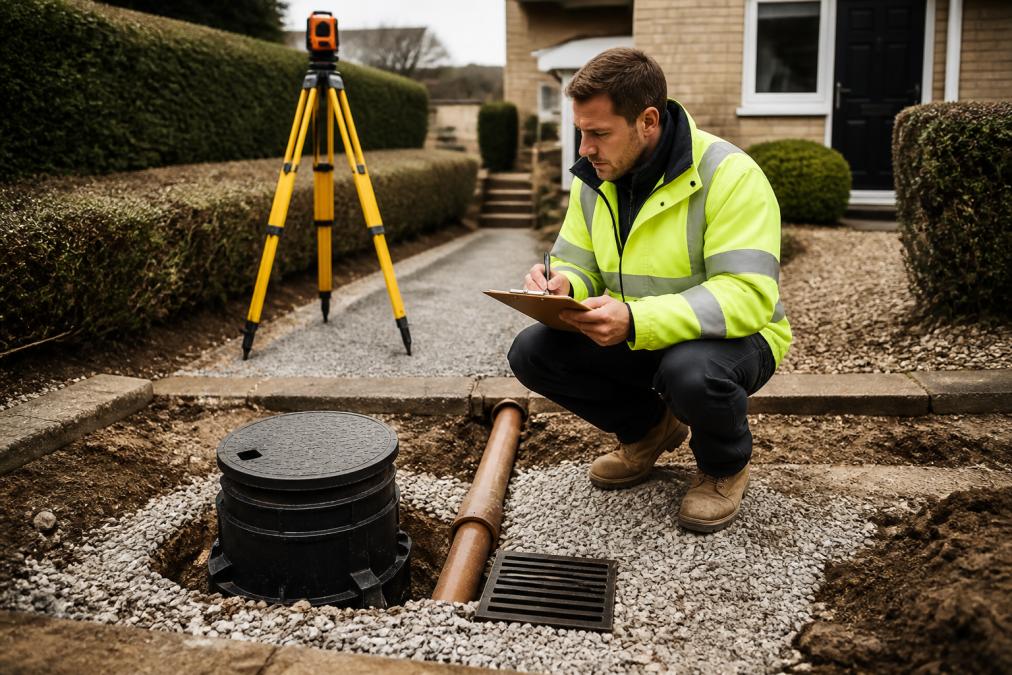
(/571/flood-risk-assessment-report-guide/) and Surface Water Management]
Flood risk assessment quantifies the probability that your site will flood and describes mitigation measures. This is mandatory for developments in flood risk areas and increasingly expected even outside designated zones.
A flood risk assessment examines historical flood events, proximity to watercourses, ground conditions and drainage capacity, rainfall intensity projections, and existing flood defences. Surface water management is the practical response to flood risk. Rather than hoping water won’t arrive, you design systems that accept it, store it temporarily, and release it safely. This might involve oversizing pipes, creating attenuation areas, or installing pumping stations in low-lying properties.
The Drainage Designers (Woodvale consulting Ltd) uses hydraulic modelling to simulate rainfall events and confirm that your system can handle extreme weather without flooding.
If your property has flooded before, or sits in a flood risk zone, a professional flood risk assessment is not optional. It protects your investment and is often required by mortgage lenders and insurers.
How to Find and Hire the Right Drainage Consultant
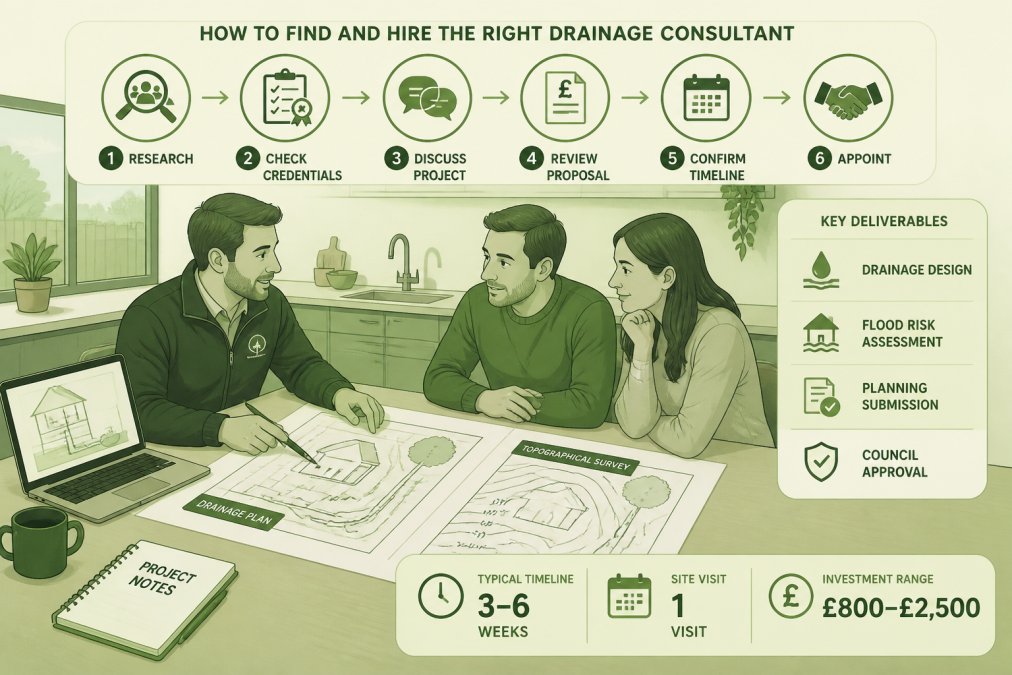
Finding a qualified drainage consultant requires understanding what to look for and what questions to ask. Not all engineers are equally experienced in residential drainage, and experience matters enormously.
Start by identifying consultants with relevant qualifications, residential drainage experience, local authority knowledge, SuDS and flood risk expertise, and clear communication skills.
When you contact a consultant, ask about their experience with similar projects, site visit duration, timeline for delivering a drainage strategy, coordination approach with local authorities, references from recent residential projects, and how they handle authority revisions.
The Drainage Designers (Woodvale consulting Ltd) operates nationwide and handles projects ranging from small extensions to large residential developments. Their transparent approach means you understand what’s required, why it’s required, and what happens next.
Homeowners undertaking new builds or extensions requiring planning approval, [architects needing outsourced drainage design documentation](/463/architectural-drainage-plan-outsourcing-services-a-complete-guide/), and developers managing bespoke residential renovations where compliance and planning success are critical.
What to Expect During the Consultation and Design Process
Understanding the typical workflow helps you plan your project timeline and budget accordingly. Most drainage consultations follow a structured process.
Initial contact and brief. You describe your project, location, and timeline. The consultant asks clarifying questions about site constraints, existing infrastructure, and regulatory requirements.
Site visit and investigation. The consultant visits your property to assess ground conditions, existing drainage, topography, and nearby watercourses. They may conduct soil testing or arrange a topographical survey if needed.
Feasibility study. The consultant reviews site investigation findings and proposes drainage options, explaining which approaches are feasible, compliant, and cost-effective.
Design and technical specifications. Once you’ve agreed on the approach, the consultant produces detailed drawings, calculations, and specifications ready for your planning application.
Liaison with authorities. The consultant may submit the drainage strategy to the local authority for pre-application feedback or coordinate with the Lead Local Flood Authority if flood risk assessment is required.
Project delivery. The Drainage Designers (Woodvale consulting Ltd) provides regular updates and explains what’s happening at each stage.
| Stage | Duration | Key Deliverables |
|---|---|---|
| Initial consultation | 1 hour | Project brief, scope confirmation |
| Site investigation | 1-2 weeks | Topographical survey, soil testing, site photos |
| Feasibility study | 1-2 weeks | Drainage options, recommendations |
| Design and specifications | 2-4 weeks | Technical drawings, calculations, specifications |
| Authority liaison | 2-4 weeks | Pre-application feedback, revisions, approval |
| Total project timeline | 4-8 weeks | Complete drainage strategy ready for planning |
Hiring a drainage consultant transforms a complex, risky process into a structured, professional one. The Drainage Designers (Woodvale consulting Ltd) simplify drainage design for homeowners, architects, and developers across the UK. From site visits and flood risk assessments to securing local council approvals, their expertise ensures your residential project meets Building Regulations, complies with environmental standards, and succeeds on first submission. Get in touch with The Drainage Designers (Woodvale consulting Ltd) to discuss your drainage requirements and discover how professional consultation protects your investment and accelerates your project timeline.
Frequently Asked Questions
What does a drainage consultant do for residential properties?
A drainage consultant designs and manages drainage systems for homes, extensions, and new builds. They conduct site investigations, assess flood risk, design compliant systems including sustainable drainage solutions, and secure Local Authority approvals. They ensure your project meets building regulations and environmental standards, handling everything from initial surveys to final technical specifications.
When is a drainage strategy required for a planning application?
A drainage strategy is required for most residential developments, extensions involving surface area changes, and any project affecting existing drainage infrastructure. Local planning authorities and Lead Local Flood Authorities typically require drainage strategies for new builds and substantial extensions. Your consultant will determine specific requirements based on your site location, size, and local authority guidelines.
Do I need a drainage consultant for a home extension?
Many home extensions require professional drainage design, particularly if they increase surface water runoff or affect existing drainage systems. Extensions with new bathrooms, kitchens, or significant ground coverage often need compliance assessment. A consultant confirms whether your extension meets building regulations and sustainable drainage requirements, avoiding costly rejections or enforcement action later.
How do I find a qualified drainage consultant in the UK?
Look for consultants with relevant civil engineering qualifications, experience in residential drainage design, and knowledge of your local authority's specific requirements. Check professional memberships and ask for references from similar projects. Ensure they understand SuDS principles, flood risk assessment, and current building regulations. Many consultants offer initial site visits to discuss your project needs before formal engagement.
This article was written using GrandRanker