
SuDS Requirements for Residential Extensions: A 2026 Guide
Table of Contents
- What Are Sustainable Drainage Systems (SuDS)?
- SuDS Drainage Strategy for Planning Permission
- Legal Requirements and Building Regulations for Extensions
- Permeable Paving for Driveways and Extensions
- Soakaway Requirements for Extensions
- Distance Requirements, Boundaries, and Underground Utilities
- Flood Risk Assessment and Surface Water Runoff Management
- Maintenance Responsibilities for Private Homeowners
Last Updated: August 9, 2026
What Are Sustainable Drainage Systems (SuDS)?
Sustainable Drainage Systems, commonly called SuDS, are drainage methods designed to manage surface water runoff by mimicking natural processes. Rather than channelling water rapidly into conventional sewers or watercourses, SuDS slow down runoff, reduce flooding risk, and allow water to infiltrate into the ground or be stored temporarily on site. For residential extensions, SuDS requirements have become a central part of planning permission and building regulations compliance across the UK.
SuDS work by managing water at source through a drainage hierarchy: infiltration first, then attenuation and storage, then slow conveyance to a watercourse, and finally discharge to a sewer as a last resort. This approach reduces the volume and speed of surface water leaving a property, protecting both the immediate site and the broader catchment area from flood risk.
The shift towards SuDS reflects how local authorities and the Environment Agency now approach drainage. Urban creep, the replacement of permeable surfaces with hard landscaping, has intensified surface water runoff in residential areas. SuDS requirements now form part of Schedule 3 of the Flood and Water Management Act 2010, making them a legal obligation for most new development, including residential extensions above certain thresholds.
The drainage hierarchy is not optional, it’s the framework every SuDS design must follow. Infiltration is always the first choice if ground conditions allow. If infiltration isn’t viable, attenuation comes next. Understanding this order is critical before you commission a site-specific assessment.
SuDS Drainage Strategy for Planning Permission
A SuDS drainage strategy is now a mandatory component of planning applications for most residential extensions. Your local authority and the Lead Local Flood Authority will scrutinise this document to ensure your extension won’t increase flood risk to the site or neighbouring properties.
The drainage strategy must demonstrate how surface water will be managed throughout the development lifecycle. It should identify existing drainage arrangements, calculate the runoff rates for the extended property, and propose SuDS solutions that comply with the drainage hierarchy. The strategy must also address maintenance responsibilities, which is where many homeowners and small developers falter.
When you submit a planning application, the drainage strategy becomes part of your Flood Risk Assessment. This assessment evaluates whether your extension poses an unacceptable flood risk. For most residential extensions, a simple flood risk screening or brief assessment suffices, but the drainage strategy is the document that proves your design is sound. Without a credible strategy, your application will be returned with conditions or refused outright.
The Drainage Designers (Woodvale consulting Ltd) works with homeowners and architects to develop drainage strategies that satisfy local authority requirements from the outset. A well-crafted strategy that demonstrates genuine understanding of the site’s hydrology and local planning policy significantly improves approval timescales and reduces the risk of costly revisions.
Your drainage strategy is not a tick-box exercise. It’s the evidence that your extension won’t worsen flood risk. Local authorities expect specific detail: ground permeability data, existing discharge rates, proposed SuDS dimensions, and maintenance plans. Generic strategies get rejected or returned with onerous conditions.
Legal Requirements and Building Regulations for Extensions
Residential extensions must comply with two separate but interconnected regulatory frameworks: planning policy and building regulations. Both now incorporate mandatory SuDS requirements.
Schedule 3 and the SuDS Approval Body
Schedule 3 of the Flood and Water Management Act 2010 established the legal requirement for SuDS on new development. For residential extensions, this applies when the development is over 100 square metres of new impermeable surface or involves changes to surface water drainage. The SuDS Approval Body (SAB), typically the local authority’s drainage or planning team, must approve your SuDS design before construction.
The SAB’s role is to ensure that SuDS design meets statutory standards for flood risk, water quality, and amenity value. In practice, the SAB reviews your drainage strategy and site-specific assessment, checks that the SuDS hierarchy has been followed, and verifies that maintenance responsibilities are clearly defined. Approval is not automatic. If your design doesn’t meet the SAB’s standards, you’ll be asked to revise it.
Exemptions and Small-Scale Development Thresholds
Not all residential extensions require formal SuDS approval. The legal threshold is 100 square metres of new impermeable surface. An extension that adds less than 100 square metres of hard landscaping or roof area may fall below this threshold, though you should verify this with your local authority before proceeding.
However, exemption from Schedule 3 does not mean exemption from planning policy. Many local authorities require SuDS principles to be demonstrated even for smaller extensions. Building regulations also require adequate drainage for all extensions, regardless of size. Some local authorities operate more stringent policies than the legal minimum and may require SuDS for all new development.
Never assume your extension is exempt based on size alone. Local planning policies vary significantly across the UK. What’s exempt in one authority may be mandatory in another. Verify exemption status in writing from your planning department before finalising your design. Discovering mid-project that SuDS are required can derail timescales and budgets.
Permeable Paving for Driveways and Extensions
Permeable paving is one of the most common and practical SuDS solutions for residential extensions. Unlike conventional concrete or asphalt, permeable surfaces allow water to drain through them into the ground or a sub-base layer, reducing runoff and supporting infiltration.
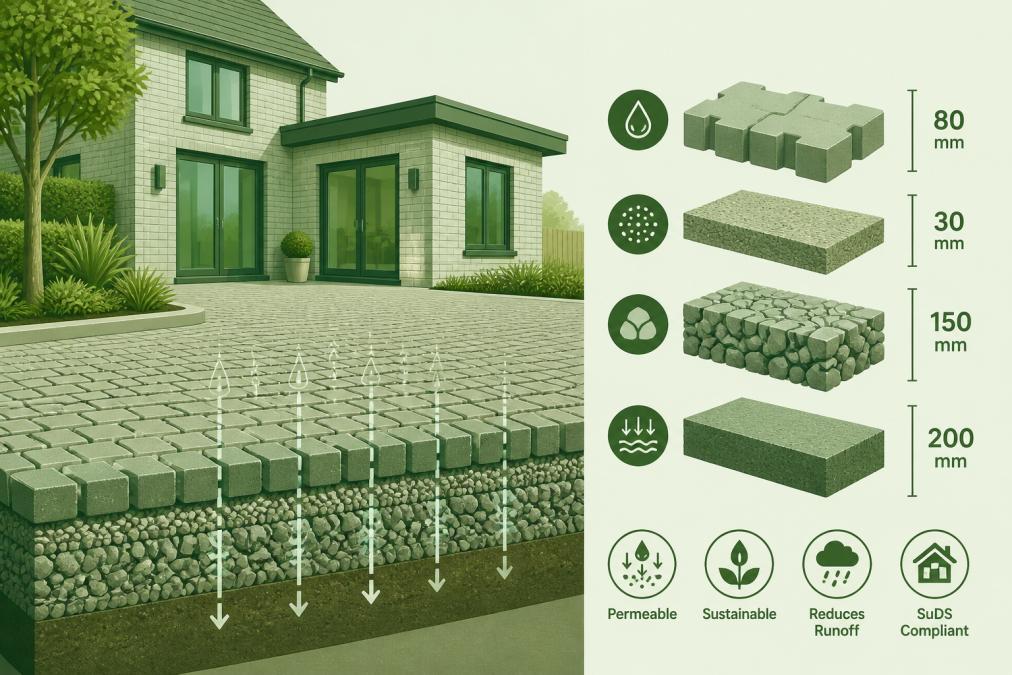
Permeable paving comes in several forms: permeable concrete blocks, resin-bound gravel, and porous asphalt. Permeable blocks typically infiltrate 100-200 millimetres per hour, making them suitable for most residential applications. The blocks sit on a gravel sub-base, usually 100-150 millimetres deep, which stores water temporarily and allows it to percolate into the underlying soil.
The key to effective permeable paving is the sub-base design. If the sub-base is too thin or poorly constructed, water will pool on the surface rather than drain through. If the underlying soil has poor permeability, water will accumulate in the sub-base and create a wet, unstable base. This is why a site-specific assessment that includes soil testing is essential.
Permeable paving also requires regular maintenance. Debris, moss, and sediment can clog the surface over time, reducing infiltration rates. Maintenance involves periodic sweeping and, if necessary, pressure washing to restore permeability. This maintenance responsibility must be clearly documented in your drainage strategy and understood by whoever will own the property long-term.
For residential extensions, permeable paving is often the preferred SuDS solution because it delivers both drainage function and aesthetic appeal. Local authorities typically view permeable paving favourably, particularly when it replaces existing impermeable surfaces.
Soakaway Requirements for Extensions
A soakaway is an underground pit, typically 1-2 metres deep and 1-2 metres in diameter, filled with gravel and connected to roof or surface drainage. Water drains into the soakaway, where it infiltrates into the surrounding soil. Soakaways are ideal for extensions where surface permeability is limited or where permeable paving isn’t practical.
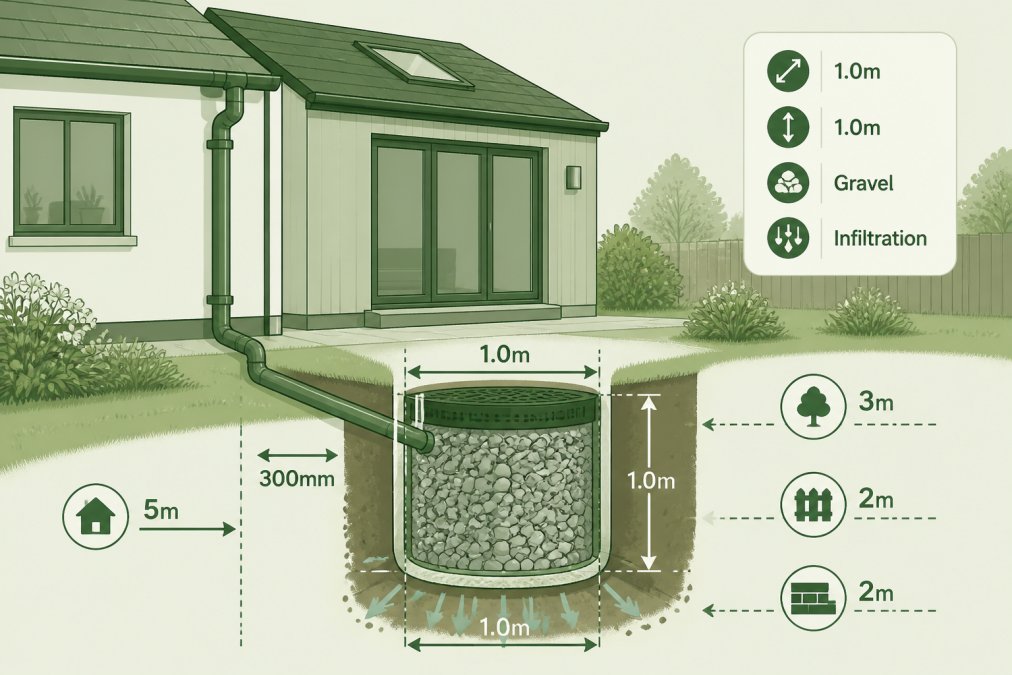
The effectiveness of a soakaway depends entirely on ground permeability. In sandy or gravelly soils, a soakaway can infiltrate 50-100 millimetres per hour. In clay soils, infiltration may be negligible. This is why a ground permeability test, a simple infiltration test performed by a drainage engineer, is essential.
Soakaway design must account for the volume of water it needs to handle. A typical residential extension roof generates significant runoff during heavy rain. The soakaway must be sized to accommodate this volume and infiltrate it within a reasonable timeframe. An undersized soakaway will overflow, creating surface flooding.
Distance requirements are critical for soakaway placement. A soakaway must be at least 2 metres from a building foundation and at least 2 metres from a property boundary. These distances prevent water infiltration from destabilising building foundations or causing disputes with neighbours. If your extension site is constrained, these distance requirements may make a soakaway impractical, forcing you to consider alternative SuDS solutions.
Soakaways also require maintenance access. The pit must be cleanable and inspectable. If a soakaway becomes clogged with sediment, it stops working and needs to be dug out and refilled. Your drainage strategy must specify who will maintain the soakaway and how often it will be inspected.
Distance Requirements, Boundaries, and Underground Utilities
Placement of SuDS features on your extension site is constrained by multiple distance requirements and underground utility considerations. These constraints often determine which SuDS solution is viable.
Soakaways and infiltration features must be at least 2 metres from a building foundation. This distance prevents water infiltration from affecting the building’s stability or causing damp. For a tight site, this requirement can make soakaways impossible. You may need to resort to attenuation tanks or surface storage instead.
Property boundaries present another constraint. Soakaways must be at least 2 metres from a neighbour’s boundary. If your extension site is narrow or your property boundary is close to the extension, soakaway placement becomes difficult. In these cases, you might use permeable paving instead, which has no boundary distance requirement as long as water infiltrates within your own property.
Underground utilities, water mains, gas pipes, electricity cables, and telecoms ducts often run beneath or near residential properties. Before placing any SuDS feature, you must identify these utilities. Digging a soakaway into a water main is not only dangerous but will void your planning approval and breach building regulations. Always request a utility search from the relevant authorities before finalising SuDS placement.
The site-specific assessment should identify all these constraints and propose SuDS solutions that work within them. If constraints are severe, your drainage engineer may recommend a combination of solutions: permeable paving on the drive, a soakaway in the rear garden, and attenuation storage beneath the extension itself.
Underground utility conflicts are common on constrained sites. Request a utility search early in your design process, not after planning approval. Discovering a water main or electricity cable after you’ve designed your drainage system is costly and time-consuming. A comprehensive site survey that includes utility location saves money and prevents delays.
Flood Risk Assessment and Surface Water Runoff Management
A Flood Risk Assessment is a formal document submitted with your planning application. For most residential extensions, it’s a brief assessment focused on surface water runoff management. However, its quality directly affects planning approval.
The assessment must establish the baseline: what is the current surface water runoff from your site? This is calculated using rainfall intensity, site area, and surface permeability. An extension that adds 100 square metres of roof and paving significantly increases runoff. The assessment must then demonstrate that your SuDS design manages this additional runoff without increasing flood risk downstream.
Flood risk assessment also requires consideration of the local catchment area and existing watercourses. If your extension site drains into a watercourse that’s already at capacity or prone to flooding, the assessment must address this. You may be required to attenuate runoff, storing it temporarily on site and releasing it slowly, rather than discharging it immediately.
Groundwater levels are another critical factor. If your site has shallow groundwater, infiltration-based SuDS may not work. Your drainage engineer will conduct a ground permeability test and assess groundwater levels to determine the most appropriate SuDS solution.
The Lead Local Flood Authority (LLFA) consults on planning applications for sites in flood risk zones or where surface water drainage is a concern. The LLFA’s comments carry significant weight. If the LLFA objects to your drainage strategy, your planning application is likely to be refused. Conversely, if your Flood Risk Assessment and SuDS strategy satisfy the LLFA, approval is much more likely.
Maintenance Responsibilities for Private Homeowners
This is the aspect of SuDS that most homeowners and small developers overlook: SuDS features require ongoing maintenance, and responsibility for this maintenance must be clearly defined from the outset.
Permeable paving requires periodic cleaning to prevent sediment and debris from clogging the surface. If left unmaintained, permeable paving gradually loses its infiltration capacity and behaves like conventional paving. Maintenance typically involves sweeping and occasional pressure washing, with frequency depending on local conditions and traffic.
Soakaways require inspection and occasional cleaning. Over time, sediment settles in the soakaway, reducing its storage capacity. A soakaway that’s never maintained will eventually fail, leaving you with surface flooding and potentially a planning breach.
Attenuation tanks and underground storage require regular inspection to ensure they’re free from blockages and debris. If a tank becomes clogged, water backs up and floods the surface.
Your drainage strategy must specify maintenance responsibilities. If you own the property, you’re responsible for maintaining the SuDS features. If the property is sold, the new owner inherits these responsibilities. Failure to maintain SuDS features can result in planning enforcement action, particularly if unmaintained SuDS cause flooding to neighbouring properties.
The Drainage Designers (Woodvale consulting Ltd) ensures that maintenance plans are clear and achievable. A maintenance schedule that’s realistic and straightforward will be followed, ensuring SuDS remain effective long-term.
SuDS requirements for residential extensions are no longer optional add-ons, they’re central to planning approval and building regulations compliance across the UK. Understanding the drainage hierarchy, ground permeability, distance constraints, and maintenance responsibilities is essential before you commission a design. The Drainage Designers (Woodvale consulting Ltd) simplifies this complexity by conducting thorough site assessments, designing compliant SuDS solutions, and securing local authority approval efficiently. Whether your extension is a modest single-storey addition or a substantial rear development, professional drainage design ensures your project succeeds on schedule and within budget. Get in touch with The Drainage Designers (Woodvale consulting Ltd) to discuss your extension’s drainage requirements and receive expert guidance tailored to your site and local authority’s specific expectations.
Frequently Asked Questions
Are SuDS requirements mandatory for all residential extensions in the UK?
SuDS requirements apply to most residential extensions that increase surface water runoff, but exemptions exist for small-scale developments. If your extension adds more than 100 square metres of impermeable surface, you typically need a compliant SuDS drainage strategy. However, exemptions apply to buildings with a total useful floor area under 30 square metres or extensions on properties with very small catchment areas. Your local planning authority and Lead Local Flood Authority can confirm whether your specific extension requires formal SuDS approval.
What is the difference between a SuDS drainage strategy and a traditional drainage system?
Traditional drainage systems collect surface water quickly and pipe it away, often overwhelming local watercourses. SuDS drainage strategies manage water at source using methods like permeable paving, soakaways, and attenuation features that allow infiltration into the ground or slow release into watercourses. This reduces flooding risk, improves water quality, and recharges groundwater. For residential extensions, SuDS must follow a drainage hierarchy: infiltration first, then surface water bodies, then watercourse discharge, and finally public sewers as a last resort.
Do I need planning permission and a SuDS report for a small house extension?
Most extensions require planning permission, and if they increase impermeable surface significantly, you will need a SuDS report or drainage strategy document. This demonstrates compliance with building regulations and planning policy. The report assesses site-specific conditions like groundwater levels, soil permeability, and flood risk, then recommends appropriate SuDS measures. Even small extensions should be assessed; your local authority will advise on the scope of documentation needed during pre-application consultation.
What happens if my extension is on a property with poor soil permeability or high groundwater?
Poor soil permeability or high groundwater levels mean infiltration-based SuDS (like soakaways) may not work. In these cases, the drainage hierarchy requires you to move down to alternative methods: surface water bodies such as ponds or swales, discharge to a watercourse if one exists, or connection to public sewers. A site-specific assessment by a drainage specialist identifies your soil type, groundwater depth, and flood risk, then recommends the most appropriate SuDS type for your conditions. Some sites may require a combination of methods.
Who approves SuDS designs for residential extensions?
The SuDS Approval Body (SAB), typically your local council's drainage or planning team, reviews and approves SuDS designs before construction. They check compliance with building regulations Schedule 3, local planning policy, and the national standard for sustainable drainage. For extensions, approval usually happens as part of the planning or building control process. Your drainage designer works with the SAB to address any queries and secure sign-off before you can proceed with construction.
What maintenance will I need to do on my SuDS system after construction?
SuDS maintenance varies by type. Permeable paving requires occasional clearing of debris and jet-washing to maintain permeability. Soakaways need inspection to ensure they are not clogged and that surrounding vegetation is managed. Swales and ponds require seasonal maintenance like vegetation cutting and debris removal. As a private homeowner, you are typically responsible for maintaining SuDS features on your property. A maintenance plan is usually provided with your design; follow it to keep your system working effectively and to avoid breaching building regulations or planning conditions.
Can I use my existing drainage system, or do I need to upgrade it for an extension?
Existing drainage systems often cannot accommodate the additional surface water from an extension without upgrading. Building regulations require that the extension's runoff is managed via compliant SuDS before it reaches existing drains or watercourses. You may be able to retrofit permeable paving or a soakaway, or you might need to upgrade to a larger attenuation system. A site assessment determines whether your existing system is adequate or if modifications are necessary to meet current standards and prevent flooding.
This article was written using GrandRanker