
SuDS Requirements for Domestic Projects: 2026 Guide
Table of Contents
- Why SuDS Requirements Matter for Domestic Projects
- What Are SuDS Requirements for Domestic Projects?
- The LLFA Planning Application Process Explained
- When Do You Need a Flood Risk Assessment for Homeowners?
- What Goes in a SuDS Drainage Strategy Report?
- Permeable Paving Requirements for Small Plots
- A Step-by-Step Compliance Checklist for Your Project
- Common Mistakes to Avoid in SuDS Compliance
- Working with a Drainage Consultant
- Frequently Asked Questions
Last Updated: September 7, 2026
Why SuDS Requirements Matter for Domestic Projects
Surface water flooding is now one of the most common reasons planning applications stall or get rejected, yet most homeowners only discover SuDS requirements for domestic projects after their architect has submitted drawings. That discovery usually comes too late, triggering redesigns, resubmissions, and months of delay. Understanding what your local council expects before you engage an architect saves time, money, and considerable frustration.
At The Drainage Designers (Woodvale consulting Ltd), we handle drainage design for residential projects across the whole of the UK, and the single most frequent question we hear is some variation of “do I really need this for a house extension?” The honest answer depends on your site’s characteristics, the scale of your works, and your local council’s interpretation of national policy. Below, we’ll show you exactly how to navigate these requirements, what documents you will need, and where most applicants trip up.
What Are SuDS Requirements for Domestic Projects?
Sustainable Drainage Systems, or SuDS, are drainage approaches designed to manage surface water runoff close to where it falls, rather than piping it straight into sewers or watercourses. SuDS requirements for domestic projects are the specific technical and regulatory standards that govern how runoff from residential developments must be managed, covering everything from the rate of discharge to the quality of water released.
The thinking behind SuDS is straightforward: traditional drainage moves rainwater quickly into combined sewers, which can overwhelm them during heavy storms and contribute to flooding downstream. SuDS instead slow the water down, allow some to infiltrate into the ground, and filter pollutants through soil and vegetation. According to guidance from the Environment Agency, managing runoff at source is central to reducing flood risk in existing communities.
For a domestic project, the practical effect is that you may need to demonstrate how your new driveway, extension roof, or entire house will handle rainfall without increasing flood risk on neighbouring land.
The Surface Water Runoff Destination Hierarchy
When designing drainage for a new home or significant extension, you must work through a specific order of preference for where surface water goes. This drainage hierarchy is embedded in building regulations and planning policy:
- Infiltration: discharge water into the ground via soakaways or permeable surfaces where soil conditions allow
- Watercourse: discharge to a nearby river, stream, or canal if infiltration is not feasible
- Sewer: discharge to a surface water sewer only when the first two options are impossible
- Combined sewer: the last resort, and one that councils increasingly refuse to accept
Most domestic plots can achieve some level of infiltration, but the soil type, groundwater levels, and site topography all influence what is actually possible. A simple percolation test will tell you whether a soakaway is viable.
The LLFA Planning Application Process Explained
The Lead Local Flood Authority, or LLFA, is the body your council consults on drainage matters for major developments. For smaller domestic projects, the LLFA’s involvement depends on your local authority’s threshold, which typically relates to the size of the development or whether your site sits within a critical drainage area.
The LLFA planning application process is not a separate application you make. Instead, your planning application triggers consultation with the LLFA, who review your drainage strategy and flood risk assessment. If your submission is inadequate, the LLFA will recommend conditions on your approval or, in some cases, object to the application entirely.
What many homeowners find frustrating is that every LLFA applies national standards with local nuance. One council may accept a simple soakaway design for a single dwelling, while a neighbouring authority demands full hydraulic modelling. The key is to review your local council’s SuDS policy early and design to meet its specific expectations. The National Planning Policy Framework sets the overarching requirement that sustainable drainage systems should be provided in major developments, but local policies extend these expectations to smaller schemes in sensitive areas.
When Do You Need a Flood Risk Assessment for Homeowners?
A flood risk assessment for homeowners is generally required when your proposed development sits within flood zone 2 or 3, when the site exceeds a certain area threshold, or when your local council identifies the site as being within a critical drainage area. Many applicants are surprised to learn that their modest extension triggers this requirement simply because of where their house sits on the flood map.
The assessment itself evaluates the risk of flooding to the site from rivers, the sea, and surface water, and considers whether your development could increase flood risk elsewhere. For a single dwelling or extension, this is usually a desk-based exercise supported by a site visit, rather than the extensive modelling required for large housing estates.
Even outside formal flood zones, you may need a brief flood risk statement if your proposals involve significant hardstanding or if surface water flooding is a known issue in your street. Councils increasingly ask for this information upfront, and providing it voluntarily can speed up your application considerably.
What Goes in a SuDS Drainage Strategy Report?
A SuDS drainage strategy report is the technical document that explains how your development will manage surface water, and it forms the core of what the LLFA reviews. For domestic projects, the report needs to demonstrate compliance with the drainage hierarchy, show that discharge rates are acceptable, and confirm that the system can handle storms without flooding.
A properly prepared SuDS drainage strategy report for a house or extension typically covers:
- Site investigation findings: soil type, infiltration rates, groundwater depth
- Catchment analysis: the area of roof and hardstanding contributing runoff
- Discharge location and rate: where water goes and how fast it leaves the site
- Storage calculations: the attenuation volume needed to manage storm events
- System design: soakaway dimensions, permeable paving build-up, or attenuation tank sizing
- Maintenance schedule: who looks after the system and how
The level of detail expected varies enormously. Some councils accept a two-page summary for a small extension, while others require full calculations for any new dwelling. The SuDS Manual published by CIRIA remains the definitive technical reference that engineers use to prepare these calculations, and councils expect designs to follow its methodology.
Permeable Paving Requirements for Small Plots
Permeable paving is often the simplest SuDS solution for a domestic driveway or garden path because it combines the drainage function with a usable surface. The key requirement is that the paving system, including the sub-base, is designed to store and infiltrate the rainwater that falls on it, rather than allowing it to run off into the highway or sewer.
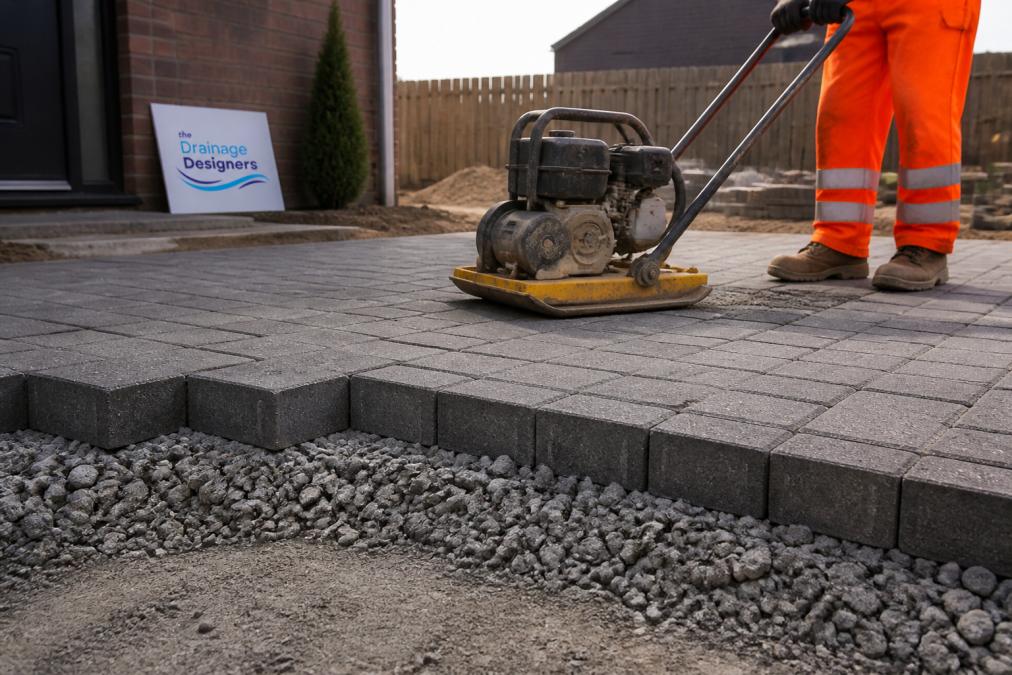
For planning purposes, permeable paving is treated favourably because it manages runoff at source and can often remove the need for a separate soakaway. The critical technical points are that the sub-base must be free-draining, the paving blocks must be designed for infiltration, and the system must have sufficient storage capacity for the contributing catchment.
Where permeable paving really helps is with the old rule about front garden paving. If your new driveway covers more than five square metres and drains to the highway, you normally need planning permission unless the surface is permeable or the runoff is directed to a permeable area within your boundary. This is a common trigger for the whole SuDS conversation on domestic projects.
Permeable Paving vs Soakaways: Choosing the Right Approach
For small plots, the choice between permeable paving and a soakaway comes down to space, soil, and what the surface is used for. Permeable paving makes sense when the whole area needs to be a hard surface, such as a driveway. A soakaway is often the better choice when you are draining roof water from a building and want to keep the ground surface as garden.
| Approach | Best For | Key Requirement | Space Needed |
|---|---|---|---|
| Permeable paving | Driveways, paths, parking areas | Free-draining sub-base, infiltration capacity | Whole surface area |
| Soakaway | Roof drainage, small extensions | Percolation test passing, groundwater clearance | 5-10 sq m typical trench |
| Attenuation tank | Clay soils, high groundwater | Pumping or restricted discharge | Below ground, compact footprint |
Most domestic projects end up using a combination. A typical new house might use permeable paving for the driveway and a soakaway or attenuation crate for the roof drainage. The design should always follow the drainage hierarchy and take account of what your soil will actually accept.
A Step-by-Step Compliance Checklist for Your Project
Working through SuDS compliance methodically prevents the most common causes of planning delays. Use this checklist to keep your project on track:
- Check the flood map: confirm your site’s flood zone designation early
- Review local policy: read your council’s SuDS and drainage supplementary planning document
- Assess your soil: arrange a percolation test to establish infiltration viability
- Identify the discharge hierarchy: confirm where runoff can realistically go
- Calculate the catchment: measure roof and hardstanding areas contributing runoff
- Size the system: determine storage requirements for the design storm
- Prepare the drainage strategy: compile the report for your planning submission
- Include a maintenance plan: show who will inspect and maintain the system
- Submit with your application: ensure the LLFA has everything it needs to approve
Each step builds on the last, so skipping the soil test, for instance, makes it impossible to design a compliant soakaway. A common mistake is attempting the calculations without understanding the site, which produces designs that fail at the consultation stage.
Common Mistakes to Avoid in SuDS Compliance
The most frequent error we see on domestic projects is assuming that SuDS requirements do not apply to smaller schemes. Councils are tightening their approach, and what was accepted informally a few years ago now requires proper documentation. Another common mistake is designing a system without testing the ground, only to find at installation that the soil will not drain.
A third issue is the failure to consider the whole site. Extensions that add hardstanding without addressing the existing drainage can actually make flooding worse, which is why councils increasingly expect a site-wide approach rather than piecemeal compliance.
Submitting a planning application without a drainage strategy when your site is in a critical drainage area almost guarantees a request for further information. This typically adds weeks to your timeline while the application is held in abeyance.
The maintenance question also catches people out. A SuDS scheme is only as good as its upkeep, and councils want to know who will maintain the system over its lifetime. For a single dwelling, this is usually the homeowner, but you need to state this clearly in your strategy and provide a simple maintenance schedule.
Working with a Drainage Consultant
Engaging a drainage consultant early in your project is the most reliable way to avoid the redesign cycle that follows a rejected drainage strategy. At The Drainage Designers (Woodvale consulting Ltd), we provide the full range of services needed for domestic compliance, from site visits and percolation testing to the flood risk assessment and drainage strategy report required for your planning application.
Our team works nationwide and understands how different local authorities and LLFAs apply national standards. We handle the technical calculations, prepare the documentation, and liaise with your council so you can focus on the build itself. For homeowners and architects alike, this removes the uncertainty from what is often the most opaque part of the planning process.
The Drainage Designers (Woodvale consulting Ltd) is committed to a transparent and ethical approach, which means you will know exactly what your project requires before we start work. Whether you are adding a small extension or building a new home from scratch, we simplify the drainage design process and maximise your chances of planning permission success.
Getting SuDS requirements right is not the most exciting part of a building project, but it is often the difference between a smooth approval and a costly delay. The regulations exist to protect your property and your neighbours from flooding, and meeting them is straightforward when you understand what is required and prepare the right documentation. Get in touch with The Drainage Designers (Woodvale consulting Ltd) to discuss your project and receive a compliant drainage strategy that your council will accept first time.
Frequently Asked Questions
Are SuDS a legal requirement for domestic extensions?
SuDS requirements for domestic projects are not a single national law, but they are enforced through the planning system. Since 2015, Schedule 3 of the Flood and Water Management Act 2010 has been implemented in stages across England. Many local planning authorities now require SuDS for new builds and major extensions. Your council’s validation checklist will state when a SuDS drainage strategy report is mandatory. It is always best to check with your local planning department early.
Who can produce a SuDS drainage strategy report?
A SuDS drainage strategy report should be prepared by a competent drainage engineer or a chartered civil engineer with experience in sustainable drainage design. The report must demonstrate how your project meets the local SuDS requirements and the national standards. It typically includes a site investigation, infiltration testing, hydraulic calculations and a maintenance schedule. If your project is in a flood zone, you may also need a flood risk assessment for homeowners.
What is the role of the LLFA in a planning application?
The Lead Local Flood Authority (LLFA) is a statutory consultee in the planning application process. It reviews the SuDS drainage strategy report and advises the local planning authority on whether the proposed surface water management is acceptable. The LLFA checks that the design follows the drainage hierarchy and meets national standards. To avoid delays, your SuDS report must address LLFA requirements, including discharge rates and storage capacity, before you submit your application.
What are the permeable paving requirements for a driveway?
Permeable paving requirements for domestic driveways depend on the surface water runoff destination. If you are paving a front garden, permitted development rights require the surface to be permeable or runoff to be directed to a soakaway or lawn. Permeable paving options include porous asphalt, permeable block paving or gravel. The sub-base must be designed to store water and allow infiltration. Your SuDS drainage strategy should confirm the paving system meets the local SuDS requirements.
Do I need a flood risk assessment for a house extension?
A flood risk assessment for homeowners is typically required for projects in flood zones 2 or 3, or in a critical drainage area. Some local planning authorities also request a site-specific flood risk assessment for extensions that increase the footprint significantly. The assessment considers risks from rivers, the sea and surface water flooding. If your site is in a low-risk flood zone, a simple drainage statement within your SuDS report may be sufficient.