
Why Drainage Plans Fail Council Approval
Table of Contents
- Why Drainage Plans Fail Council Approval
- Common Reasons for Planning Refusal on Drainage Grounds
- SuDS Drainage Requirements and What Councils Expect
- Drainage Strategy for Planning Permission: What Gets Missed
- Building Regulations Part H: The Technical Compliance Gap
- How to Avoid Rejection: A Practical Checklist
- Pre-Application Consultation: Your First Line of Defence
- Conclusion
Why Drainage Plans Fail Council Approval
Drainage plans fail council approval more often than many homeowners and architects realise. The reasons are rarely about the drainage concept itself. Instead, they centre on incomplete technical documentation, misaligned assumptions about local authority requirements, and a fundamental gap between what designers submit and what councils actually need to see.
At The Drainage Designers (Woodvale consulting Ltd), we’ve reviewed hundreds of rejected applications. The pattern is clear: most failures stem from preventable oversights in how drainage strategy for planning permission is presented, not from flawed engineering. Understanding these pitfalls before submission transforms your approval odds dramatically.
This guide walks you through the most common rejection triggers, what councils genuinely expect, and the practical steps that separate approved applications from those sent back for rework. Whether you’re managing a residential extension, a new build, or a commercial development, these insights will help you avoid costly delays.
Common Reasons for Planning Refusal on Drainage Grounds
Planning officers reject drainage submissions for a handful of recurring reasons. Most stem from incomplete information rather than fundamentally flawed design.
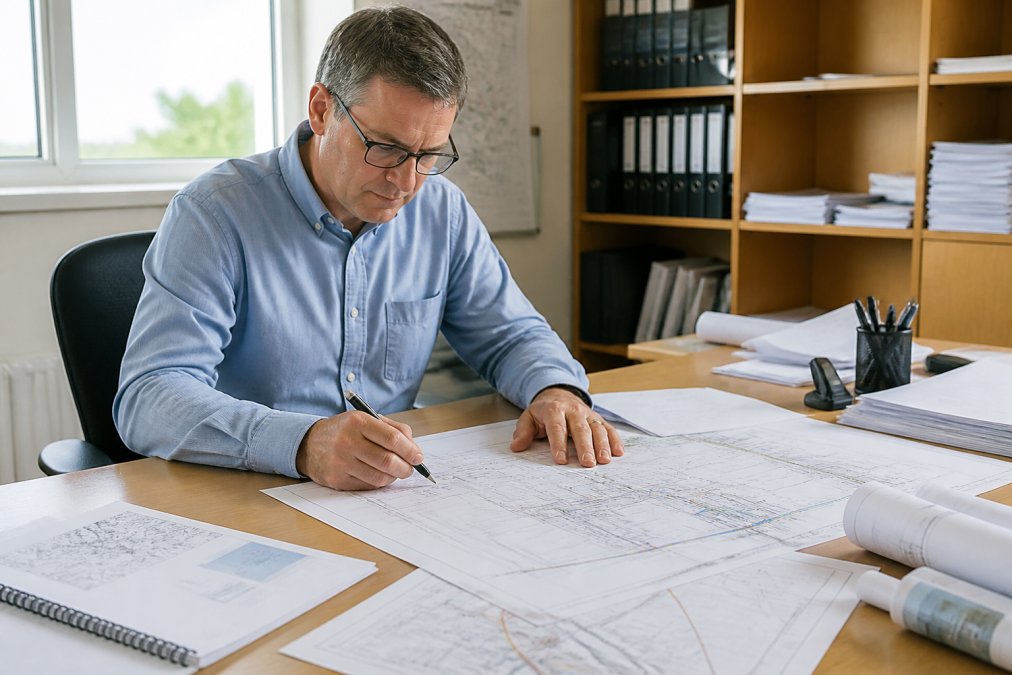
Inadequate surface water management strategy. Councils need to see exactly where surface water goes. If your submission doesn’t clearly demonstrate how rainfall will be managed on site, or if it proposes discharge to a public sewer without proving capacity, expect rejection. Many applications fail because they assume the sewer can take the load without providing evidence. Local authorities now require applicants to prove the receiving system can handle the proposed discharge rates.
Missing or incomplete topographical survey data. Ground levels, existing drainage infrastructure, and site contours aren’t optional details. Planning officers need these to assess whether your proposed drainage strategy for planning permission is viable. A sketch-level site plan won’t suffice. Without proper survey data, councils cannot verify that surface water will flow where you claim it will, or that proposed soakaway locations are genuinely suitable.
Failure to address sustainable drainage systems (SuDS) requirements. This is perhaps the most common rejection reason. Most local authorities now expect SuDS drainage requirements to be integrated into new development. If your plans show only traditional piped drainage without exploring permeable paving, attenuation basins, or other sustainable approaches, you’ll likely face a request for redesign. The expectation isn’t that SuDS must be used in every case, but that you’ve considered them and justified your choice.
Insufficient flood risk assessment. Even for low-risk sites, councils want evidence that flood risk has been properly evaluated. A missing or superficial flood risk assessment signals incomplete due diligence. This is particularly critical if your site sits within a flood zone or near watercourses.
Unclear discharge rates and comparison to greenfield runoff. Planning officers need to see calculations showing how your proposed discharge rates compare to pre-development greenfield runoff. Without this comparison, councils cannot assess whether you’re managing surface water responsibly or simply transferring the problem downstream.
Lack of clarity on foul water arrangements. If mains drainage isn’t available, you need a detailed strategy for foul water treatment and disposal. Septic tanks, treatment plants, and land drainage all require proper design and justification. Vague statements about "standard treatment" won’t pass scrutiny.
SuDS Drainage Requirements and What Councils Expect
Sustainable drainage systems represent a fundamental shift in how councils approach surface water management. Understanding what SuDS drainage requirements actually mean for your project is essential.
SuDS are designed to manage rainfall close to where it falls, mimicking natural drainage patterns. Rather than piping water away quickly, they slow it down, allow infiltration, and reduce flood risk. Most councils now expect applicants to demonstrate that SuDS have been considered as a primary option, with traditional piped drainage used only when SuDS aren’t feasible.
Councils typically expect to see:
- A clear justification for the drainage approach chosen (why SuDS were or weren’t suitable for your site)
- Technical detail on proposed SuDS features (permeable paving, swales, attenuation ponds, green roofs, or other measures)
- Maintenance and adoption arrangements (who will look after the system long-term)
- Evidence that the proposed system won’t increase flood risk elsewhere
- Calculations showing how the system manages the 1-in-100-year rainfall event (plus climate change allowance)
The critical point many applications miss: councils don’t always require SuDS, but they do require evidence that you’ve properly considered them. A brief statement that "SuDS aren’t suitable" without supporting detail will trigger a refusal. Conversely, a thorough assessment explaining why traditional drainage better serves your specific site context will often be accepted.
SuDS Approving Bodies (SABs) now review drainage proposals in most areas. These bodies have statutory responsibility for SuDS adoption and maintenance. Their involvement means your drainage strategy for planning permission must satisfy both the planning authority and the SAB. Coordination between these two bodies is essential, and applications that ignore the SAB’s requirements face rejection even if the planning officer is satisfied.
Drainage Strategy for Planning Permission: What Gets Missed
A strong drainage strategy for planning permission requires more than a sketch and a few calculations. It’s a comprehensive document that demonstrates you’ve thought through every aspect of how water will be managed on your site.
Most applications miss critical elements:
Lack of site-specific context. Generic drainage strategies don’t work. Your proposal must address your actual site conditions, not a template approach. This means discussing existing drainage infrastructure, ground conditions, proximity to watercourses, and local authority preferences. The planning officer reviewing your application wants to see evidence that you’ve understood their specific area and its constraints.
Failure to engage with the Lead Local Flood Authority. The LLFA has statutory responsibility for flood risk in your area. Many applications fail because they don’t incorporate LLFA guidance or don’t address flood risk assessment findings. Getting LLFA input early, ideally through pre-application consultation, prevents late-stage rejections.
Vague maintenance and adoption plans. Councils increasingly care about long-term management. Who will maintain the drainage system? If it includes SuDS features, will the SAB adopt it, or will the property owner maintain it indefinitely? Unclear arrangements trigger requests for clarification that delay approval.
Missing CAD drawings. Hand-drawn or low-resolution site plans won’t satisfy modern planning departments. Professional CAD drawings showing drainage layout, levels, pipe sizes, and connections are now standard requirements. Poor-quality drawings suggest poor-quality design work.
Insufficient detail on discharge points and rates. Where exactly will water leave your site? At what rate? What happens during heavy rainfall? These specifics matter enormously to planning officers assessing whether your proposal is safe and sustainable.
Disconnection between building regulations Part H and planning requirements. Your drainage design must satisfy both. Many applications fail because they meet Building Regulations Part H but ignore planning policy on SuDS or flood risk. These are separate approval processes with overlapping requirements.
Building Regulations Part H: The Technical Compliance Gap
Building Regulations Part H governs the technical design of drainage systems. It’s distinct from planning permission, and this distinction trips up many applicants.
Building Regulations Part H covers:
- Foul water drainage design and sizing
- Surface water drainage design and sizing
- Connection to public sewers or private treatment systems
- Ventilation of drainage systems
- Access for maintenance
Planning permission, by contrast, focuses on policy compliance, flood risk, sustainable drainage, and impact on the wider environment.
An application can satisfy Building Regulations Part H perfectly but still fail planning permission if it doesn’t address sustainable drainage systems, flood risk assessment, or local planning policy on surface water management. Conversely, a design that satisfies planning policy might need tweaks to meet Building Regulations Part H standards.
The gap emerges because Building Regulations Part H is primarily concerned with the technical function of the system (does it work?), while planning permission asks whether the approach aligns with local policy and environmental responsibility (is it the right approach for this site?).
Many architects and engineers design to Building Regulations Part H without fully considering the planning context. This creates applications that are technically sound but policy-misaligned. Councils then request redesign to incorporate SuDS, address flood risk more thoroughly, or demonstrate sustainable drainage strategy for planning permission.
The solution is designing to both standards simultaneously. Early coordination with both the building control authority and the planning department ensures your design satisfies both approval routes.
How to Avoid Rejection: A Practical Checklist
Before submitting your drainage application, work through this checklist. Missing items are common rejection triggers.
Site Assessment and Survey:
- Topographical survey completed showing existing ground levels and drainage
- Ground conditions assessed (soil type, infiltration rates, water table depth)
- Existing drainage infrastructure identified and mapped
- Proximity to watercourses or flood zones documented
- Local planning policy on SuDS and surface water reviewed
Drainage Design:
- Surface water management strategy clearly described
- SuDS options considered and justified (why used or why not suitable)
- Discharge rates calculated and compared to greenfield runoff
- Receiving system capacity confirmed (sewer, watercourse, or infiltration)
- Foul water arrangements detailed (mains connection or treatment system)
- Pipe sizes, gradients, and connections specified
- Maintenance access provided for all components
Flood Risk:
- Flood risk assessment completed (even for low-risk sites)
- 1-in-100-year rainfall event plus climate change allowance addressed
- Residual flood risk to the site and surrounding area assessed
- Mitigation measures identified if flood risk is present
Technical Documentation:
- Professional CAD drawings provided (not hand-sketches)
- Drainage layout clearly shown with levels and dimensions
- Connection points to public or private drainage marked
- SuDS features (if proposed) detailed with maintenance arrangements
- Calculations for pipe sizing, attenuation, and discharge rates included
Coordination and Approvals:
- Local authority drainage requirements understood
- SuDS Approving Body requirements incorporated
- Lead Local Flood Authority guidance reviewed
- Building Regulations Part H requirements addressed
- Pre-application consultation completed (if possible)
Documentation Quality:
- All drawings to professional standard
- Calculations clearly presented with assumptions stated
- Justifications provided for design choices
- References to policy documents and standards included
This checklist isn’t exhaustive, but it covers the most common rejection triggers. Working through it before submission dramatically improves approval odds.
Pre-Application Consultation: Your First Line of Defence
Pre-application consultation with your local planning authority is one of the most valuable steps you can take. Many applicants skip it, treating it as optional. It isn’t.
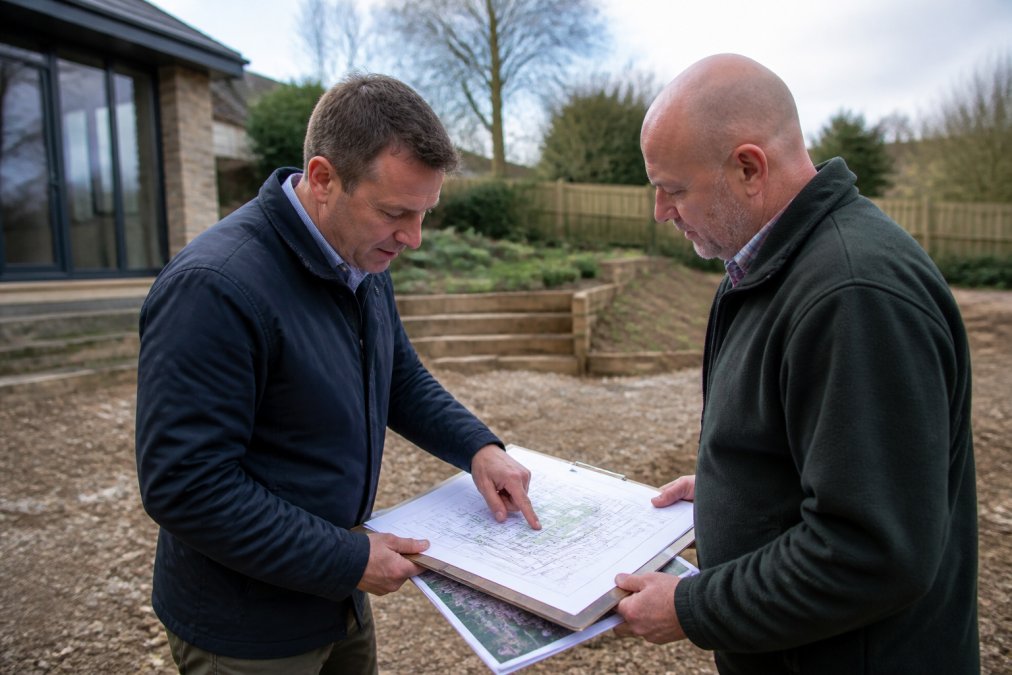
A formal pre-application consultation allows you to present your drainage proposals to the planning officer who will later assess your full application. You get feedback on whether your approach aligns with local expectations before you’ve invested in detailed design and formal submission.
During pre-application consultation, you can ask specific questions:
- Does the local authority expect SuDS to be incorporated into this type of development?
- What flood risk assessment detail is required for this site?
- Will the SuDS Approving Body need to be consulted?
- Are there known constraints (sewer capacity, ground conditions) that should influence design?
- What level of technical detail is expected in the drainage strategy for planning permission?
The planning officer’s responses guide your design work. You avoid designing to assumptions that turn out to be wrong, then discovering the problem during formal assessment.
Many councils charge a fee for pre-application consultation, but the cost is modest compared to the expense of redesigning after rejection. This front-loaded investment prevents costly rework.
Pre-application consultation also builds a relationship with the planning officer. They see you’re serious about compliance and willing to engage early. This goodwill can make a difference when your formal application arrives.
If your site is complex, or if local planning policy on drainage is unclear, pre-application consultation is essential. For straightforward residential extensions in areas with clear drainage guidance, it may be less critical. But the investment almost always pays for itself.
Drainage plans fail council approval because applicants underestimate how much detail and coordination the process demands. The good news is that most rejections are preventable. A thorough site assessment, a drainage strategy for planning permission that addresses both planning policy and building regulations, and early engagement with the local authority and SuDS Approving Body transform your approval odds.
The Drainage Designers (Woodvale consulting Ltd) works with homeowners, architects, and developers across the UK to navigate this process. From initial site visits and flood risk assessments to securing council approvals, our team simplifies the complex planning requirements with precision and expertise. Whether you’re managing a residential extension or a large commercial development, getting drainage right the first time protects your project timeline and budget. Get in touch to discuss your drainage strategy and maximise your planning permission success.
Frequently Asked Questions
What are the most common reasons drainage plans fail local council approval?
Drainage plans are most often rejected due to inadequate surface water management, failure to demonstrate SuDS compliance, incomplete flood risk assessment, or poor integration with Building Regulations Part H requirements. Many submissions also lack sufficient topographical survey data or fail to address local authority discharge rate requirements. Councils increasingly reject plans that do not show how sustainable drainage systems will function on site or that underestimate runoff volumes.
What must a drainage strategy for planning permission include?
A compliant drainage strategy must include a site plan showing foul and surface water routes, details of proposed SuDS measures, discharge rates and attenuation calculations, flood risk assessment where relevant, connection points to public sewers or alternative discharge, and confirmation of compliance with Building Regulations Part H. It should also identify the SuDS Approving Body requirements and demonstrate how the design meets local authority standards. Missing any of these elements typically triggers a refusal or request for further information.
How does SuDS compliance affect drainage plan approval?
SuDS compliance is now a mandatory consideration for most drainage plans. Councils expect to see evidence that sustainable drainage systems have been considered in the hierarchy: infiltration first, then attenuation and discharge to watercourse, then public sewer as a last resort. Plans that skip this hierarchy or fail to justify why SuDS options are not feasible will be rejected. The SuDS Approving Body (SAB) must also approve designs in many cases, adding another approval layer that requires accurate technical data.
Can a small domestic extension avoid detailed drainage design requirements?
No. Even small extensions require compliant drainage design if they increase surface water runoff or alter foul water arrangements. Local authorities assess every application against Building Regulations Part H and SuDS requirements regardless of project size. The difference is that smaller projects may have simpler solutions, such as permeable paving or a small soakaway, but the design must still be technically justified with survey data and calculations. Homeowners often underestimate these requirements and submit incomplete applications, leading to refusal.
This article was written using GrandRanker