
Minimum Distance from Soakaway to Building (UK Rules)
Table of Contents
- Minimum Distance from Soakaway to Building
- Why the 5-Metre Rule Exists
- Soakaway Distance from Boundary Requirements
- Building Regulations Part H Explained
- Percolation Test Requirements Before You Dig
- Mitigation Strategies for Tight Plots
- Maintenance and Longevity of Your Soakaway
- Final Considerations for Compliant Drainage
- Frequently Asked Questions
Last Updated: September 9, 2026
Minimum Distance from Soakaway to Building
The minimum soakaway building distance is 5 metres, measured from the edge of the excavation to the face of the nearest structure (gov.uk). This rule protects building foundations by preventing water from saturating the ground beneath them, which could compromise structural stability.
When a soakaway discharges, it creates a saturated zone that extends outward from the excavation. If that zone reaches a foundation, the soil’s load-bearing capacity changes and the risk of subsidence rises sharply.
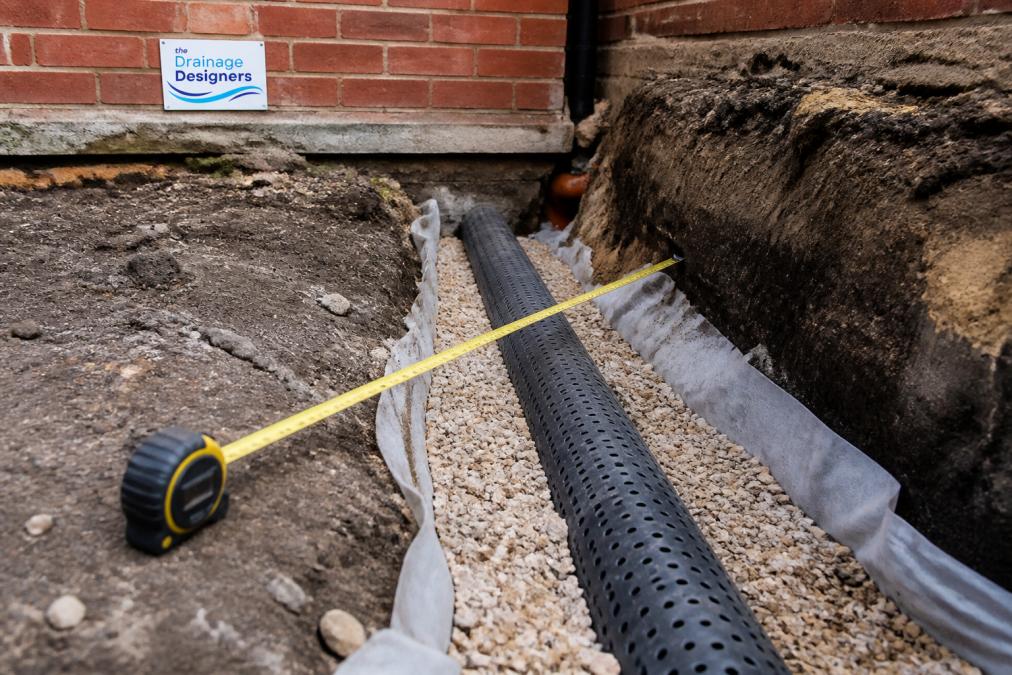
Why the 5-Metre Rule Exists
A soakaway releases collected rainwater into the surrounding ground, and as that water disperses it can soften clay subsoils, wash out fine sands, and create voids beneath shallow foundations.
Building control officers enforce the 5-metre minimum to protect structural stability. Foundations transfer a building’s weight to the ground; if the soil beneath them becomes saturated or erodes, that weight redistributes unevenly. Cracks in walls, uneven floors and doors that stop fitting are typical symptoms of foundation movement caused by poor drainage placement.
Placing one too close to a building also means the structure’s own footprint can interfere with infiltration, reducing the system’s capacity to discharge water effectively.
Soakaway Distance from Boundary Requirements
The soakaway distance from boundary requirements is governed by a different principle than the building distance rule. While the 5-metre building separation protects foundations, the boundary rule prevents your drainage from causing a nuisance or damaging neighbouring land. The legal basis sits within guidance from Approved Document H and local authority documents.
There is no single statutory figure for boundary separation in the Building Regulations. The standard expectation is a minimum of 1 metre from the soakaway edge to the boundary line. This buffer ensures the infiltration zone does not extend under a neighbour’s garden and provides working access for future maintenance without trespassing onto adjoining land.
The 1-metre figure is a starting point, not a guarantee of approval. Several site-specific factors push the required distance outward:
- Shared structures: If the boundary supports a party fence wall, a retaining wall, or a garage wall built up to the boundary, the soakaway must be far enough away that its discharge does not undermine that structure’s foundations. A retaining wall holding back earth is particularly vulnerable to hydrostatic pressure changes caused by water infiltration.
- Sloping ground: Where neighbouring land slopes down toward your property, water from your soakaway could migrate downhill onto their land. Conversely, if your land slopes down toward the boundary, the discharge could surface and run off onto the neighbour’s side. In both cases, building control may require a greater separation or an interceptor trench.
- Existing vegetation: Mature trees and hedges on or near the boundary can be affected by changes in soil moisture. Some species, particularly willows and poplars, have aggressive root systems that will seek out the water your soakaway releases, potentially blocking the system or causing the roots to invade the drainage pipework.
- Boundary type: A simple timber fence on posts requires less protection than a brick wall with footings. The depth and type of the boundary structure’s foundation should inform your separation distance.
Where the boundary sits close to the building, achieving both the 5-metre soakaway building distance and a sensible boundary separation can feel impossible. On a typical narrow plot, the building may sit only 1 to 2 metres from the boundary, meaning a conventional soakaway cannot fit between the two constraints. Design options include:
- Moving the soakaway along the length of the plot to a position where the building-to-boundary gap is wider.
- Using a linear trench drain or shallow infiltration trench that runs parallel to the building, distributing the discharge over a longer length rather than concentrating it at a single point.
- Directing the overflow to a rainwater harvesting tank, which stores the water for reuse and reduces the volume needing infiltration.
If the adjoining property also discharges surface water into the ground near the boundary, the combined infiltration could overwhelm the soil’s capacity, a particular concern on terraced or semi-detached properties. A site survey should identify any existing drainage features on adjacent land before finalising your soakaway position.
The boundary distance rule also interacts with the Party Wall etc. Act 1996. If your excavation comes within 3 metres of a neighbour’s structure and goes deeper than their foundations, you may need to serve a Party Wall notice, even if the soakaway is more than 1 metre from the boundary.
For most residential projects, keep the soakaway at least 1 metre from the boundary, increase that distance where any of the factors above apply, and document your reasoning for building control. A clear site plan showing the soakaway position, the boundary line and the separation distances will help your application proceed smoothly.
Building Regulations Part H Explained
Building Regulations Part H covers drainage and waste disposal. Part H3 specifically addresses rainwater drainage, stating that where a soakaway is used, it must be sited so its discharge does not endanger the stability of buildings or cause nuisance to others.
The regulations do not specify a universal distance figure; instead, they set performance standards. This means the 5-metre rule comes from established good practice and structural engineering guidance rather than a single clause in the legislation. Building control officers interpret Part H using technical guidance on drainage and waste disposal to judge whether a proposed soakaway is safe.
Part H also requires that surface water from roofs and paved areas is managed without flooding or damaging the property. A soakaway is one approved method, but it must be designed for the site’s specific soil conditions, rainfall levels and the area it drains.
Percolation Test Requirements Before You Dig
A percolation test, sometimes called a soakaway test, must be carried out before you install a soakaway. It measures how quickly water drains from a trial hole, telling you whether the ground can absorb the volume your drainage system will produce. The test procedure is set out in Building Regulations Approved Document H, and building control will not sign off a soakaway without satisfactory results (gov.uk).
The test involves digging a trial hole to the proposed soakaway depth, typically 1 to 1.5 metres deep and 300mm square. The hole is filled with water and allowed to drain completely to saturate the surrounding soil. It is then refilled, and the time taken for the water level to drop is recorded. From this, you calculate the infiltration rate in millimetres per hour.
Soil type plays a major role in the results. Chalk, sand and gravel typically drain well, with infiltration rates above 30mm per hour. Heavy clay drains poorly and often fails percolation tests outright, with rates below 10mm per hour. A high groundwater table also rules out a soakaway, because there is nowhere for the water to go.
A failed percolation test does not mean you cannot manage your surface water. It means a conventional soakaway is the wrong solution for your site, and you need to consider alternatives.
The first option is a crated soakaway, which uses a large plastic crate structure wrapped in geotextile fabric to create a substantial underground void. The crates provide a larger storage volume than a gravel-filled trench, allowing water to accumulate and slowly infiltrate even in moderately draining ground.
The second option is an attenuation tank. Unlike a soakaway, it stores water and releases it at a controlled rate into a surface water sewer, a watercourse, or a sustainable drainage system. This requires a connection to an appropriate discharge point, which may not be available on all sites. If you have a sewer connection, check with your local water authority whether they permit surface water discharges, as many now restrict new connections to reduce flood risk.
The third option is a rainwater garden or a shallow infiltration basin. These use planted soil layers to absorb and filter water slowly over a wider area. They are less obtrusive than a traditional soakaway and can be integrated into landscaping, but they require more surface area, which is often at a premium on tight plots.
A fourth consideration is whether you can improve the ground’s infiltration capacity. On clay soils, this is rarely feasible. On sandy or chalk soils that are merely borderline, excavating deeper to reach a more permeable layer can sometimes solve the problem, though digging deeper increases the risk of hitting groundwater.
Percolation tests should be carried out in representative conditions. Testing during a dry summer can give optimistic results if the water table is unusually low, while testing during a wet winter can give pessimistic results if the ground is already saturated. Test during typical conditions and, if the results are borderline, repeat the test after a period of dry weather.
If your percolation test fails and none of the alternatives are feasible, you may need to reconsider the drainage strategy entirely. This could involve connecting to a combined sewer if one is available, or redesigning the site layout to create space for a larger infiltration feature. In some cases, the local authority may accept a reduced soakaway distance if structural calculations demonstrate the foundations are protected, but this requires a structural engineer’s input and is not guaranteed approval.
A failed percolation test is not a green light to install a smaller soakaway and hope for the best. An undersized system will flood during heavy rain, potentially causing water to back up into your property or surface onto your garden. Building control will require evidence that your chosen solution meets the infiltration requirements before approving the installation.
Carry out your percolation test early in the design process, before you commit to a soakaway as your drainage method. If the test fails, you have time to explore alternatives without delaying your project. If it passes, you have the evidence needed to submit a compliant design to building control.
Mitigation Strategies for Tight Plots
When a plot is too small to achieve the full 5-metre separation, the soakaway is not automatically ruled out. Several mitigation strategies can bring a design into compliance, but they require careful engineering.
One approach is to relocate the soakaway to a more distant part of the plot and connect it with a longer drain run. Another is to use an attenuation tank, which stores water and releases it slowly into a sewer or watercourse rather than infiltrating it into the ground. On sites with limited space, a shallow soakaway spread over a wider area can reduce the saturation depth near foundations.
The most reliable strategy is to commission a drainage design that accounts for the specific plot. A professional assessment can confirm whether a reduced distance is safe, based on soil conditions and foundation depth. In some cases, building control will accept a smaller separation if the soakaway is lined on the building side to direct water away from the foundation.
Do not assume a reduced distance will be approved. Building control can reject a soakaway that risks foundation stability, and you may be required to rip out and relocate an installed system at significant cost.
Maintenance and Longevity of Your Soakaway
A soakaway is not a fit-and-forget installation. It requires periodic maintenance to keep discharging water effectively over its intended lifespan. Neglect leads to blockages, surface flooding and premature failure.
Leaves, silt and debris from roofs wash into the system and accumulate over time. Inspect the soakaway annually, ideally before winter when rainfall is heaviest. Check the inspection chamber for standing water, which suggests the system is not draining. Clear any debris from gutters and filters to reduce the load entering the soakaway.
The longevity of a soakaway depends on the quality of its construction and the care it receives. A well-built system in free-draining soil can last decades; a poorly designed one may fail within a few years.
| Maintenance Task | Frequency | Purpose |
|---|---|---|
| Clear gutters and filters | Twice yearly | Prevent debris entering the system |
| Inspect inspection chamber | Annually | Check for standing water or blockages |
| Check for surface flooding | After heavy rain | Identify early signs of failure |
| Remove silt from sump | Every 3-5 years | Maintain infiltration capacity |
Final Considerations for Compliant Drainage
The minimum distance from a soakaway to a building is 5 metres, and meeting this requirement is the foundation of a compliant surface water drainage design. But compliance extends beyond a single measurement. The soakaway must respect boundary distances, pass percolation tests, and satisfy Building Regulations Part H.
For many homeowners and developers, the technical requirements are difficult to navigate alone. A failed drainage design can delay a project, add costs and require rework that could have been avoided with proper planning.
The Drainage Designers (Woodvale consulting Ltd) provides drainage design services across the UK, from site visits and flood risk assessments to securing local council approvals. Our team handles both commercial and domestic projects, ensuring compliance with Local Authority and Lead Local Flood Authority requirements while keeping your project on schedule. If you are planning a new build or extension and need certainty on your drainage design, contact our drainage design team to discuss your project.
Frequently Asked Questions
Is a soakaway required to be 5 metres away from a building?
Yes. Building Regulations Part H states that a soakaway must be at least 5 metres from any building or structure. This distance protects the foundations from water saturation, which could otherwise cause subsidence or structural instability. Building control will expect to see this 5-metre clearance on your drainage design. If your plot makes this difficult, you need a mitigation strategy or an alternative drainage solution rather than a reduction in this distance.
What is the soakaway distance from boundary under UK rules?
A soakaway should be sited at least 1 metre from a boundary. This prevents water from draining onto neighbouring land and avoids undermining adjacent structures. However, your local authority may impose a larger distance depending on site conditions, so check the specific requirements during the planning stage. The 1-metre figure is the minimum, not a guaranteed acceptable distance.
What happens if a soakaway is too close to foundations?
Water discharging too close to foundations saturates the surrounding soil. This can wash away fine particles, weaken the ground, and cause differential settlement or subsidence. Over time, the structural stability of the building could be compromised, leading to cracks in walls and expensive repairs. The 5-metre minimum distance exists to keep the foundation’s bearing capacity intact and prevent groundwater from destabilising the soil.
Can you build on top of a soakaway?
No. Building over a soakaway risks damaging the structure and prevents essential access for maintenance. The ground above and around it remains saturated during operation, which can cause differential settlement if a structure is placed on top. Additionally, future repairs would require excavating beneath the building. Building control will not approve a design that places a new structure over an existing or planned soakaway.
Getting the soakaway distance right protects your building, your budget and your planning approval. A compliant design is not a luxury; it is a requirement that every drainage system must meet. Get in touch with The Drainage Designers (Woodvale consulting Ltd) to ensure your surface water drainage meets the necessary technical standards, and keep your project moving without costly surprises.