
How to Get a Flood Risk Assessment for Basement Conversion
Table of Contents
- What is a Flood Risk Assessment and Why Basements Need One
- Flood Risk Assessment Requirements for Planning Permission
- Step-by-Step: Getting Your Flood Risk Assessment
- Mitigation Measures and Flood Resilience for Basements
- Common Mistakes to Avoid During the Assessment Process
- Conclusion
Last Updated: August 17, 2026
What is a Flood Risk Assessment and Why Basements Need One
A flood risk assessment is a professional evaluation of how vulnerable a property is to flooding from various sources, including fluvial (river), surface water, groundwater, and sewer flooding. For basement conversions, this assessment is essential because below-ground spaces face unique exposure to water ingress that above-ground rooms do not encounter.
Basements sit at or below ground level, making them inherently susceptible to groundwater pressure, surface water accumulation, and sewer backup during heavy rainfall or flooding events. When you convert a basement into a habitable space, planning authorities and building control require evidence that the conversion will not increase flood risk to the property or neighbouring properties. Without a proper assessment, your planning application risks rejection, your building control approval may be conditional, and your property could face uninsurable flood damage post-completion.
At The Drainage Designers (Woodvale consulting Ltd), we help homeowners, architects, and developers navigate this requirement by conducting thorough, compliant assessments that secure planning approval and protect properties long-term.
Flood Risk Assessment Requirements for Planning Permission
Planning authorities across the UK require a flood risk assessment for most basement conversions, particularly those involving a change of use. The requirement stems from the National Planning Policy Framework (NPPF), which mandates that new development should not increase flood risk elsewhere and should reduce it where possible.
Your local planning authority and Lead Local Flood Authority (LLFA) will review the assessment to ensure your basement conversion meets these standards. The assessment must demonstrate that the finished floor level is set appropriately, that drainage is adequate, and that occupants have safe escape routes in a flood event.
Understanding Flood Zones and Vulnerability Classification
Flood zones are geographic areas classified by the Environment Agency based on the probability of flooding. The UK uses three primary zones:
Flood Zone 1 represents areas with a low probability of flooding (less than 1 in 1,000 annual chance). Properties in this zone rarely require detailed flood risk assessments unless other factors, such as poor surface water drainage or groundwater issues, suggest vulnerability.
Flood Zone 2 covers areas with a medium probability of flooding (between 1 in 100 and 1 in 1,000 annual chance for rivers, or 1 in 1,000 to 1 in 200 for surface water). Basements in this zone typically require a site-specific assessment to evaluate groundwater and surface water risk.
Flood Zone 3 is the highest-risk category, split into two sub-zones. Flood Zone 3a has a high probability of river or coastal flooding (greater than 1 in 100 annual chance). Flood Zone 3b is the functional floodplain, where water would naturally flood in an extreme event. Basements in either Zone 3 classification face stringent requirements and may require substantial mitigation.
Residential basements typically fall into the "more vulnerable" category, meaning planners will scrutinise the flood risk assessment more carefully. Basements used for storage or plant rooms may be classified as "less vulnerable," which can ease approval conditions.
The Sequential Test and Site-Specific Risk Factors
The sequential test is a planning requirement that evaluates whether your proposed development can be located in a lower-risk flood zone on the same site. For a basement conversion, this typically means asking whether the conversion could be moved to ground floor or above instead. If the basement is the only available space or moving the conversion would be technically or economically unfeasible, planners will accept the basement location provided your flood risk assessment demonstrates that site-specific risks are manageable through mitigation.
Site-specific factors go beyond the Environment Agency’s flood zone map:
- Topography and surface water drainage: How does water flow across and away from your site? Basement properties in low-lying areas or those with poor surface water drainage face higher risk.
- Groundwater depth and behaviour: Is groundwater close to the basement floor level? Sites with shallow groundwater tables need strong drainage and possibly sump pump systems.
- Sewer capacity and history: Has the local sewer system flooded in the past? Sewers can back up during heavy rainfall, forcing water into basements through drains and pipes.
- Building condition and existing drainage: Does the existing basement have evidence of past water ingress? Are there existing drains, sumps, or water staining?
- Finished floor level: How high above predicted flood levels will the basement floor sit? A higher finished floor level provides a safety margin.
Your flood risk assessment must evaluate each of these factors specific to your property and location.
Step-by-Step: Getting Your Flood Risk Assessment
Step 1: Check Your Property’s Flood Zone Status
Begin by establishing your property’s flood zone classification using the Environment Agency’s flood map for planning. Visit the Environment Agency website and enter your postcode or property address. The map will indicate whether your site falls into Flood Zone 1, 2, or 3.
This initial check takes ten minutes and costs nothing. If you’re in Flood Zone 1 and your basement conversion is straightforward, you may not need a full assessment. However, if you’re in Zone 2 or 3, or if your property has experienced past flooding, a professional assessment is essential.
Step 2: Identify Site-Specific Flood Hazards
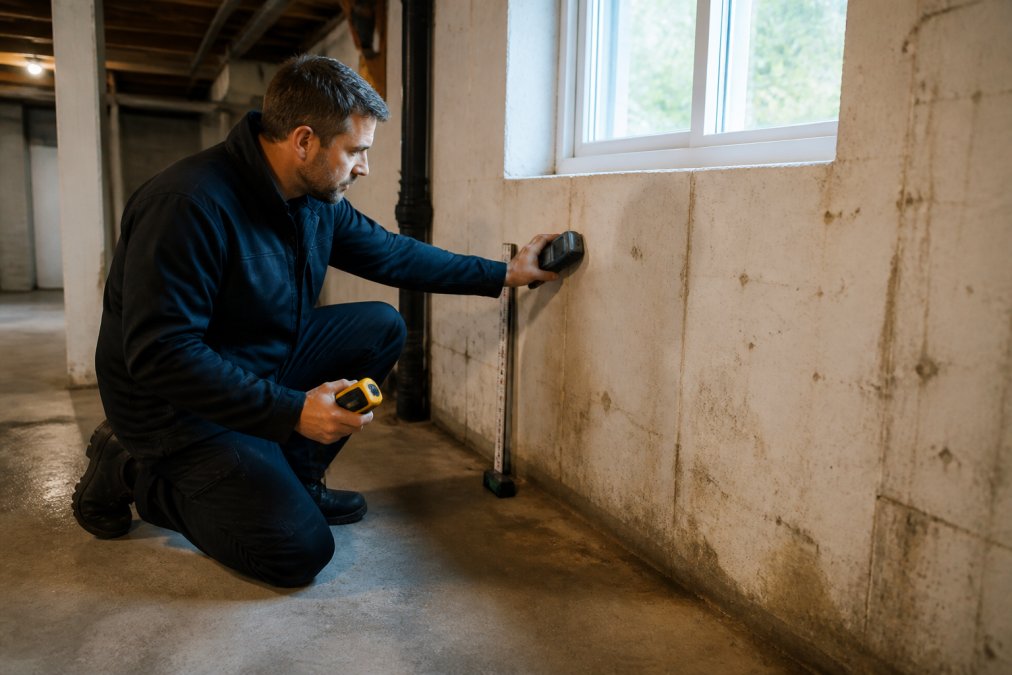
Once you know your flood zone, identify hazards specific to your site. This involves a site visit by a qualified flood risk consultant or drainage engineer who will assess groundwater depth, surface water drainage patterns, sewer arrangements, and the condition of the existing basement.
During the site visit, the consultant will measure groundwater depth, inspect the basement for signs of past water ingress such as staining or damp patches, evaluate the existing drainage system and sewer connections, assess topography to understand how surface water flows, and identify any nearby watercourses or surface water features. This investigation typically takes between two and four hours on site. The consultant will then produce a baseline report detailing the hazards identified and the risks they pose to a basement conversion.
Step 3: Develop a Basement Conversion Drainage Strategy
Based on the site-specific findings, the consultant develops a drainage strategy tailored to your basement. A strong drainage strategy typically includes:
- Finished floor level design: Setting the basement floor high enough to sit above predicted flood levels with a safety margin
- Perimeter drainage: Installing a drainage system around the basement walls to intercept groundwater and direct it away
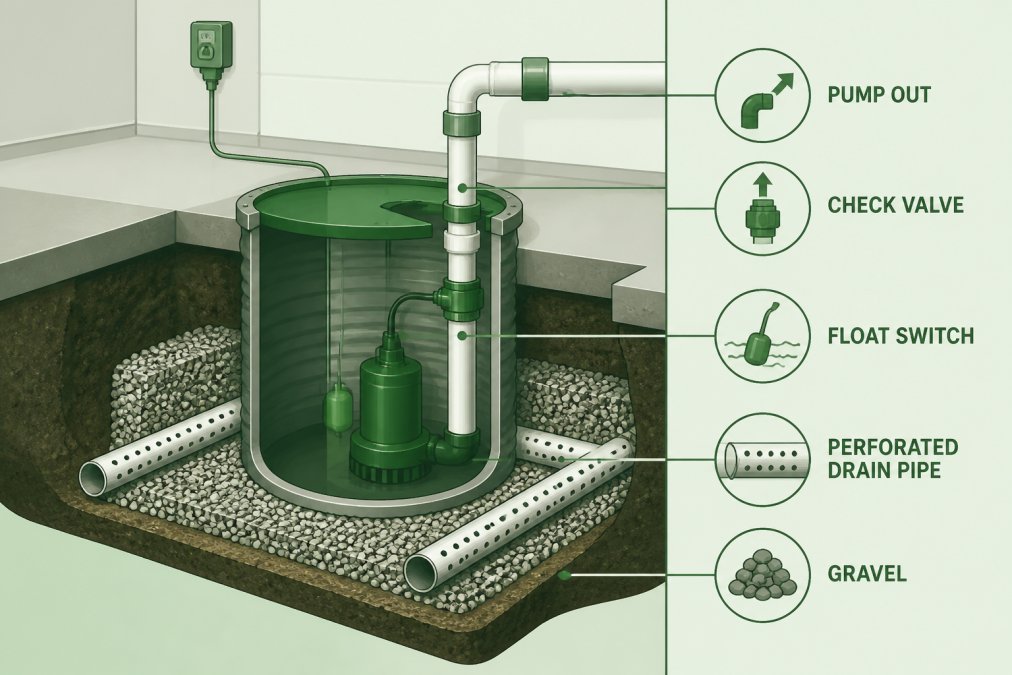
- Sump pump installation: A sump pit and pump system to actively remove water that accumulates despite passive drainage
- Waterproofing: Internal or external membrane systems to prevent water ingress through walls and floors
- Surface water management: Ensuring roof and surface water drains away from the basement rather than pooling against walls
- Sustainable Drainage Systems (SuDS): Incorporating permeable paving, swales, or rain gardens to reduce surface water runoff onto the site
The drainage strategy must be documented in detail within your flood risk assessment for planners and building control to review.
Step 4: Commission a Professional Assessment
Once you’ve identified the hazards and drafted a drainage strategy, commission a formal flood risk assessment from a qualified consultant. This is the document your planning application will submit to the local authority and LLFA for review.
A compliant flood risk assessment for a basement conversion typically includes an executive summary and site location plan, flood zone classification and Environment Agency map extract, vulnerability classification for the proposed use, site-specific flood risk evaluation, finished floor level justification, drainage strategy and mitigation measures, residual risk assessment, safe access and egress routes in a flood event, and a maintenance and management plan for drainage systems.
The assessment should be produced by a consultant with appropriate qualifications, typically a Chartered Surveyor, Chartered Engineer, or specialist in flood risk and drainage. The Drainage Designers (Woodvale consulting Ltd) produces assessments that meet these standards and are accepted by planning authorities across the UK.
Mitigation Measures and Flood Resilience for Basements
Mitigation measures are the physical and operational steps you take to reduce flood risk to the basement. These range from passive systems that prevent water entering, to active systems that remove water if it does accumulate, to procedural measures that keep occupants safe during a flood event.
Passive flood resilience focuses on keeping water out. Waterproof membranes applied to internal or external basement walls block water ingress through the structure. Perimeter drainage systems intercept groundwater before it reaches the walls. Raising the finished floor level above predicted flood heights provides a physical barrier.
Active flood resilience assumes some water will accumulate and removes it. Sump pits collect water from the perimeter drainage system, and submersible pumps discharge it to a surface water drain, watercourse, or soakaway. Backup power supplies ensure the pump operates even if mains power fails during a flood event.
Operational resilience protects occupants and property. Safe escape routes must exist so that occupants can leave the basement and reach higher ground without wading through deep water. Emergency procedures, flood warning systems, and maintenance schedules for drainage and pump systems ensure the mitigation measures remain effective over time.
The most effective approach combines all three. A basement with high finished floor levels, perimeter drainage, a sump pump system, and clear escape routes offers strong protection against most flood scenarios.
Common Mistakes to Avoid During the Assessment Process
Many homeowners and developers make avoidable errors when commissioning or submitting a flood risk assessment.
Commissioning an assessment too late is the most common error. Applicants often obtain the assessment after submitting a planning application, only to discover that the design does not comply with flood risk requirements. Begin the flood risk assessment process during the design phase, not after.
Using a generic template assessment rather than a site-specific one is another frequent mistake. Planners can spot boilerplate reports immediately. A credible assessment addresses specific findings from your site visit, references local flood history, and justifies design decisions based on your property’s conditions.
Neglecting groundwater risk is particularly common in areas not identified as high-risk on the Environment Agency flood map. Groundwater flooding can occur in any location where the water table is shallow. If your site visit reveals groundwater close to the basement floor level, the assessment must address it with appropriate drainage and possibly a sump pump.
Setting finished floor levels too low happens when designers prioritise ceiling height or cost over flood resilience. Aim for a finished floor level at least 300mm above the predicted flood level for your site, more if groundwater is a concern.
Failing to coordinate with the LLFA can delay approval. Some local authorities require consultation with the LLFA before planning submission, particularly for sites in Flood Zone 2 or 3. Check your local authority’s requirements early and engage the LLFA if needed.
Underestimating drainage maintenance is a common oversight. Sump pumps, perimeter drains, and waterproof membranes require regular inspection and maintenance to remain effective. The assessment must include a maintenance plan, and the property owner must commit to following it.
Not planning for safe escape routes can invalidate an otherwise sound assessment. Planners require evidence that occupants can exit the basement and reach higher ground without wading through floodwater.
Conclusion
A flood risk assessment for basement conversion is not a bureaucratic hurdle, it is a practical safeguard that protects your investment and ensures your basement remains habitable and safe. The process begins with understanding your property’s flood zone, progresses through site-specific hazard identification, and culminates in a tailored drainage and mitigation strategy that satisfies planning authority and building control requirements.
The Drainage Designers (Woodvale consulting Ltd) specialises in producing compliant flood risk assessments and drainage designs for basement conversions across the UK. Our team conducts thorough site investigations, develops resilience-based mitigation strategies, and guides you through the planning approval process.
If you’re planning a basement conversion and need a flood risk assessment, [get in touch with The Drainage Designers (Woodvale consulting Ltd)] to discuss your project. We’ll arrange a site visit, evaluate your property’s specific flood risks, and produce an assessment that secures planning permission and protects your basement for years to come.
Frequently Asked Questions
Is a flood risk assessment mandatory for all basement conversions?
A flood risk assessment is required for most basement conversions that constitute a change of use or material change in vulnerability classification under planning law. If your property falls within Flood Zones 2 or 3, or if the basement will house vulnerable uses (residential, institutional care, etc.), an assessment is mandatory before planning permission can be granted. Properties in Flood Zone 1 may sometimes be exempt, but this depends on local authority requirements and site-specific factors such as groundwater or surface water flooding risk. Always check with your local planning authority before proceeding.
What does a basement conversion drainage strategy need to include?
A basement conversion drainage strategy must address fluvial (river), surface water, and groundwater flooding risks specific to your site. It should specify finished floor levels above the design flood level, detail sustainable drainage systems (SuDS) where applicable, outline emergency escape routes compliant with Building Regulations, and describe mitigation measures such as waterproofing, sump pumps, or flood-resistant materials. The strategy must also demonstrate how foul and surface water drainage will be managed without increasing flood risk elsewhere. A qualified flood risk consultant or drainage specialist should prepare this to ensure compliance with Local Authority and Lead Local Flood Authority requirements.
How do I check if my property is in a high-risk flood zone?
Use the Flood Map for Planning available on the Environment Agency website to check your property's flood zone status. Enter your postcode or address to see whether the site falls within Flood Zone 1 (low risk), Flood Zone 2 (medium risk), Flood Zone 3a (high risk), or Flood Zone 3b (functional floodplain). This is the first step in understanding your baseline flood risk. However, the Flood Map does not account for all local site-specific factors such as groundwater flooding or surface water drainage patterns, which is why a detailed site-specific assessment by a qualified specialist is essential for basement conversions.
Who is qualified to prepare a flood risk assessment for a basement conversion?
A flood risk assessment should be prepared by a qualified flood risk specialist or consultant with relevant professional credentials and experience in basement conversions. Many architects, civil engineers, and drainage designers hold the necessary expertise. Verify that the consultant understands local authority requirements, has experience with the Sequential Test and vulnerability classification, and can produce a report that satisfies planning and Building Regulations requirements. Discuss their experience with basement-specific risks such as groundwater and hydrostatic pressure before commissioning work.
Key References:
For further guidance on flood risk and planning, consult:
- [EXTERNAL_LINK: Environment Agency flood map for planning | environment-agency.gov.uk]
- [EXTERNAL_LINK: National Planning Policy Framework flood risk guidance | gov.uk]
- [EXTERNAL_LINK: Lead Local Flood Authority local flood risk management strategies | gov.uk]
This article was written using GrandRanker