
SuDS Requirements for Small Developments: 2026 Guide
Table of Contents
- What Are Sustainable Drainage Systems (SuDS)?
- Current Legal Requirements for Small Developments
- How to Prepare for LLFA SuDS Planning Applications
- SuDS Drainage Strategy Requirements
- Sustainable Drainage Systems Design Best Practices
- Permeable Paving vs Attenuation Tanks for Small Sites
- Cost-Benefit Analysis for Small Developers
- Step-by-Step Submission Checklist
- Frequently Asked Questions
Last Updated: September 24, 2026
What Are Sustainable Drainage Systems (SuDS)?
Sustainable Drainage Systems (SuDS) are designed approaches to managing surface water that mimic natural drainage processes, reducing flood risk and improving water quality, and suds requirements shape how they are applied. For small developments, understanding suds requirements is essential before submitting any planning application.
This guide from The Drainage Designers covers exactly what small-scale developers need to know. The regulatory landscape has shifted considerably, and the confusion around what applies to minor developments versus major ones costs developers time and money.
At its core, a Sustainable Drainage System is any drainage solution that manages rainwater close to where it falls, rather than channelling it quickly into sewers. Common components include permeable surfaces, soakaways, attenuation tanks, and swales.
UK Government guidance on sustainable drainage systems
The distinction matters for small developments because the requirements differ significantly from large-scale projects. A single dwelling extension faces different obligations than a fifty-unit housing scheme.
Current Legal Requirements for Small Developments
Small developments face a patchwork of requirements depending on location, size, and the local planning authority’s approach. The key legislation governing this area is the Flood and Water Management Act 2010, though its implementation has been uneven.
Schedule 3 of the Flood and Water Management Act
Schedule 3 of the Flood and Water Management Act 2010 sets out the framework for sustainable drainage approval and adoption. When fully commenced, it would require SuDS to meet national standards and be approved by the relevant lead local flood authority before construction begins.
The critical point for developers: Schedule 3 has not been fully implemented across all areas. This creates genuine uncertainty about what is mandatory versus advisory. Some authorities have adopted their own local policies that go further than the national framework.
Flood and Water Management Act 2010 legislation
Building Regulations Part H
Building Regulations Part H addresses drainage and waste disposal. For small developments, Part H requires that surface water drainage be adequate and that connections to public sewers follow approved procedures.
Where ground conditions permit, infiltration methods should be prioritised over connection to combined sewers. This hierarchy matters for compliance and increasingly for planning approval.
How to Prepare for LLFA SuDS Planning Applications
Preparing a successful LLFA SuDS planning application starts with understanding what your local authority expects. The Lead Local Flood Authority reviews drainage strategies for major developments, and increasingly for smaller schemes where local policy requires it.
The process typically involves:
- Conducting a site-specific flood risk assessment
- Commissioning ground investigation to determine infiltration rates
- Developing a drainage strategy that follows the drainage hierarchy
- Submitting calculations demonstrating compliance with local standards
- Providing a maintenance plan covering the lifetime of the development
What most guides miss is that LLFA requirements vary considerably between authorities. A strategy accepted in one catchment may face conditions elsewhere.
Request pre-application feedback from your LLFA before submitting. Many authorities offer this service, and it often reveals specific local requirements that published guidance does not cover.
SuDS Drainage Strategy Requirements
A compliant SuDS drainage strategy must address water quantity, water quality, amenity, and biodiversity. These four pillars form the basis of most local authority assessment criteria.
For water quantity, you need calculations showing that post-development run-off rates do not exceed pre-development rates. This typically requires attenuation storage sized to accommodate a specified storm event, often the 1-in-100 year event plus climate change allowance.
Water quality considerations involve preventing pollution from surface water run-off. This matters particularly for developments with parking areas or where materials could contaminate run-off.
The amenity and biodiversity aspects are sometimes overlooked, yet they increasingly influence planning decisions. Green infrastructure that provides habitat value alongside drainage function tends to receive more favourable consideration.
| Requirement | What It Covers | Typical Evidence Needed |
|---|---|---|
| Water quantity | Managing run-off rates and volumes | Hydraulic calculations, attenuation sizing |
| Water quality | Preventing pollution | Treatment train design, material specifications |
| Amenity | Usability and visual impact | Landscape plans, access provisions |
| Biodiversity | Habitat creation | Ecological enhancements, planting schedules |
Sustainable Drainage Systems Design Best Practices
Effective SuDS design for small sites prioritises simplicity and maintainability. Complex systems that require specialist maintenance often fail over time, creating problems for future owners.
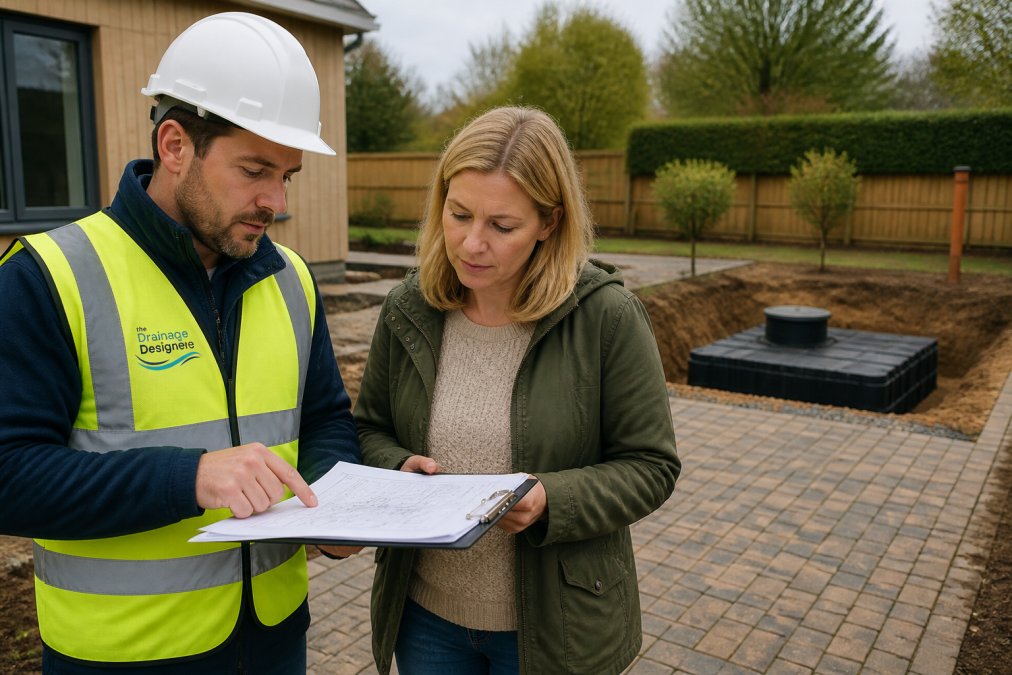
Start with the drainage hierarchy: infiltration first, then attenuation to a watercourse, then attenuation to a surface water sewer, and finally connection to a combined sewer as a last resort. This sequence is not just a preference; it reflects the environmental and regulatory priority to keep surface water out of combined sewers wherever possible.
Ground conditions determine what is feasible.
Under-sizing attenuation storage to save space or cost leads to flooding during storm events. The consequence is not just regulatory non-compliance but potential liability for flood damage to neighbouring properties.
Permeable Paving vs Attenuation Tanks for Small Sites
Choosing between permeable paving and attenuation tanks depends on site constraints, ground conditions, and maintenance considerations. Both approaches have merits, and the right choice varies by project. This section provides a technical comparison tailored to small developments, a gap most guides overlook.
| Factor | Permeable Paving | Attenuation Tanks |
|---|---|---|
| Best for | Sites with good infiltration | Sites with poor infiltration |
| Space requirement | Uses paved area | Requires dedicated space |
| Maintenance | Regular sweeping needed | Periodic inspection required |
| Cost profile | Installation and ongoing upkeep | Installation and routine maintenance |
| Design life | 20-25 years with maintenance | 50+ years for concrete, 25-30 for plastic |
| Water quality | Good for low-risk areas | Can incorporate treatment stages |
When comparing options, consider the whole-life cost, including installation, maintenance, and potential replacement. Different systems have varying upfront and ongoing maintenance considerations.
Cost-Benefit Analysis for Small Developers
The financial case for SuDS extends beyond compliance. Well-designed systems can reduce long-term maintenance costs, improve saleability, and avoid the expense of remedial work following planning conditions.
Investing in a properly prepared drainage strategy upfront typically costs less than the delays and redesign fees that follow an inadequate submission.
Step-by-Step Submission Checklist
Use this checklist to prepare your SuDS planning submission:
- Confirm whether your development triggers LLFA consultation
- Obtain site-specific flood risk data from the Environment Agency
- Commission ground investigation including infiltration testing
- Identify the appropriate discharge destination following the drainage hierarchy
- Calculate pre and post-development run-off rates
- Size attenuation or infiltration features for the required storm event
- Prepare a maintenance plan covering the development lifetime
- Include water quality treatment measures where required
- Document how the design addresses amenity and biodiversity
- Review against local planning policy requirements
- Submit with supporting calculations and drawings
The Drainage Designers provide site visits, flood risk assessments, and drainage design services that address these requirements. Our team works with homeowners, architects, and developers to prepare submissions that meet local authority expectations.
Frequently Asked Questions
Are SuDS a legal requirement for small housing developments?
SuDS are not automatically mandatory for all small developments, but they are often required through planning conditions or local policies. Schedule 3 of the Flood and Water Management Act would make sustainable drainage systems mandatory for new developments, but it has not yet been commenced in England. In Wales, Schedule 3 is already in force, so SuDS are mandatory for most new developments. For small housing developments in England, whether SuDS are required depends on the local planning authority and the Lead Local Flood Authority. Always check with your local council early in the planning process.
Do I need a SuDS drainage strategy for a small extension?
For a small domestic extension, a full SuDS drainage strategy is usually not required. However, you may still need to show how surface water will be managed to prevent flooding or pollution. Many local authorities ask for a simple drainage plan as part of the planning application. If your extension increases impermeable area, you might need to include measures like a soakaway or permeable paving. Check your local authority’s validation checklist to confirm what is needed for your specific project.
How do Lead Local Flood Authorities assess small-scale SuDS applications?
Lead Local Flood Authorities (LLFAs) assess SuDS applications against the national standards for sustainable drainage systems. They check that run-off rates are controlled, water quality is protected, and the design considers biodiversity and amenity. For small-scale applications, LLFAs focus on whether the proposed drainage will manage surface water effectively without increasing flood risk. They may request additional information if the drainage strategy is unclear. Early engagement with your LLFA can help avoid delays and ensure your application meets their requirements.
What are the common SuDS techniques suitable for small sites?
Small sites can use several SuDS techniques, including soakaways, permeable paving, rain gardens, and attenuation tanks. Soakaways allow water to infiltrate into the ground, while permeable paving lets water drain through the surface. Rain gardens are planted areas that temporarily hold and filter water. Attenuation tanks store water and release it slowly. The best option depends on site constraints like soil type, water table depth, and available space. A drainage engineer can help you choose the right combination for your site.
Is planning permission required for SuDS installations?
Planning permission is not usually required for SuDS installations themselves, but they are often part of a larger development that needs planning permission. If you are adding SuDS to an existing property without other development, you may not need planning permission unless the work affects a listed building or conservation area. However, you may need building regulations approval if the SuDS connect to a public sewer or affect drainage. Always check with your local planning authority before starting work.
Navigating suds requirements for small developments does not have to mean weeks of uncertainty. The Drainage Designers offer comprehensive drainage design services, from initial site assessment through to securing local council approvals. Our expertise covers both domestic and commercial projects, with a commitment to transparent pricing and clear communication throughout. Get in touch to discuss your project and move forward with confidence.