
10 Sustainable Urban Drainage Solutions for Small Sites
Table of Contents
- Why Small Sites Need Sustainable Urban Drainage Solutions
- 10 Sustainable Urban Drainage Solutions for Small Sites
- SuDS Planning Application Requirements for Small Developments
- Rain Garden Design for Small Gardens
- Permeable Paving for Driveways
- Building a SuDS Maintenance Plan That Satisfies the LLFA
- Retrofitting Sustainable Urban Drainage Solutions Into Existing Plots
- Frequently Asked Questions
Last Updated: October 4, 2026
Why Small Sites Need Sustainable Urban Drainage Solutions
Sustainable urban drainage is the practice of managing surface water through natural processes rather than piping it straight into the sewer network.
A small plot has little room to play with. Planning authorities now expect a drainage strategy with most applications, and the Lead Local Flood Authority (LLFA) will comment on it.
At The Drainage Designers, we work on exactly these plots: tight gardens, awkward levels, and councils with firm local policies.
10 Sustainable Urban Drainage Solutions for Small Sites
These ten options cover most small-site scenarios, and the best schemes combine two or three.
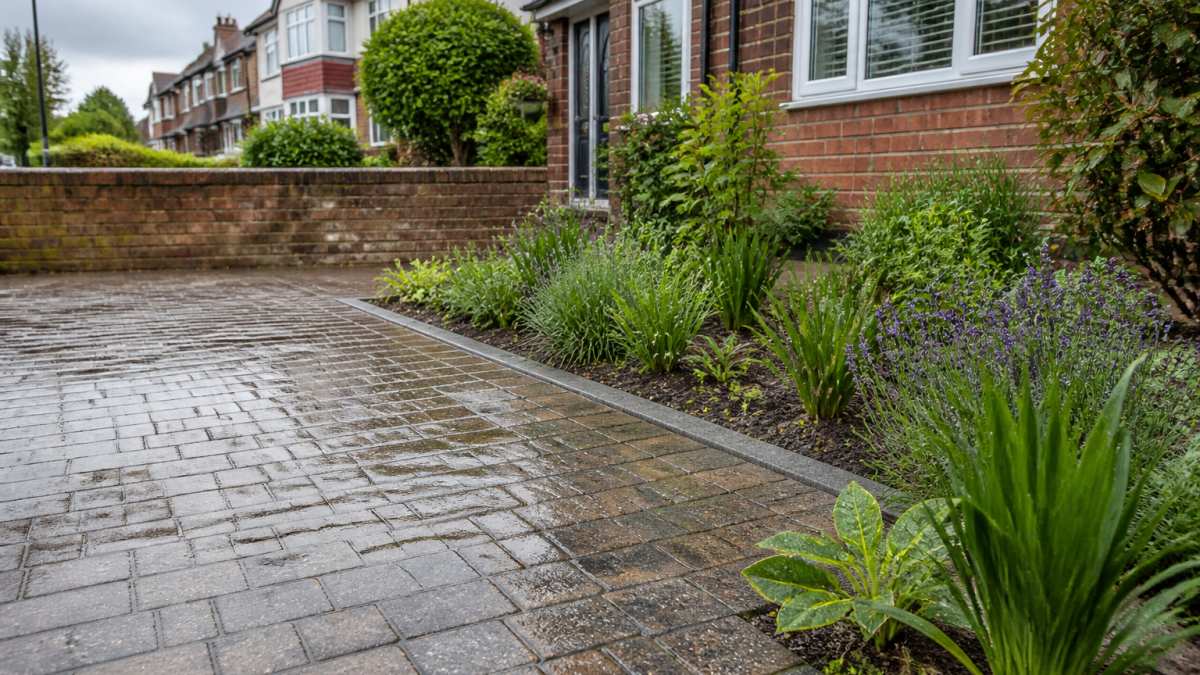
1. Rain Gardens
A rain garden is a shallow planted depression that collects runoff from a roof, patio, or driveway and lets it soak away. They suit small gardens because they double as planting beds.
How to install one:
- Pick a low point at least 3 metres from the house.
- Dig a depression 100-200mm deep, with a flat base.
- Break up the subsoil and mix in compost to improve infiltration.
- Plant moisture-tolerant species such as iris, sedge, or dogwood.
- Add a small overflow channel to a soakaway for heavy rain.
Best for: gardens with space for a bed, and soils that drain reasonably well.
2. Permeable Paving
Permeable paving lets rainwater pass between or through the surface into a sub-base that stores it before it soaks away. It is the most common driveway retrofit.
- Block paving with gaps: cheapest, needs regular brushing of joints
- Porous asphalt or resin: smoother, higher upfront cost
- Grass or gravel grids: good for overflow parking, less durable
Sub-base depth depends on soil type and how much water the roof or drive will shed. On clay, you will usually need an added drainage layer or a soakaway connection.
3. Soakaways
A soakaway is an underground chamber or rubble-filled pit that stores water and lets it seep into the ground. It suits permeable sites with no space for surface features.
Common forms include crates, perforated pipes in a stone-filled trench, and traditional rubble pits. Keep soakaways at least 5 metres from buildings and away from boundaries where possible.
4. Water Butts and Rainwater Harvesting
A water butt captures roof runoff at the downpipe, reducing the volume hitting your drainage and giving you free water for the garden.
For small sites, link two or three butts together and fit an overflow that feeds a rain garden or soakaway. This is the cheapest option on the list and the easiest to install yourself.
5. Green Roofs
A green roof is a layer of growing medium and plants over a waterproof membrane. It slows runoff, adds insulation, and can replace lost habitat on a small plot.
- Extensive roofs: 60-150mm deep, low-growing sedum, light load
- Intensive roofs: deeper soil, shrubs, much heavier structure needed
Check the roof can take the extra weight before you commit. On most domestic extensions, extensive systems are the realistic option.
6. Swales
A swale is a shallow, grassed channel that carries and slows surface water. On small sites, a short swale can run along a boundary or between beds.
They work best on gentle slopes and need regular mowing. Swales also filter out silt and pollutants before water reaches a soakaway or watercourse.
7. Filter Drains and Filter Strips
Filter drains are stone-filled trenches with a perforated pipe that collect and clean runoff. Filter strips are bands of vegetation that water flows across before entering the drainage system.
Both are useful where you need to treat water before discharge. A filter strip of 2-3 metres of grass can strip out much of the silt from a driveway.
8. Bioretention Planters
Bioretention planters are raised or contained beds with a drainage layer and engineered soil. They suit paved courtyards and tight urban plots where you cannot dig down.
Each planter has a sand and gravel base, a soil layer, and an overflow. They treat runoff and look good, which matters on plots where space is at a premium.
9. Detention Basins and Underground Storage
Detention basins hold water temporarily and release it slowly. On small sites, the underground version, often a crate tank beneath a drive or patio, does the same job without losing usable space.
These are the go-to option where ground conditions are poor and you must limit the rate of discharge to the sewer. They need a control structure to manage the release rate.
10. Downpipe Disconnection and Rerouting
Disconnecting a downpipe from the foul sewer and rerouting it to a rain garden, soakaway, or water butt is the simplest sustainable urban drainage solution available. It cuts the volume entering the sewer and reduces flood risk downstream.
Fit a rainwater diverter if you want to keep a butt topped up, and always provide an overflow path so the water has somewhere to go in a storm.
SuDS Planning Application Requirements for Small Developments
Most planning applications now need a drainage strategy showing how surface water will be managed. The LLFA reviews it against local and national technical standards.
For a small development, expect to provide:
- A site plan showing existing and proposed drainage
- Runoff calculations for the site
- Details of each SuDS feature and its maintenance
- Evidence that infiltration or discharge to a watercourse has been considered first
The drainage hierarchy applies: infiltrate first, then discharge to a watercourse, then to a sewer as a last resort. Councils vary in how strictly they apply it, so check the local validation checklist before you submit. The UK Government planning practice guidance on sustainable drainage sets out the national position.
Rain Garden Design for Small Gardens
A rain garden needs three things: a low spot, the right soil, and the right plants.
Sizing and depth
Size the rain garden at roughly 5-10% of the roof or drive area it drains.
Soil assessment
Before you dig, test infiltration.
Plant selection
Choose plants that tolerate both wet and dry spells. Good options for small gardens include:
- Iris (Iris pseudacorus) for colour and moisture tolerance
- Sedge (Carex species) for structure and year-round interest
- Dogwood (Cornus species) for winter stems and wet soil tolerance
- Meadowsweet (Filipendula ulmaria) for fragrant flowers
- Soft rush (Juncus effusus) for a native, architectural look
Avoid plants that need free-draining soil, such as lavender or rosemary. They will rot in the wet zone.
Overflow and integration
Always include an overflow to a soakaway or the surface.
Maintenance
Twice a year, clear silt from the inlet and trim dead growth.
Photograph the rain garden after a heavy storm to show how quickly it drains. This evidence can support a planning condition discharge or a maintenance plan for the LLFA.
Permeable Paving for Driveways
Permeable paving is the most practical sustainable urban drainage solution for a driveway, because it uses space you are already paving.
Sub-base design
For a typical domestic drive, use a sub-base of clean, single-size stone, typically 20mm washed gravel or 4/20mm open-graded aggregate. Do not use standard MOT Type 1, because the fines clog the voids and stop water storing. Depth depends on soil type and the area draining to it:
- Sandy or gravelly soil: 100-150mm sub-base
- Silty soil: 150-200mm sub-base
- Clay soil: 200-300mm sub-base plus a perforated pipe to a soakaway
Line the sides with a geotextile to stop fines migrating into the stone, and slope the surface away from the house at around 1:100.
Surface options and trade-offs
- Block paving with gaps: cheapest, needs regular brushing of joints. Suitable for most small drives.
- Porous asphalt or resin: smoother, higher upfront cost. Better for wheelchair or pushchair access.
- Grass or gravel grids: good for overflow parking, less durable. Best for occasional use.
Soil and site checks
Before choosing permeable paving, check the soil infiltration rate. Keep the paving at least 5 metres from building foundations, avoid areas where water can flow towards the house, and on sloped sites use a stepped sub-base or a channel drain at the low point.
Maintenance
Keep joints and pores clear.
Retrofit considerations
Replacing an existing impermeable drive with permeable paving is a common retrofit.
Never connect a new soakaway or rain garden into the foul sewer. It is against building regulations and can lead to enforcement action, plus it defeats the whole point of the scheme.
Building a SuDS Maintenance Plan That Satisfies the LLFA
The LLFA wants to see who will look after each feature and how often. A clear maintenance plan is often the difference between approval and a request for more information.
| Feature | Routine task | Frequency |
|---|---|---|
| Rain garden | Clear silt, trim plants | Twice a year |
| Permeable paving | Brush and vacuum joints | Twice a year |
| Soakaway | Check inlet, clear debris | Once a year |
| Water butt | Clean filter, check overflow | Twice a year |
| Green roof | Remove weeds, check outlets | Twice a year |
| Swale | Mow, clear silt | Twice a year |
| Filter drain | Inspect inlet and outlet | Once a year |
| Bioretention planter | Replace mulch, check overflow | Twice a year |
| Underground storage | Inspect control structure | Once a year |
| Downpipe diverter | Check seals and flow | Once a year |
Name the person or body responsible for each task. On domestic schemes, that is usually the homeowner.
Photograph each feature at handover and keep the images with your maintenance plan. LLFAs increasingly ask for evidence that the scheme was built as designed, and a dated photo log answers that in seconds.
Retrofitting Sustainable Urban Drainage Solutions Into Existing Plots
Retrofitting is harder than new build because you are working around what is already there. This order usually works best on an existing plot.
- Disconnect downpipes and reroute them to a water butt or rain garden.
- Replace impermeable paving with permeable paving at the next resurfacing.
- Add a bioretention planter where you cannot dig down.
- Fit a soakaway in any spare ground, keeping clear of services and foundations.
- Add a green roof when the roof is next replaced.
Check for services before you dig. A quick search of utility plans will save a costly repair.
Frequently Asked Questions
Which SuDS work best on small sites?
Rain gardens, permeable paving, and soakaways suit most small sites because they need little space and can be fitted into existing gardens or driveways. Where ground conditions allow infiltration, these three manage surface water effectively on their own. On clay or high water table sites, bioretention planters and underground storage with a controlled outflow work better. The right choice depends on soil, slope, and groundwater depth, so a site assessment should come first.
Can rain gardens be used in small gardens?
Yes. A rain garden can be as small as 1 to 2 square metres, making it suitable for courtyards and narrow plots. Position it at least 3 metres from the building to protect foundations, and direct a downpipe or paved runoff into a shallow depression filled with free-draining soil and plants that tolerate both wet and dry conditions. Even a small rain garden slows runoff and reduces what leaves the site.
Do small residential developments need a SuDS design?
Many small developments do. Since Schedule 3 of the Flood and Water Management Act was commenced in 2024, new developments in England generally need approval from the Lead Local Flood Authority for surface water drainage. Even where approval is not strictly required, local planning authorities often request a drainage strategy for extensions and new builds. A SuDS design showing how runoff is managed will help your planning application succeed.
What should a SuDS maintenance plan show for a planning application?
A SuDS maintenance plan should list each drainage component, the inspection and maintenance tasks required, how often they are needed, and who is responsible. For example, permeable paving needs brushing and occasional vacuuming, while rain gardens need weeding and checking inlets. The plan should also cover how records are kept and what happens if a component fails. Lead Local Flood Authorities often ask for this as a condition of approval.
Small sites are where drainage schemes get rejected most often, usually because the strategy was never properly thought through. If you are working through a planning application and want the drainage side handled properly, The Drainage Designers can help. We provide site visits, flood risk assessments, drainage design, and support through to council approval, with a service built around clear advice and no surprises. Get in touch to talk through your project.