
Soakaway Design Requirements for Residential Projects
Table of Contents
- Understanding Soakaway Design Requirements for Residential Projects
- Building Regulations and Planning Requirements
- Percolation Test Procedure and Ground Assessment
- BRE Digest 365 Soakaway Calculation Method
- Soakaway Distance from Building Foundations
- Soakaway Storage Capacity and Rainfall Design
- Construction Materials and Structural Integrity
- Maintenance and Long-Term Operation
Last Updated: August 4, 2026
Understanding Soakaway Design Requirements for Residential Projects
Residential drainage failures cost UK homeowners thousands in remedial work each year. When surface water cannot infiltrate properly, it pools around foundations, damages landscaping, and triggers flooding in basements and cellars. Understanding soakaway design requirements for residential projects is critical for any build or renovation requiring planning approval.
This guide from The Drainage Designers (Woodvale consulting Ltd) covers the essential technical and regulatory framework for designing compliant soakaways. Whether you’re a homeowner planning an extension, an architect managing a small residential scheme, or a developer handling multiple units, getting the soakaway design right from the start eliminates costly rejections and delays.
Most residential projects fail their first planning submission on drainage grounds because the soakaway design doesn’t account for actual ground conditions or doesn’t meet Building Control requirements. This guide shows you exactly how to avoid that outcome.
Building Regulations and Planning Requirements
Planning approval for residential drainage hinges on compliance with Building Regulations and local planning policy. Building Regulations Part H (Drainage and Waste) sets the minimum standard for any new building or material change of use. For residential projects, surface water drainage must not discharge to public sewers if a soakaway or other infiltration system is feasible on site. Building Regulations Part H technical guidance makes this clear: infiltration is the preferred hierarchy, followed by watercourse discharge, then public sewer as a last resort.
Your local authority’s planning policy will also specify requirements. Many councils now require Sustainable Drainage Systems (SuDS) compliance, which means designing for attenuation and infiltration rather than rapid runoff. Some authorities demand a Flood Risk Assessment for any development, even small extensions.
Before designing your soakaway, obtain the planning brief from your local authority. This document will state whether a soakaway is acceptable, what rainfall return period you must design for, and whether additional features like detention basins or permeable paving are required.
Contact your Lead Local Flood Authority (LLFA) early, before detailed design. A five-minute phone call clarifying their requirements saves weeks of rework. Many LLFAs publish design standards online.
Percolation Test Procedure and Ground Assessment
No soakaway design is valid without understanding the infiltration rate of the soil on your site. A percolation test measures how quickly water drains through the subsoil. This single value drives your entire soakaway capacity calculation.
Conducting Trial Holes
Excavate at least two trial holes to 1.5 metres depth in the proposed soakaway location. Record the soil type at each layer: clay, silt, sand, gravel, or rock. Note any signs of water seepage or a high water table.
If the water table is within 1 metre of the proposed soakaway base, infiltration drainage is not feasible. You’ll need to switch to an alternative: discharge to a watercourse, public sewer, or a storage system with controlled release.
Once trial holes are excavated, conduct a percolation test in the layer where your soakaway will sit. The standard method, described in BRE Digest 365, involves filling a trial hole with water and measuring how long it takes to drain. The result is expressed as minutes per millimetre of water level drop.
Avoid testing in winter or immediately after heavy rain. Test in dry weather, at least five days after rainfall. A poor result in wet conditions may not reflect true summer infiltration rates.
Interpreting Infiltration Rates
The infiltration rate is the foundation of your soakaway volume calculation. Rates are expressed as minutes per millimetre (min/mm). A rate of 10 min/mm means water drains 1 millimetre every 10 minutes, relatively fast. A rate of 100 min/mm means water drains 1 millimetre every 100 minutes, slow, typical of clay soils.
Typical ranges for UK soils:
| Soil Type | Infiltration Rate (min/mm) | Suitability for Soakaways |
|---|---|---|
| Gravel and sand | 1-5 | Excellent, minimal storage needed |
| Sandy loam | 5-20 | Good, moderate storage required |
| Silt loam | 20-50 | Moderate, larger soakaway needed |
| Clay | 50-200+ | Poor, soakaway may not be viable |
| Rock or impermeable clay | >200 | Not suitable, use alternative drainage |
If your test result exceeds 100 min/mm, infiltration drainage is not practical. You must apply for permission to discharge to a watercourse or public sewer instead.
BRE Digest 365 Soakaway Calculation Method
BRE Digest 365, published by the Building Research Establishment, is the industry standard for soakaway design in the UK. It provides a calculation method that converts rainfall intensity, catchment area, and infiltration rate into the required soakaway volume.
The calculation works backwards from a design storm. You select a return period (typically 1-in-100 years for residential), look up the rainfall intensity for your region, and calculate how much water must be stored. The soakaway volume is then sized to drain that stored water within a specified time, usually 24 hours.
Step-by-Step Calculation Example
Let’s work through a real example: a 200 m² single-storey extension on a residential property in the Midlands.
Step 1: Define the catchment area. This is the roof area that drains to your soakaway. For our extension, the roof is 200 m².
Step 2: Find the design rainfall. For a 1-in-100-year return period in the Midlands, the rainfall intensity is approximately 32 mm in 2 hours.
Step 3: Calculate rainfall volume. 32 mm x 200 m² = 6,400 litres of water that must be stored and drained.
Step 4: Apply your infiltration rate. From your percolation test, assume 20 min/mm (sandy loam). To drain 6,400 litres through a soakaway with this infiltration rate, you need approximately 13.3 m³ storage volume.
Step 5: Select a soakaway type and dimensions. A soakaway with 13.3 m³ internal volume might be a rectangular pit 3 metres long, 2 metres wide, and 2.2 metres deep, or precast concrete rings 1.5 metres in diameter and 7.5 metres deep.
Step 6: Check distance requirements. Ensure the soakaway is at least 5 metres from the building foundation and 2.5 metres from the property boundary.
The infiltration rate from your percolation test is the single most important input. A small error here cascades into a soakaway that’s either oversized or undersized and prone to flooding.
Soakaway Distance from Building Foundations
Soakaway placement is tightly regulated to prevent structural damage. The distance rules are non-negotiable and enforced by Building Control.
Minimum Clearance Requirements
The soakaway must be positioned at least 5 metres from the nearest building foundation. This distance is measured horizontally from the edge of the soakaway to the building’s external wall. The 5-metre rule exists because water infiltration near foundations can cause subsidence, particularly in clay soils.
The soakaway must also be at least 2.5 metres from any property boundary. This protects neighbouring land from waterlogging and drainage disputes.
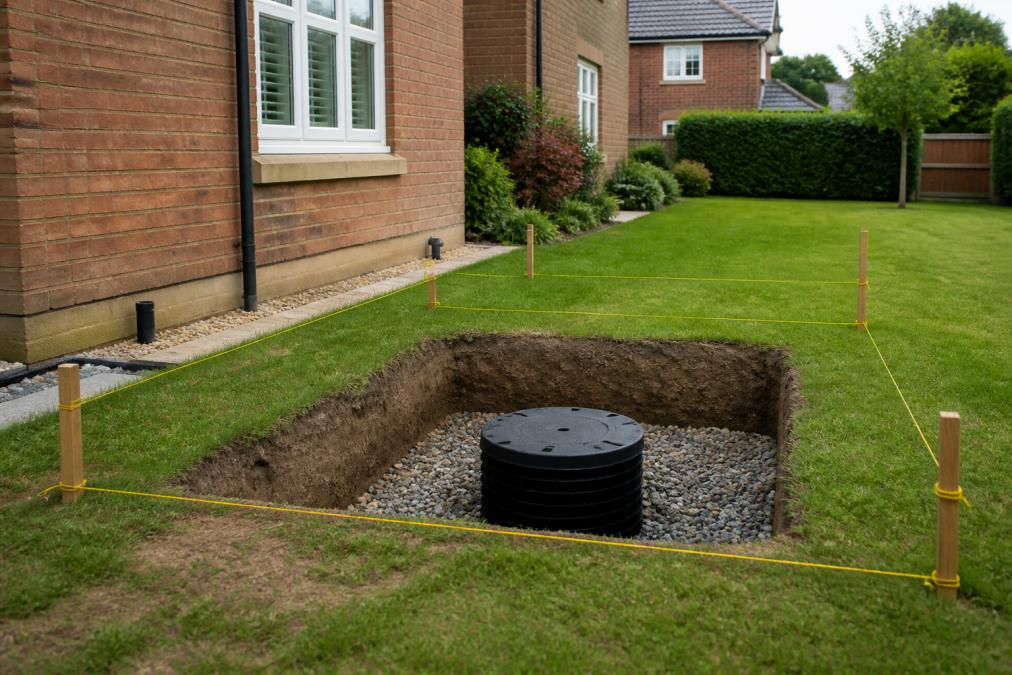
Site Layout and Boundary Considerations
On tight urban sites, meeting both the 5-metre building clearance and 2.5-metre boundary clearance is often impossible. Map the location of utilities: water mains, gas, electricity, and public sewers. A soakaway cannot be placed directly above or within 1 metre of any buried utility.
Consider ground conditions across the site. Soakaways perform better in well-drained areas. Avoid low points where surface water naturally collects. If your site slopes, position the soakaway mid-slope or on higher ground.
Assess access for maintenance. The soakaway will need periodic inspection and cleaning. Position it where you can access the inspection chamber without digging up landscaping.
If the ideal location violates the 5-metre building rule, consider a shallower soakaway design or split the drainage into multiple smaller soakaways positioned further from the building.
Soakaway Storage Capacity and Rainfall Design
The storage capacity of your soakaway is determined by the design rainfall, the storm intensity you must plan for.
Return Periods and Rainfall Intensity
A return period is the statistical likelihood of a rainfall event occurring. A 1-in-100-year storm is expected to occur once every 100 years on average. For residential drainage, Building Regulations typically require design for a 1-in-100-year return period for surface water.
Rainfall intensity varies across the UK. The south and west receive more intense rainfall than the east. UK Climate Projections and rainfall data provides detailed regional breakdowns. For a 1-in-100-year return period, rainfall intensity ranges from approximately 28 mm in two hours (east England) to 40 mm in two hours (south-west).
Getting the regional rainfall figure right is essential; using the wrong value will either oversize or undersize your soakaway.
Climate Change and Future Proofing
Rainfall intensity is increasing due to climate change. The UK Climate Projections (UKCP18) predict that extreme rainfall events will intensify by 10-20% by 2050. Many local authorities now require a climate change uplift to the design rainfall, typically adding 20% to the rainfall intensity before calculating soakaway volume.
Applying a climate change uplift is prudent, even if your authority doesn’t mandate it. A soakaway designed today without considering future rainfall will be undersized within a decade.
Include a climate change uplift of 20% in your rainfall design, even if not required. It protects the property owner from future drainage failures as rainfall patterns intensify.
Construction Materials and Structural Integrity
The physical construction of the soakaway determines its durability and long-term performance.
Honeycombed Brickwork and Hollow Concrete Rings
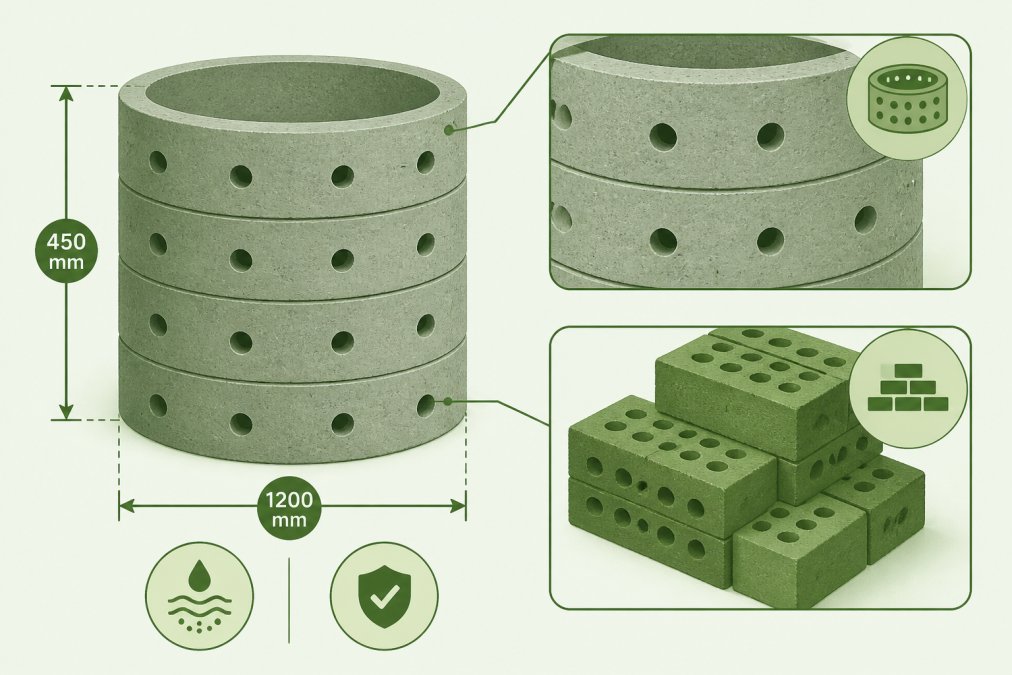
Traditional soakaways were often built using honeycombed brickwork, bricks laid with gaps between them to allow water infiltration. This method is outdated and no longer acceptable. Honeycombed brickwork lacks structural integrity and collapses under ground pressure.
Modern soakaways use precast hollow concrete rings or purpose-designed storage cells. Hollow concrete rings (typically 1.5 metres or 2.25 metres in diameter) are stacked vertically to create a pit. The rings have perforated sections that allow water to seep through into the surrounding soil. A concrete base is placed at the bottom, and a concrete cover slab with an inspection chamber sits at the top.
Hollow concrete rings offer high structural strength, durability (50+ years), standardised design, and ease of installation. Modular storage cells are an alternative for larger soakaways when space is limited.
Preventing Siltation and Maintaining Permeability
The most common cause of soakaway failure is siltation, the gradual clogging of the soakaway with fine soil particles. Siltation is prevented through proper design and maintenance:
-
Install a silt trap. A settling chamber upstream of the soakaway catches fine particles before they enter the pit.
-
Use a geotextile membrane. A non-woven geotextile fabric is placed between the soakaway and the surrounding soil. This acts as a filter, allowing water to pass while blocking silt particles. The membrane must be replaced every 10-15 years.
-
Slope the catchment area. Ensure that roof gutters and downpipes are clean and discharge into a proper drainage channel.
-
Schedule regular maintenance. The inspection chamber should be opened and inspected annually. The silt trap should be cleaned out every 2-3 years.
Without maintenance, even a well-designed soakaway will fail within 10-15 years.
Maintenance and Long-Term Operation
A soakaway is not a "set and forget" system. Long-term performance depends on regular inspection and maintenance.
Annual inspection is the minimum standard. Open the inspection chamber and look for standing water, sediment accumulation, or damage to the concrete rings. If water is standing in the chamber 48 hours after heavy rain, the soakaway is not draining properly.
Maintenance tasks include cleaning the silt trap every 2-3 years, replacing the geotextile membrane if torn or clogged, inspecting concrete rings for cracks or spalling, and clearing the inspection chamber of debris.
Document all maintenance in a logbook. This record is valuable if you sell the property, as it demonstrates to the buyer that the drainage system has been properly managed.
Residential drainage design is technical but not mysterious. The key is understanding your site’s ground conditions, applying the correct calculation method, and committing to maintenance. Most failures occur not because the design was wrong, but because ground conditions were not properly assessed or maintenance was neglected after installation.
The Drainage Designers (Woodvale consulting Ltd) simplifies this process by conducting site visits, interpreting percolation tests, and designing compliant systems that satisfy Building Control and local planning requirements on the first submission. Whether you’re managing a small extension or a multi-unit residential scheme, getting the soakaway design right from the start eliminates costly delays and ensures long-term drainage reliability. Get in touch to discuss your project’s drainage requirements.
Frequently Asked Questions
What are the legal requirements for a soakaway in the UK?
Soakaways must comply with Building Regulations Part H and be designed in accordance with BRE Digest 365. They must be positioned at least 5 metres from building foundations, meet minimum distance requirements from site boundaries, and be sized based on percolation test results and catchment area calculations. Your Local Authority and Lead Local Flood Authority must approve the design before installation. All soakaway design requirements for residential projects must demonstrate that surface water infiltration will not compromise ground stability or cause flooding.
How do I calculate the size of a soakaway required for my property?
Use BRE Digest 365 calculation method: multiply your catchment area (in square metres) by rainfall intensity (typically 21.3 mm per hour for UK standard) and divide by the infiltration rate from your percolation test. This gives you the required storage volume in cubic metres. For example, a 100 m2 catchment with an infiltration rate of 1×10⁻⁵ m/s requires approximately 7.6 m3 storage. Percolation test results are essential; without them, Local Authority approval is unlikely. Professional drainage design ensures compliance and accounts for site-specific ground conditions.
Do I need planning permission for a soakaway?
Most soakaways for residential extensions and new builds fall within Building Regulations but may require planning approval depending on your Local Authority. You must submit drainage drawings with your planning application showing the soakaway location, size, and percolation test data. Some councils require a Flood Risk Assessment if your property is in a flood risk zone. Contact your Local Authority and Lead Local Flood Authority early in your project to confirm whether planning permission is needed alongside Building Regulations approval.
What happens if my percolation test shows very poor infiltration rates?
Poor infiltration rates mean your soil cannot absorb water quickly enough for a traditional soakaway. You have several options: increase the soakaway volume significantly (which may not be practical), use an alternative SuDS method such as a permeable paving system or rain garden, install an attenuation tank with controlled discharge, or connect to mains drainage if available. A geotechnical assessment can identify whether underlying soil layers have better permeability. Professional drainage designers can evaluate all options and recommend the most cost-effective compliant solution for your site.
This article was written using GrandRanker