
How to Obtain Drainage Approval for Planning Permission
Table of Contents
- Understanding Drainage Approval Requirements
- Foul Drainage vs Surface Water Drainage: What Your Planning Application Needs
- Creating a Drainage Strategy for Planning Application
- SuDS Requirements for Planning Permission
- Flood Risk Assessment for Planning
- Step-by-Step Process to Secure Drainage Approval
- Common Reasons for Drainage Approval Refusal and How to Avoid Them
- Permitted Development vs Planning Permission for Drainage Work
- Frequently Asked Questions
Last Updated: September 30, 2026
Understanding Drainage Approval Requirements
Understanding how to obtain drainage approval for planning permission is essential for any construction or renovation project. It’s a legal requirement that ensures your development won’t flood, won’t contaminate groundwater, and won’t overwhelm existing sewerage systems.
Most applications fail due to incomplete documentation: missing asset plans, skipped infiltration testing, or inadequate surface water management. This guide shows you exactly what’s required and how to avoid these pitfalls.
Foul Drainage vs Surface Water Drainage: What Your Planning Application Needs
Your planning application must address two separate drainage systems. Foul drainage carries sewage from toilets, sinks, and showers to a public sewer, septic tank, or treatment plant. Surface water drainage handles rainwater from roofs and hard surfaces and must be managed on-site first using sustainable drainage systems. Foul drainage requires coordination with the sewerage undertaker; surface water requires compliance with sustainable drainage requirements and flood risk assessment. Your strategy must clearly separate these systems and show how each will be managed.
Creating a Drainage Strategy for Planning Application
A drainage strategy shows the local authority how water will enter, be managed, and exit your site. It must include: site location plan, existing drainage infrastructure, proposed foul and surface water systems, discharge points, flood risk considerations, and maintenance arrangements. The Lead Local Flood Authority reviews surface water aspects to ensure discharge rates are acceptable and your site layout doesn’t increase flood risk elsewhere.
SuDS Requirements for Planning Permission
Sustainable Drainage Systems (SuDS) are the default approach for surface water management. They mimic natural drainage by slowing, filtering, and infiltrating rainwater. Common features include permeable paving, soakaways, attenuation ponds, green roofs, and swales. Your choice depends on soil type, groundwater levels, and available space. Infiltration testing determines whether your soil can absorb water; if not, you’ll need attenuation storage. Your application must show long-term maintenance responsibility and confirm discharge rates match the greenfield runoff rate.
Flood Risk Assessment for Planning
A flood risk assessment (FRA) examines whether your development is at risk from flooding and whether it increases flood risk elsewhere. It shapes your entire drainage design and is often the deciding factor in approval.
You must submit an FRA if your site is in Flood Zones 2 or 3, your development is 1 hectare or larger, your local authority identifies critical drainage problems, they request one in pre-application guidance, or your development changes use to a more vulnerable classification (Flood risk assessments: applying for planning permission). For most residential extensions in Flood Zone 1, an FRA is not required, but check your local authority’s specific requirements.
Your FRA must analyse all potential flood sources: fluvial flooding (rivers and streams), surface water flooding (intense rainfall), groundwater flooding (water table rise), sewerage flooding (sewer surcharge), tidal flooding, and artificial sources (reservoirs, canals). It must also apply Environment Agency climate change allowances for rainfall intensity increases over the development’s lifetime.
FRA findings determine what drainage approach the local authority will accept. High groundwater (water table within 1 metre) requires attenuation storage instead of soakaways. High flood risk (Flood Zone 3) may require compensatory flood storage. Rapid runoff (clay soils or steep slopes) requires larger attenuation features or lower discharge rates. Contaminated land may require treatment or sewer discharge instead of infiltration-based SuDS.
Common refusal reasons include: inadequate compensatory storage, increased flood risk to neighbouring properties, failure to meet climate change allowances, unsubstantiated assumptions about sewer capacity (obtain formal confirmation from the sewerage undertaker), and omission of historical flood data.
The Environment Agency reviews FRAs for sites in Flood Zones 2 or 3. The Lead Local Flood Authority reviews surface water and watercourse issues. Both can impose conditions or request revisions before permission is granted.
FRA preparation typically takes 4-8 weeks. If significant constraints are identified, drainage design revision may add another 2-4 weeks.
Step-by-Step Process to Secure Drainage Approval
The process has five key steps. Following them in order prevents delays and refusals.
Step 1: Obtain Pre-Application Advice from Your Local Authority
Contact your local authority’s drainage team to learn how to obtain drainage approval for planning permission through pre-application advice. The drainage officer will confirm what documents are required, whether your approach is acceptable, what conditions typically apply, which bodies will be consulted, and timescales for determination. Ask specifically about foul drainage options, surface water discharge restrictions, SuDS requirements, flood risk assessment requirements, utility mapping and infiltration testing expectations.
If pre-application advice is unclear, contact the Lead Local Flood Authority and sewerage undertaker directly for informal guidance.
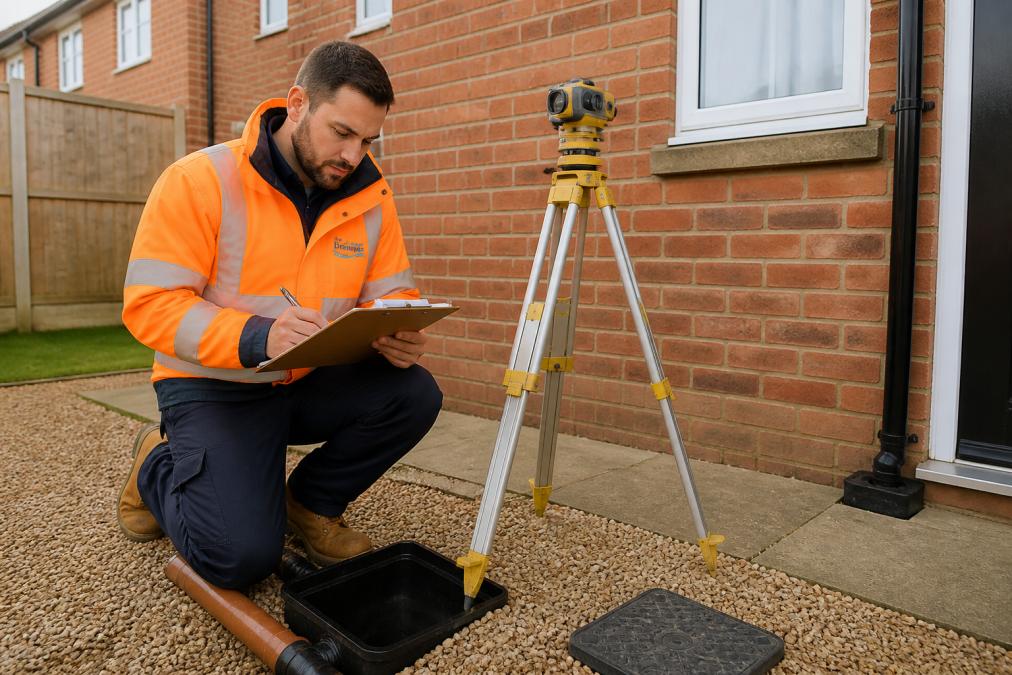
Step 2: Conduct Utility Mapping and Infiltration Testing
Utility mapping identifies existing sewers, water mains, gas pipes, electricity cables, and telecommunications infrastructure. A specialist surveyor produces a plan showing all utilities and their depths. Infiltration testing determines whether your soil can absorb water by measuring permeability rate (mm/hour). Soils above 5 mm/hour are suitable for infiltration; below 1 mm/hour, infiltration is not viable. Testing must be repeated at least twice on your site to account for soil variation. Infiltration testing is often a planning condition and must not be skipped.
Poor permeability requires attenuation storage (pond or tank) instead of soakaways. If utility mapping reveals conflicts, redesign to avoid them; seeking utility company permission is expensive and time-consuming.
Step 3: Prepare Your Drainage Design and Asset Plans
Your designer prepares detailed plans showing all drainage pipes, connections, access points, gradients, pipe sizes, treatment systems, SuDS features, discharge points, and compliance with Building Regulations. Asset plans overlay proposed drainage onto utility mapping. The design must be acceptable to the sewerage undertaker, Lead Local Flood Authority, and Building Control.
If rejected, the most common reason is discharge rates are too high or SuDS design is inadequate. Ask your designer to revise; the Lead Local Flood Authority has statutory powers and will not approve schemes that increase flood risk.
Step 4: Submit Your Application with All Required Documents
Your application must include: planning forms, site location and block plans, drainage strategy document, detailed design drawings, flood risk assessment (if required), infiltration testing results, utility mapping and asset plans, maintenance and adoption details, environmental impact assessment (if required), and confirmations from the sewerage undertaker and Lead Local Flood Authority. Check your local authority’s website for specific requirements.
If you submit incomplete documentation: The local authority will issue a request for further information (RFI).
Step 5: Respond to Local Authority Consultation and Conditions
Once you submit, the local authority consults with the Lead Local Flood Authority, the sewerage undertaker, and (if relevant) the Environment Agency. They may ask questions or request changes.
Common consultation responses include:
-
Request for clarification of discharge rates or SuDS maintenance
-
Request for additional infiltration testing in different soil types
-
Request for revised SuDS design (e.g., larger attenuation storage)
-
Request for a detailed maintenance plan with named responsible parties
-
Request for a bond or guarantee to ensure SuDS adoption and maintenance
-
Objection to the proposed discharge point (requiring redesign)
-
Submission of revised drainage design
-
Submission of infiltration test results
-
Submission of a signed agreement with the sewerage undertaker confirming foul drainage connection
-
Submission of a signed agreement with the Lead Local Flood Authority confirming surface water discharge rates
-
Submission of a detailed SuDS maintenance plan
-
Submission of Building Regulation approval
Common Reasons for Drainage Approval Refusal and How to Avoid Them
Understanding why applications fail helps you avoid the same mistakes.
Permitted Development vs Planning Permission for Drainage Work
Some drainage work is permitted development and doesn’t need planning permission. Understanding the distinction saves time.
Permitted development includes:
- Replacement of existing drainage systems with like-for-like systems
- Minor repairs to existing drains
- Connection to an existing public sewer (in some cases)
Planning permission required for:
- New drainage systems for extensions or new buildings
- Changes to surface water management (e.g., adding hard surfaces)
- Installation of septic tanks or treatment plants
- Creation of new discharge points to watercourses
- SuDS features that change site layout
Frequently Asked Questions
What information must be included in a drainage strategy for planning?
A drainage strategy for planning should detail how foul and surface water will be managed on your site. It must include existing watercourse locations, sewer connection points, discharge rates, infiltration test results, and proposed drainage design. The strategy should demonstrate compliance with building regulations and show how you will manage surface water through sustainable methods. Your local authority and the Lead Local Flood Authority will review this to ensure your proposal protects existing infrastructure and doesn’t increase flood risk.
Do I need land drainage consent as well as planning permission?
Land drainage consent and planning permission are separate approvals. Planning permission covers land use and development, while land drainage consent (from the Lead Local Flood Authority or Environment Agency) specifically approves how you’ll manage water on and around your site. If your development affects a watercourse or involves significant drainage changes, you’ll likely need both. Your local authority’s pre-application advice will clarify which consents apply to your project.
What is the difference between SuDS and traditional drainage?
Sustainable Drainage Systems (SuDS) manage surface water by mimicking natural drainage processes, using methods like permeable paving, soakaways, and attenuation ponds. Traditional drainage relies on conventional pipes and sewers. SuDS requirements for planning permission now apply to most new developments because they reduce flooding, improve water quality, and support biodiversity. Your drainage strategy must demonstrate how you’ll incorporate SuDS principles into your design to meet current planning policy.
How long does it take to get drainage approval?
The timeline depends on your project’s complexity and local authority responsiveness. Pre-application advice typically takes 2-4 weeks. The planning application review period is usually 8-13 weeks, though this can extend if the local authority requests additional information about your drainage strategy or flood risk assessment. Early consultation with your Lead Local Flood Authority and sewerage undertaker can prevent delays. Working with experienced drainage designers can accelerate the process by ensuring your submission is complete and compliant first time.
Getting drainage approval right the first time protects your project timeline and budget. The process requires careful planning, thorough documentation, and clear communication with your local authority. The Drainage Designers (Woodvale consulting Ltd) can guide you through each step, from pre-application advice through to final condition discharge. We ensure your drainage design meets all requirements and maximises your chances of approval. Get in touch to discuss your project’s drainage needs.