
Get Drainage Compliance Certificate for Extension: A 2026 Guide
Table of Contents
- What is a Drainage Compliance Certificate?
- When You Need a Drainage Compliance Certificate for Your Extension
- Understanding Building Regulations Part H Drainage Requirements
- Step-by-Step Process to Get Your Certificate
- Sewer Build-Over Agreements: What You Need to Know
- Retrospective Building Regulations Approval for Missing Drainage Certificates
- Common Mistakes to Avoid
- Conclusion
Last Updated: August 6, 2026
What is a Drainage Compliance Certificate?
A drainage compliance certificate is formal documentation that confirms your drainage system meets current UK Building Regulations, specifically Approved Document H. This certificate proves that your extension’s foul and surface water drainage has been designed, installed, and inspected to the standards required by your Local Authority or an Approved Inspector.
When adding an extension, you create new drainage demands. Wastewater from kitchens, bathrooms, and toilets must flow somewhere. Surface water from the roof needs proper disposal. Without a drainage compliance certificate, you have no legal proof that these systems work correctly or meet statutory requirements.
The certificate serves three critical purposes. First, it satisfies Building Control requirements before you can legally occupy the extension. Second, it protects you during future property conveyancing when buyers or their solicitors request evidence of compliance. Third, it demonstrates to your insurer that the work was completed to standard, which matters if you ever need to claim for water damage or subsidence.
At The Drainage Designers (Woodvale consulting Ltd), we help homeowners, architects, and developers understand exactly what this certificate means and how to obtain one. The process involves site surveys, design documentation, Building Control submission, and final inspection.
When You Need a Drainage Compliance Certificate for Your Extension
You need a drainage compliance certificate whenever your extension involves new drainage connections or modifications to existing drainage systems, regardless of extension size.
A single-storey kitchen extension requires a certificate if it adds a new downpipe to your surface water system or relocates any foul drainage. A two-storey side extension almost always requires one because it introduces new bathroom or kitchen facilities. Even a conservatory with a toilet needs drainage compliance documentation.
Building Regulations Part H Drainage requirements apply when:
- Your extension creates new habitable space (bedrooms, living areas, kitchens, bathrooms)
- You’re adding new drainage connections to public sewers or private drains
- You’re modifying existing drainage routes or pipe sizes
- You’re installing Sustainable Drainage Systems (SuDS) for surface water management
- Your extension sits over or near an existing public sewer (requiring a build-over agreement)
- You’re replacing or upgrading drainage infrastructure as part of the extension work
The Local Authority building control team or an Approved Inspector will require this certificate before issuing a Completion Certificate for your entire extension project. Without it, your extension remains non-compliant, and you cannot legally use those new spaces.
A common misconception is that small extensions might not need drainage certification. They do. Building Regulations don’t have a size exemption for drainage. The only exception is if your extension genuinely adds no new drainage demand, which is rare.
Understanding Building Regulations Part H Drainage Requirements
Building Regulations Part H covers drainage and waste disposal for all buildings. For residential extensions, it sets minimum standards for how foul water, surface water, and rainwater must be managed.
Foul water comes from toilets, sinks, showers, and washing machines. It must connect to either a public sewer (most common in urban areas) or a private treatment system like a septic tank. Pipes carrying foul water must be at least 100mm diameter, properly graded to allow gravity flow, and accessible for maintenance.
Surface water is rainwater from roofs and paved areas. Modern Building Regulations now require surface water to be managed sustainably where possible. This means directing it to soakage, infiltration, or storage systems before it enters public sewers, reflecting flood risk management and environmental protection.
The design must account for your site’s specific conditions. Soil type, groundwater levels, proximity to watercourses, and Local Authority flood risk assessments all influence what drainage approach is compliant. A design that works for one property won’t necessarily work for another, which is why professional drainage design is essential.
Your drainage system must also comply with water authority requirements. In England and Wales, the water company serving your area has additional standards for connections to public sewers. These standards must be satisfied alongside Building Regulations.
Step-by-Step Process to Get Your Certificate
Getting a drainage compliance certificate involves five clear stages. Each stage has specific deliverables and timescales.
Step 1: Engage a Qualified Drainage Designer
Your first step is appointing someone qualified to design your drainage system. This person must understand Building Regulations Part H, Local Authority requirements, water company standards, and site-specific factors like soil conditions and flood risk.
A qualified drainage designer has relevant experience and professional indemnity insurance. Many are civil engineers with drainage specialisation or architectural technicians with drainage expertise. The key is that they can produce documentation satisfying Building Control requirements.
You can engage a drainage designer independently or through your architect. The Drainage Designers (Woodvale consulting Ltd) works with homeowners, architects, and developers across the UK, handling the entire drainage design process from initial survey through to final certification.
Step 2: Conduct Site Survey and Drainage Mapping
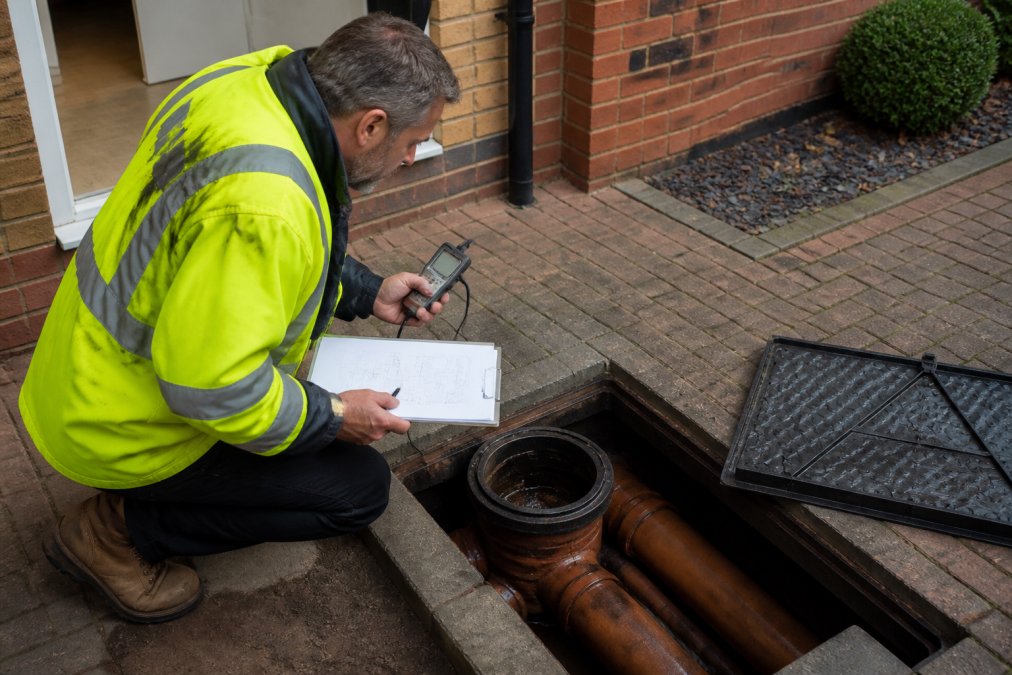
Before any design work begins, a thorough site survey must establish existing drainage infrastructure. This survey identifies where public sewers are located, what condition existing drains are in, and what constraints the site presents.
The surveyor will locate existing drainage connections using drainage plans (often held by your Local Authority or water company), inspect visible inspection chambers and gullies, and for older properties, may recommend a CCTV survey to confirm pipe condition and location.
Drainage mapping is particularly important if your extension sits over or near a public sewer. The water company must confirm the exact sewer location and depth, determining whether you need a build-over agreement and what protection measures are required during construction.
Flood risk assessment is also part of site survey work. Your drainage designer will check Environment Agency flood maps and Local Authority flood risk data. If your site is in a flood zone or has high groundwater levels, surface water disposal options become more restricted.
Step 3: Prepare Compliant Design Documentation
Once the site survey is complete, the drainage designer produces detailed design documentation. This includes scaled plans showing pipe routes, gradients, pipe sizes, connection points, and proposed treatment methods.
The documentation must show how foul water will be managed. If connecting to a public sewer, the design shows the route from the extension to the public sewer connection point, including pipe diameter, gradient, and any treatment or storage before connection. If using a septic tank or treatment plant, the design shows the tank location, capacity, and maintenance access.
For surface water, the design explains the chosen management approach. This might be a soakage system, a surface water drain to a public sewer, a sustainable drainage system like permeable paving, or a combination of methods. The design must justify why this approach is appropriate for the site and reference Building Regulations Part H compliance and water company standards.
Step 4: Submit to Building Control
Once design documentation is complete, it’s submitted to Building Control (either the Local Authority or an Approved Inspector). The submission includes drainage plans, design calculations, site survey information, and any water company pre-approval letters.
Building Control reviews the submission against Building Regulations Part H requirements. They check pipe sizes, gradients, connection points, and treatment methods. If the design is compliant, they approve it and issue a Building Notice or Full Plans approval.
If Building Control identifies issues, they’ll request amendments or additional information. The designer responds to these queries and resubmits amended documentation. The submission and approval process typically takes 2-4 weeks, depending on Local Authority workload and design complexity.
Step 5: Obtain Final Inspection and Certification
Once the drainage system is installed and ready for inspection, Building Control arranges a final inspection. The inspector visits the site to verify that the installed system matches the approved design.
The inspector checks that pipes are correctly sized and graded, verifies connections to public sewers or treatment systems are made correctly, and confirms that inspection chambers are accessible and at the correct depth. If the installation is satisfactory, Building Control issues a Completion Certificate for the drainage works.
If the inspector identifies defects or non-compliance, they’ll specify what remedial work is needed. These must be corrected before the Completion Certificate is issued.
Sewer Build-Over Agreements: What You Need to Know
A build-over agreement is a legal document between you (the property owner) and the water company that owns the public sewer. It grants permission to build over or near the sewer and sets out conditions for doing so safely.
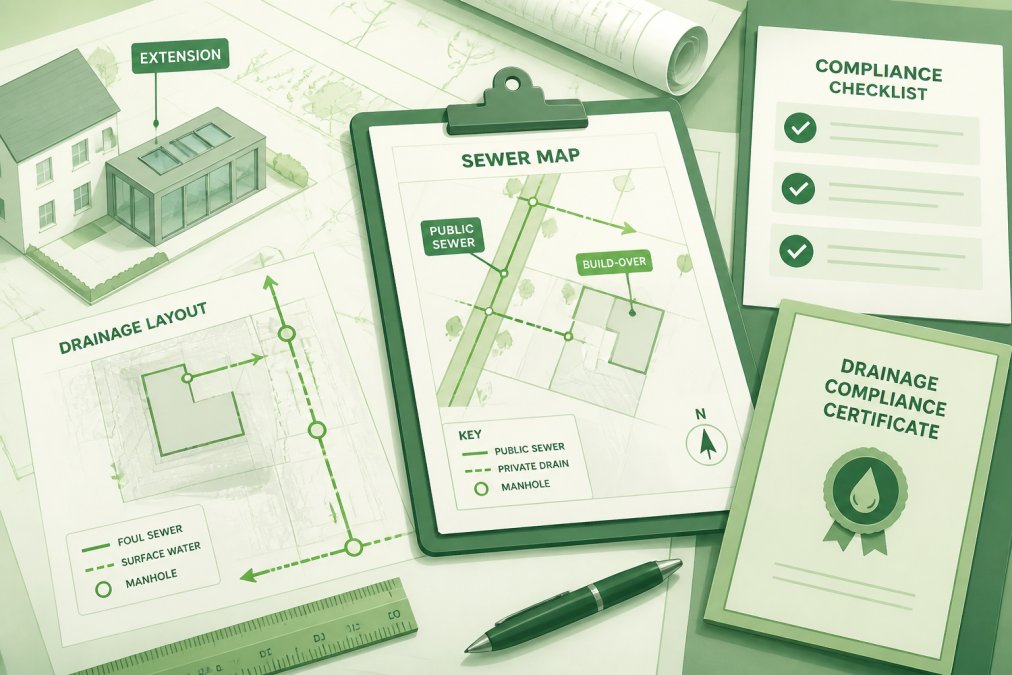
You need a build-over agreement if your extension foundation, walls, or structures sit within a certain distance of a public sewer. This distance varies by water company but is typically 1.5 to 3 metres depending on sewer depth and diameter.
The water company assesses your proposal against their engineering standards. They review your building design and drainage plans to confirm that construction won’t damage the sewer and that the sewer remains accessible for maintenance. If they’re satisfied, they’ll grant permission, usually with conditions.
Common conditions include maintaining a minimum distance from the sewer, providing specific pipe bedding and protection materials, installing inspection chambers at specified locations, submitting construction method statements for approval, and arranging supervised inspections during construction.
The process typically takes 4-8 weeks from application to approval. You’ll need to provide detailed building plans, foundation designs, and drainage layouts. Without a build-over agreement, you’re building illegally over a public sewer, creating liability if the sewer is damaged and a conveyancing issue when you sell the property.
Retrospective Building Regulations Approval for Missing Drainage Certificates
If your extension was completed without obtaining a drainage compliance certificate, retrospective Building Regulations approval allows you to regularise the work after completion.
This situation arises when older extensions were completed without proper drainage certification because requirements were less stringent, enforcement was inconsistent, or the work was done before current Building Regulations came into force.
The process begins by engaging a building control surveyor or approved inspector to assess the existing drainage system. They’ll inspect the installation, review any available documentation, and determine whether the system actually complies with current Building Regulations Part H requirements.
If the system is compliant, the surveyor can issue a Regularisation Certificate without requiring any remedial work. If the system is non-compliant, you can carry out remedial works to bring the drainage into compliance, then request inspection and certification.
Retrospective approval is important because it protects you if the property is ever flooded and an insurer questions whether drainage was properly installed. It removes a conveyancing obstacle if you decide to sell. The timescale for retrospective approval is typically 2-4 weeks, depending on how quickly the surveyor can access the property and complete their assessment.
Common Mistakes to Avoid
Understanding what goes wrong helps you avoid costly delays and remedial work.
Assuming small extensions don’t need drainage certification is a common error. Building Regulations apply regardless of extension size. Any new drainage connection requires compliance documentation.
Failing to identify existing drainage before design begins creates problems later. If a designer doesn’t properly locate existing drains and sewers, the proposed drainage route might conflict with what’s already there, leading to design changes mid-project and delays.
Underestimating the time needed for build-over agreements causes project delays. If your extension sits near a public sewer, the build-over agreement process must be started early. Waiting until construction is about to begin means the agreement isn’t in place when you need it.
Choosing a designer without relevant experience results in non-compliant designs that Building Control rejects. Using someone with specific drainage expertise ensures the design is right first time.
Neglecting flood risk assessment means surface water management isn’t properly addressed. If your site is in a flood zone or has high groundwater, the drainage design must account for this.
Not obtaining water company approval for sewer connections creates conveyancing problems later. Some designers submit designs to Building Control without first confirming that the water company will accept the proposed connection.
Proceeding without a Completion Certificate leaves you without proof that drainage is compliant. This creates a legal gap that affects insurance and future property sales.
Assuming the previous owner’s drainage documentation is correct is risky for older properties. Have it reviewed by a professional before relying on it.
Getting a drainage compliance certificate for your extension requires careful planning, professional expertise, and attention to detail. The process involves site survey, design development, Building Control submission, and final inspection.
The Drainage Designers (Woodvale consulting Ltd) simplifies this process for homeowners, architects, and developers across the UK. Our team handles site visits, flood risk assessment, design documentation, and liaison with Local Authorities and water companies. We ensure your drainage design meets all regulatory requirements and is approved first time, keeping your extension project on schedule. Get in touch to discuss your specific requirements and how we can help you achieve compliance.
Frequently Asked Questions
Do I need a drainage compliance certificate for a house extension in the UK?
Yes, if your extension involves new drainage work or connects to existing foul or surface water systems. Building Control requires a completion certificate to confirm your drainage meets Building Regulations Part H. Without it, you cannot legally occupy the extension, and it creates complications when selling the property. Even small extensions with drainage connections need certification. If you're unsure whether your specific project requires it, your Local Authority Building Control team can advise based on your plans.
How do I prove my drainage is compliant for an extension?
Compliance is proven through a drainage compliance certificate issued by Building Control after a final inspection. To reach that point, you need: (1) a compliant drainage design prepared by a qualified engineer, (2) submission of full plans to Building Control showing how your drainage meets Approved Document H, (3) installation according to those approved plans, and (4) a final inspection by Building Control. The inspector checks that the work matches the approved design and functions correctly. Only then is the completion certificate issued as proof.
What happens if I don't have a drainage compliance certificate for an extension?
Without a certificate, the extension is not legally compliant and you cannot occupy it permanently. When you sell the property, buyers' solicitors will request the certificate during conveyancing. Its absence can delay or block the sale, reduce property value, and trigger demands for retrospective approval or expensive remedial work. Some insurers may also decline cover if drainage work lacks certification. Obtaining retroactive approval is possible but more costly and time-consuming than getting it right during construction.
Can I get retrospective building regulations approval for drainage work I've already completed?
Yes, you can apply for retrospective approval through your Local Authority. You'll need to submit evidence that the existing drainage meets Building Regulations Part H, which typically involves a site inspection, CCTV survey of the drainage system, and a report from a qualified engineer confirming compliance. The process takes longer and costs more than getting approval before work begins, but it resolves the legal gap. Approval is not guaranteed if the work is found to be non-compliant, so engaging a specialist early is important.
This article was written using GrandRanker