
Drainage Strategy for Planning Application: A Step-by-Step Guide
Table of Contents
- What Is a Drainage Strategy for Planning Application?
- When Is a Drainage Strategy Required?
- Understanding SuDS Requirements UK for Your Development
- Key Components of a Drainage Strategy Report Example
- The Drainage Strategy Approval Process: Step by Step
- Common Mistakes to Avoid in Drainage Strategy Applications
- Checklist for Minor vs. Major Developments
- Maintenance and Adoption Agreements for Drainage Systems
Last Updated: August 3, 2026
What Is a Drainage Strategy for Planning Application?
A drainage strategy for planning application is a comprehensive technical document that demonstrates how surface water and foul water will be managed on a development site. This guide from The Drainage Designers (Woodvale consulting Ltd) covers the essential components, approval processes, and common pitfalls that determine whether your planning application succeeds or comes back with conditions. At its core, a drainage strategy proves to the local planning authority that your development won’t increase flood risk to the site or surrounding properties.
The document combines hydrological surveys, flood risk assessments, and detailed design proposals into a single package. It’s a statutory requirement for most UK developments, sitting alongside architectural plans and structural calculations. Get the drainage strategy wrong, and your entire planning application stalls.
The strategy must demonstrate compliance with local planning policy, national guidance, and the drainage hierarchy established by the Environment Agency. It must also show how you’ve considered sustainable drainage systems (SuDS), climate change allowances, and adoption arrangements for long-term maintenance.
Start your drainage strategy early in the design process, not after your architects have finalised the layout. Site constraints discovered during topographical surveys often require redesigns that take weeks to implement.
When Is a Drainage Strategy Required?
Your development requires a formal drainage strategy if it involves new buildings, extensions over 30 square metres, changes of use affecting drainage patterns, or any development on a site larger than one hectare. However, thresholds vary by local authority, and some councils demand drainage strategies for smaller schemes.
The Environment Agency and your local lead flood authority (LLFA) have specific triggers for mandatory drainage strategies. If your site is in a flood risk zone, near a watercourse, or in an area with known drainage problems, expect to need a full assessment regardless of development size. Many councils now require SuDS assessments even for minor domestic extensions.
Minor works like garden sheds or single-storey extensions under 30 square metres may not require a formal strategy, but this exemption disappears if your site is in a flood risk area or if you’re increasing impermeable surfaces significantly. Contact your planning authority early and ask directly – a ten-minute conversation beats discovering the requirement halfway through your application.
Check your local authority’s planning policy and flood risk mapping before committing to a design. Some councils have stricter drainage requirements than others, and discovering this late costs time and money.
Understanding SuDS Requirements UK for Your Development
Sustainable Drainage Systems (SuDS) have moved from optional best practice to a planning requirement across most of the UK. The Building Regulations and NPPF (National Planning Policy Framework) now expect new developments to incorporate SuDS wherever feasible. Your drainage strategy must demonstrate that you’ve considered infiltration, attenuation, and water quality measures before defaulting to traditional piped drainage.
SuDS works by mimicking natural drainage patterns – allowing water to soak into the ground, storing it temporarily on-site, and treating it before discharge. Common SuDS features include permeable paving, soakaways, retention ponds, swales, and rain gardens. The hierarchy is clear: infiltration first, then attenuation, then discharge to a watercourse, then discharge to a sewer as a last resort.
Your site’s soil type determines what’s feasible. Clay-heavy soils won’t infiltrate effectively, so you’ll need attenuation tanks or above-ground storage. Sandy or gravelly soils can often support soakaways, which are cheaper and require less maintenance. A hydrological survey identifies your soil classification and infiltration rates – this is essential for any SuDS design.
The Environment Agency has published detailed SuDS design guidance, and your local authority will reference it during validation. The strategy must show calculations proving that your SuDS system handles the design storm (typically a 1-in-100-year rainfall event plus climate change allowances).
Underestimating your site’s runoff rates is a common rejection reason. Use the latest climate change allowances (currently 40% for most of the UK) – councils will flag outdated calculations immediately.
Key Components of a Drainage Strategy Report Example
A complete drainage strategy for planning application report contains several mandatory sections.

Topographical and hydrological surveys
These surveys establish baseline conditions on your site. A topographical survey maps ground levels, existing drainage features, and utilities. A hydrological survey identifies soil types, infiltration rates, and groundwater levels. Together, they determine what drainage solutions are physically possible.
Most topographical surveys use GPS and laser levels to create a digital model of the site. Hydrological surveys involve digging trial pits (typically 1.2 metres deep) to examine soil layers and test infiltration using water percolation tests. The results directly influence your design – you cannot propose soakaways on clay if the percolation test shows zero infiltration.
Flood risk assessment and climate change allowances
Your strategy must include a flood risk assessment that considers all sources: surface water runoff, groundwater, sewers, and nearby watercourses. Climate change allowances are now mandatory – you must add 40% to your design rainfall for most locations in England.
The assessment compares pre-development and post-development runoff rates. If your proposal increases runoff to nearby properties or sewers, you must implement attenuation to match or improve the greenfield runoff rate.
Discharge destinations and the drainage hierarchy
The drainage hierarchy dictates where water goes: infiltration first, then attenuation with discharge to a watercourse, then discharge to a public sewer, then discharge to a surface water sewer. Your strategy must demonstrate why you’ve chosen your discharge destination. If you’re proposing to discharge to a sewer, you need formal discharge consent from the water company.
Discharge consents take 4-8 weeks to obtain, so factor this into your timeline. The water company will assess whether the sewer has capacity for your additional flow.
The Drainage Strategy Approval Process: Step by Step
Getting your drainage strategy approved involves several stages, each with its own timeline and requirements.
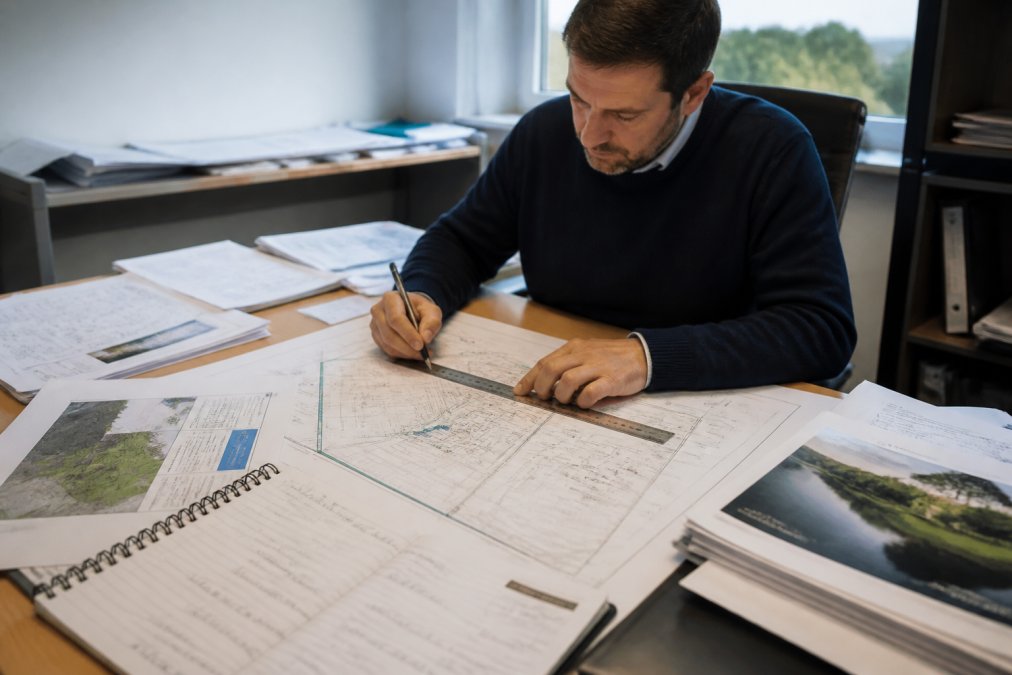
Pre-submission validation and local authority consultation
Before submitting your planning application, submit your drainage strategy to the local authority for pre-application advice. Most councils offer this service free or for a small fee. They’ll identify any obvious gaps or non-compliance issues before you commit to formal submission.
During pre-application, ask specifically about the LLFA’s concerns. Some councils have standard conditions they apply to all drainage approvals – knowing these in advance lets you design to meet them. This stage typically takes 2-4 weeks.
Statutory consultee responses and conditions
Once you’ve submitted your planning application, the local authority sends your drainage strategy to the LLFA and Environment Agency for consultation. These statutory consultees have 21 days to respond. If they raise concerns, the planning officer will request amendments from you.
Common conditions imposed at approval stage include adoption agreements for maintenance, detailed design drawings before construction, and compliance with specific SuDS standards. Responding to consultation comments typically takes 1-2 weeks. If the comments are substantial, you may need to revise your hydrological calculations or redesign your SuDS.
Common Mistakes to Avoid in Drainage Strategy Applications
Most rejections stem from a small number of recurring errors.
Underestimating runoff rates or using outdated climate change allowances – Use the current Environment Agency guidance (40% climate change allowance for most locations). Councils will flag calculations from five years ago immediately.
Proposing SuDS without soil testing – You cannot design soakaways without a percolation test. If your trial pits show clay, soakaways won’t work. Design attenuation tanks instead.
Failing to demonstrate compliance with the drainage hierarchy – If you’re proposing to discharge to a sewer without exploring infiltration or attenuation first, you’ll get a rejection. Show your reasoning for each step.
Not obtaining discharge consent from the water company before submission – If you’re discharging to a sewer, confirm capacity with the water company first. Submitting without this confirmation risks a conditional approval that depends on consent you might not get.
Vague adoption and maintenance arrangements – Who maintains your SuDS long-term? If it’s a private arrangement, specify this clearly. If the council is adopting it, confirm they’ll accept it.
Missing or incomplete topographical surveys – If your survey doesn’t show ground levels, existing drainage, or utilities, the council will ask for a revised version.
Have a pre-application conversation with your LLFA before finalising your design. Their input on local drainage problems and SuDS preferences prevents expensive redesigns later.
Checklist for Minor vs. Major Developments
The approval process and required detail vary significantly between minor and major schemes.
| Development Type | Topographical Survey Required | Hydrological Survey Required | SuDS Mandatory | Discharge Consent Needed | Typical Timeline |
|---|---|---|---|---|---|
| Minor extension (under 30 sqm) | Usually not | Only if flood risk area | Depends on local policy | Only if sewer discharge | 4-6 weeks |
| House extension (30-100 sqm) | Yes | Yes | Yes | Likely | 6-8 weeks |
| New house or bungalow | Yes | Yes | Yes | Likely | 8-10 weeks |
| Small commercial (under 500 sqm) | Yes | Yes | Yes | Yes | 8-12 weeks |
| Major development (over 1 hectare) | Yes | Yes | Yes | Yes | 12-16 weeks |
Minor developments need a basic drainage strategy demonstrating SuDS consideration and flood risk compliance. A simplified hydrological assessment often suffices if the site is low-risk. The strategy can be concise – 10-15 pages is typical.
Major developments require comprehensive assessments. Detailed hydrological modelling, extensive SuDS design, and adoption agreements are standard. Reports typically run 40-60 pages plus appendices. The approval process involves multiple consultations and often requires amendments.
Maintenance and Adoption Agreements for Drainage Systems
Who maintains your drainage system after construction? This question must be answered clearly in your drainage strategy.
If your SuDS or drainage infrastructure will be adopted by the local authority or water company, you need a formal adoption agreement. This specifies maintenance standards, who pays for upkeep, and what happens if the system fails. Councils are increasingly reluctant to adopt private SuDS without cast-iron guarantees of maintenance.
Private adoption (by a management company or homeowners association) is common on residential developments. The agreement must specify inspection frequencies, cleaning schedules, and repair responsibilities. Most councils now require a 25-30 year maintenance plan before they’ll discharge planning conditions.
For infiltration-based systems like soakaways, maintenance is minimal – typically annual inspection and clearing of debris. For attenuation ponds or wetland features, maintenance is more intensive. You’ll need vegetation management, sediment removal, and periodic inspection of outlet structures. Be realistic about what future owners will actually do.
Your strategy should include a maintenance schedule showing who does what, when, and at what cost. If a water company is adopting the system, they’ll specify their maintenance standards – factor these into your design.
A drainage strategy for planning application is the technical foundation that determines whether your development gets approved. The Drainage Designers (Woodvale consulting Ltd) help developers, architects, and homeowners navigate this complex process with precision and local authority expertise. From initial site surveys through final approval, our team ensures your drainage design meets all statutory requirements, incorporates effective SuDS, and secures planning permission without costly delays. Get in touch to discuss your project’s drainage requirements.
Frequently Asked Questions
What is a drainage strategy for a planning application?
A drainage strategy is a technical document submitted with planning applications to demonstrate how surface water and foul water will be managed on a development site. It includes site surveys, flood risk assessment, proposed drainage systems, and compliance with local authority and Lead Local Flood Authority requirements. The strategy proves your development won't increase flood risk and meets sustainable drainage principles.
When is a drainage strategy required for planning permission?
A drainage strategy is typically required for most new developments, extensions, and material changes of use. Building Control and planning authorities require them for residential extensions over 30 square metres, commercial developments, and any site larger than 1 hectare. Smaller domestic projects may need simplified drainage details. Your local authority's planning policy statement will specify exact thresholds for your area.
What are the main SuDS requirements UK for new developments?
UK planning policy requires Sustainable Drainage Systems for new developments to manage surface water runoff. SuDS must follow the drainage hierarchy: infiltration first, then attenuation and discharge to watercourse, then sewer connection as a last resort. Common SuDS features include permeable paving, soakaways, retention ponds, and green roofs. Designs must account for climate change allowances and maintain water quality whilst reducing flood risk.
What should I include in a drainage strategy report example to ensure approval?
A compliant drainage strategy report must include site location plans, topographical and hydrological surveys, flood risk assessment referencing Environment Agency flood maps, proposed drainage layout with dimensions, calculations for greenfield runoff rates and attenuation volumes, discharge destination analysis, maintenance and adoption agreements, and evidence of consultation with statutory consultees. Include site constraints, catchment area analysis, and how your design meets local planning conditions and Building Regulations.
How long does the drainage strategy approval process typically take?
The approval timeline depends on complexity and local authority responsiveness. Initial validation of your planning application usually takes 5-10 working days. If the drainage strategy requires revisions or additional information from statutory consultees like the Lead Local Flood Authority, this can add 4-8 weeks. Simple domestic extensions may be approved within 8-12 weeks, whilst complex commercial projects can take 4-6 months. Early consultation with your local authority can reduce delays.
This article was written using GrandRanker